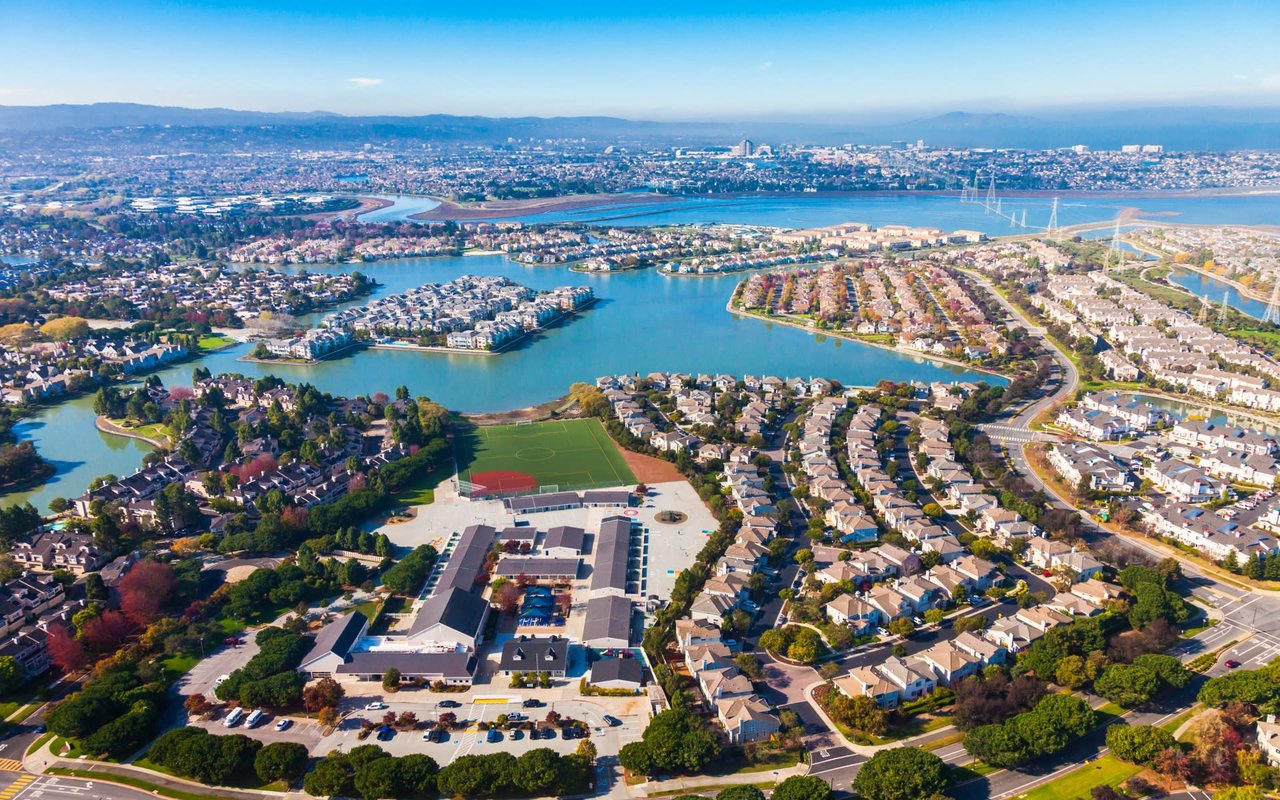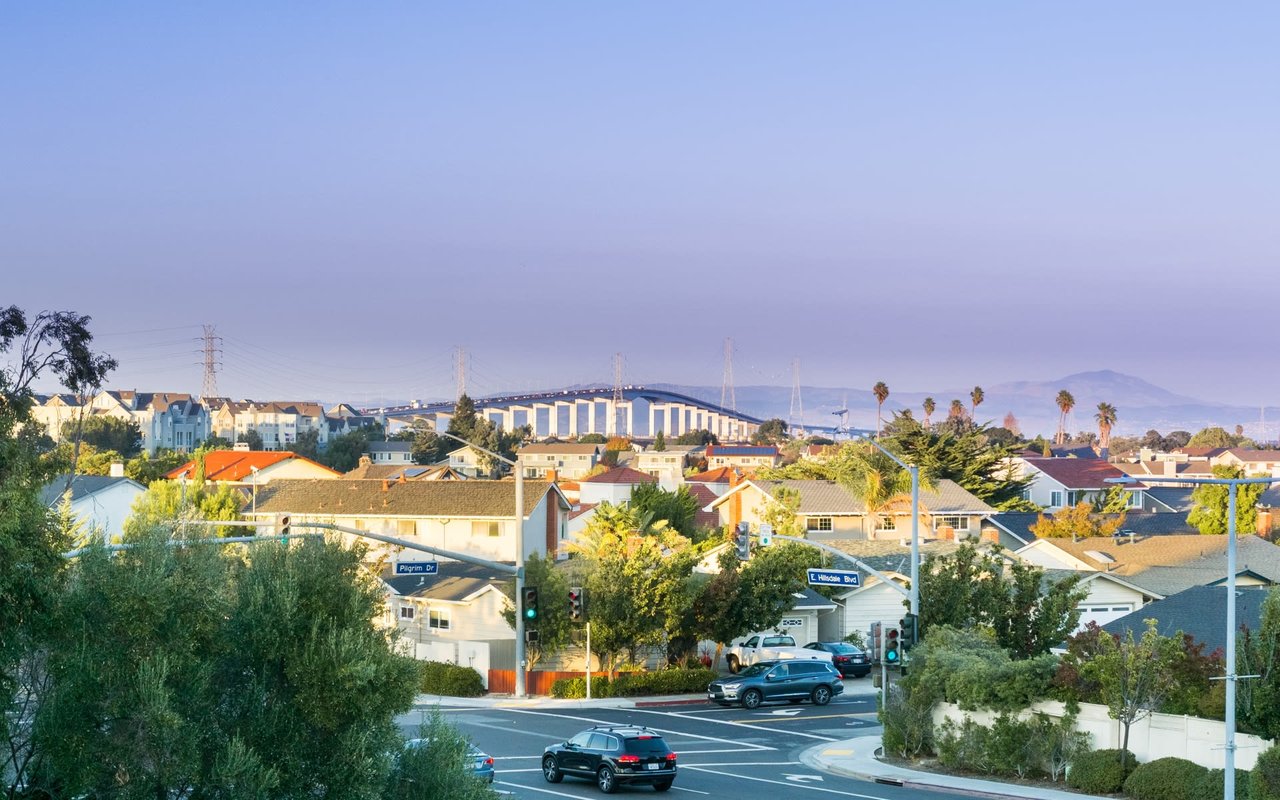
Along Bridge Parkway, between Marine Parkway and Belmont Slough, sits a campus of 20 two-story buildings. Together they total 967,680 square feet of research and development, office, and life science space on about 84 acres. Bridge Parkway and the slough form its north and west edges. Single-family and multi-family homes line the east and south.
The size of what could replace it is already public. A buyer can't yet see the Draft Environmental Impact Report, the document that will put numbers on traffic, noise, and appearance. Once that report comes out, the public has 45 days to respond. A Redwood Shores purchase made this winter could easily close before that window opens, during it, or just after it ends.
The report with the numbers is still being written
Redwood City posted its latest schedule update on the project website, PlanRedwoodLife, in July 2026:
"We currently anticipate publishing the Draft Precise Plan and Draft EIR for public review in late summer or early fall."
On September 14, the City Council raised the consultant contract to a maximum of about $1.7 million. City staff pointed to "unanticipated technical complexities" and coordination difficulties, Redwood City Pulse reported. Under the City's cost recovery program, the developer pays that amount. The staff report expected a joint check-in with the Planning Commission and City Council in October. The October 26 Council agenda had no Redwood LIFE item. The City's project page lists no upcoming meetings. The early-fall estimate has now passed. The November issue of The PILOT, the newsletter of the Redwood Shores Community Association (RSCA), says the release date is unknown.
The City has already described how the review will run once the draft is out:
- The City announces the release by email, on social media, and on the project website.
- City staff hold a community meeting early in the 45-day period to answer questions about the documents.
- The Planning Commission holds a public meeting near the end of the 45 days to take comments on the draft.
- A joint study session with the City Council and Planning Commission follows. The City has called it tentative.
In that November issue of The PILOT, RSCA calls the release "a whirlwind process, since only 45 days are allowed for responses." Forty-five days is about as long as many escrows. Once the draft appears, a homeowner who just closed and a buyer still in contract face the same short deadline.
What the application puts on those 84 acres
The applicant is Longfellow Real Estate Partners, which bought the site in 2019. The City's August 2025 Notice of Preparation describes the project as follows.
| On the site today | In the current application | |
|---|---|---|
| Science and office space | 967,680 sq ft in 20 buildings | About 2.731 million sq ft in 11 life science buildings |
| Building height | Two stories | Five to six stories, about 100 ft to the roof and about 120 ft to the top of equipment screening |
| Hotel | None | About 104 rooms, five stories, up to about 95 ft with screening |
| Parking | Surface lots | Four garages of five to eight levels, up to about 77 ft |
| Open space | Not quantified in the notice | About 42.4 acres, including 38.7 acres open to the public |
The City's project page counts 12 buildings across five reconfigured parcels. It lists 5,773 shared public and private parking spaces and 646 bike spaces, and says the site would be rebuilt in seven phases. No housing units appear in the project details. The notice lists affordable housing, childcare, a community amenity center, transportation demand management, and Bay Trail gap improvements among the community benefits Longfellow has offered.
For a buyer, the access points matter more than the totals. Cars would enter the site at three intersections:
- Bridge Parkway and Marine Parkway
- Island Drive and Marine Parkway
- Bridge Parkway and Shell Parkway
New public roads would be built inside the campus. Two homes with the same price and square footage can sit very differently relative to those three intersections and to the campus's east and south edges.
The plan on file is the smaller version
People who followed this project in 2022 may remember a larger proposal. Longfellow's original plans called for more than 3.3 million square feet in 15 buildings. In April 2025 the Council chose a smaller alternative for study, about 3 million square feet in 12 buildings at that stage. It added open space, larger setbacks, and lower buildings closest to homes, and it moved an internal road, according to the San Mateo Daily Journal. Redwood City Pulse reported that the change followed pushback from residents and from environmental groups, including the San Mateo County Bird Alliance and the Sierra Club. Longfellow then withdrew its original application and resubmitted one that matches the City's "Alternative 2."
The approval path explains why the draft report carries so much weight. The project would repeal the 1995 Westport Specific Plan and adopt a new Precise Plan in its place. The City says the proposal already fits the site's General Plan land use designation, so the parcels would be rezoned to Precise Plan zoning without a General Plan amendment. The draft Precise Plan and the draft EIR are being released together. That means the 45-day review is when the community first sees the zoning and the impact analysis side by side.
Where the neighborhood association stands
RSCA opposes the project. Its petition names Longfellow Real Estate Partners and PGIM Real Estate and asks the Planning Commission and City Council to reject the proposal. The petition raises these concerns:
- Building on a capped former landfill, which the petition says carries seismic and geotechnical risk
- The scale and height of the new buildings and how close they would be to homes
- Traffic and demand on emergency services
- No housing for the workers the expanded campus would bring
- A phased construction period the petition puts at more than 25 years, with noise, dust, and debris
RSCA said in August that it had gathered more than 2,000 signatures, Redwood City Pulse reported. Paper copies of the petition have been available at Nob Hill and PostalAnnex. These are RSCA's positions. The draft EIR is where the City's analysis of the same topics will appear. The notice lists geology and soils, hazards and hazardous materials, noise, transportation, public services, and aesthetics among the subjects it will cover.
RSCA's next board meeting is November 12 at 6:30 p.m. at the Sandpiper Community Center. Its annual meeting, where community leaders give updates on issues affecting the Shores, is set for Wednesday, February 3, at the Redwood Shores Library.
How this fits a purchase this winter
The market leaves little time to wait for the draft. Across Redwood Shores, September 2026 brought 41 closings at a median near $2.455 million. Homes sold at about 104% of list price, averaged 21 days on market, and the neighborhood had about 1.2 months of inventory. Countywide in September 2026, MLSListings recorded 320 single-family sales at a median of $2,172,500 and a 106% sale-to-list ratio. San Mateo County condos and townhomes recorded 94 sales at a median of $917,500, at 100% of list.
When homes sell in about three weeks at above asking, the draft EIR is likely to come out on the City's schedule, not the buyer's. What a buyer can study now is the layout of the site. Longfellow's revised project plans from August 2025 are posted on the City's project page. Read those drawings alongside the three entry intersections and the City's description of a rebuild in seven phases. Together they help a buyer work out which part of the campus a given street on the east or south edge would face.
The other step is signing up for the City's release notice now. The City has said it will announce the draft by email, on social media, and on the project website. For someone in contract or newly moved in, the notice is the start of a 45-day window that begins without warning.
If you're weighing a Redwood Shores home near Bridge Parkway, Marine Parkway, or Shell Parkway, I'm glad to go through the Redwood LIFE site plan with you and look at how a particular address sits relative to the campus edges and entry points. That way you can make your offer knowing the layout, even before the draft report comes out. Reach out to Carmen Miranda and let's connect.