1136 Parrott DR
1136 Parrott DR
1136 Parrott DR
1136 Parrott DR
1136 Parrott DR
1136 Parrott DR
1136 Parrott DR
1136 Parrott DR
1136 Parrott DR
1136 Parrott DR
1136 Parrott DR
1136 Parrott DR
1136 Parrott DR
1136 Parrott DR
1136 Parrott DR
1136 Parrott DR
1136 Parrott DR
1136 Parrott DR
1136 Parrott DR
1136 Parrott DR
1136 Parrott DR
1136 Parrott DR
1136 Parrott DR
1136 Parrott DR
1136 Parrott DR
1136 Parrott DR
1136 Parrott DR
1136 Parrott DR
1136 Parrott DR
1136 Parrott DR
1136 Parrott DR
1136 Parrott DR
1136 Parrott DR
1136 Parrott DR
1136 Parrott DR
1136 Parrott DR
1136 Parrott DR
1136 Parrott DR
1136 Parrott DR
1136 Parrott DR
1136 Parrott DR
1136 Parrott DR
1136 Parrott DR
1136 Parrott DR
1136 Parrott DR
1136 Parrott DR
1136 Parrott DR
1136 Parrott DR
1136 Parrott DR
1136 Parrott DR
1136 Parrott DR
1136 Parrott DR
1136 Parrott DR
1136 Parrott DR
1136 Parrott DR
1136 Parrott DR
1136 Parrott DR
1136 Parrott DR
1136 Parrott DR
1136 Parrott DR
1136 Parrott DR
1136 Parrott DR
1136 Parrott DR
1136 Parrott DR
SEE ALL PHOTOS
1136 Parrott DR
1136 Parrott DR
1136 Parrott DR
1136 Parrott DR
1136 Parrott DR
1136 Parrott DR
1136 Parrott DR
1136 Parrott DR
1136 Parrott DR
1136 Parrott DR
1136 Parrott DR
1136 Parrott DR
1136 Parrott DR
1136 Parrott DR
1136 Parrott DR
1136 Parrott DR
1136 Parrott DR
1136 Parrott DR
1136 Parrott DR
1136 Parrott DR
1136 Parrott DR
1136 Parrott DR
1136 Parrott DR
1136 Parrott DR
1136 Parrott DR
1136 Parrott DR
1136 Parrott DR
1136 Parrott DR
1136 Parrott DR
1136 Parrott DR
1136 Parrott DR
1136 Parrott DR
1136 Parrott DR
1136 Parrott DR
1136 Parrott DR
1136 Parrott DR
1136 Parrott DR
1136 Parrott DR
1136 Parrott DR
1136 Parrott DR
1136 Parrott DR
1136 Parrott DR
1136 Parrott DR
1136 Parrott DR
1136 Parrott DR
1136 Parrott DR
1136 Parrott DR
1136 Parrott DR
1136 Parrott DR
1136 Parrott DR
1136 Parrott DR
1136 Parrott DR
1136 Parrott DR
1136 Parrott DR
1136 Parrott DR
1136 Parrott DR
1136 Parrott DR
1136 Parrott DR
1136 Parrott DR
1136 Parrott DR
1136 Parrott DR
1136 Parrott DR
1136 Parrott DR
1136 Parrott DR
Listed by Compass, Carmen Miranda, Listing Contact: 650-743-4320
For Sale

1136 Parrott DR

1136 Parrott DR, San Mateo, CA 94402

$2,999,888
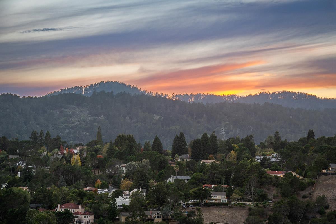
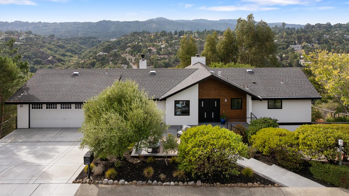
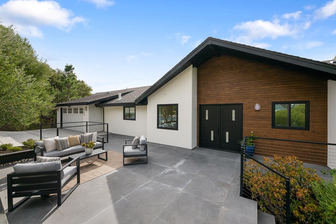
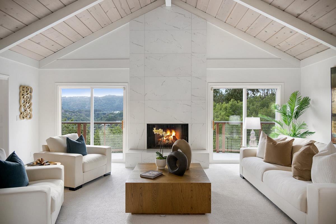
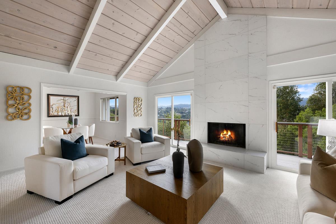
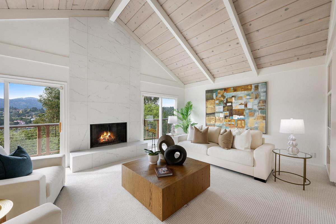
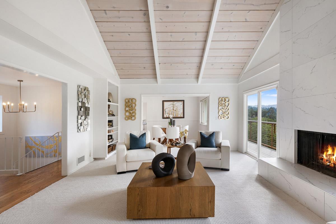
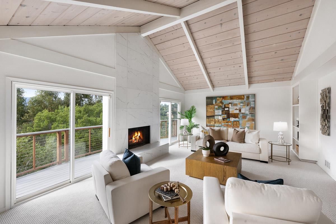
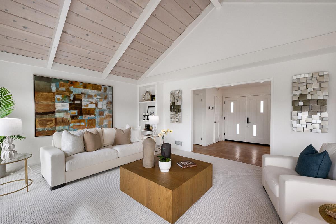
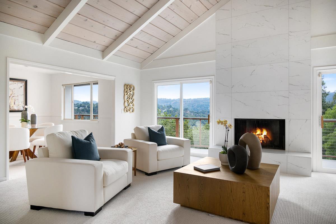
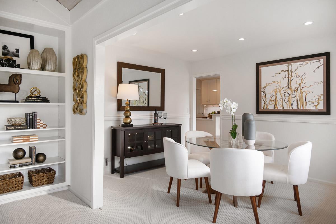
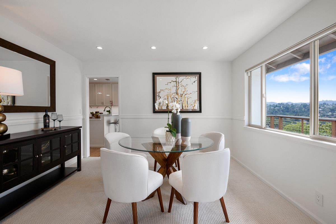
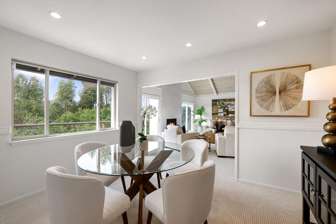
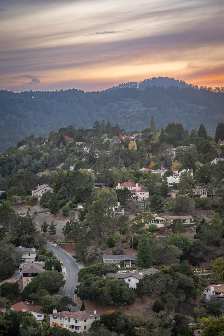
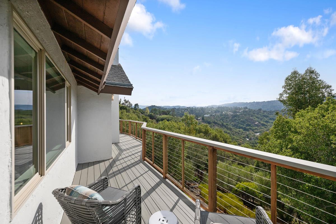
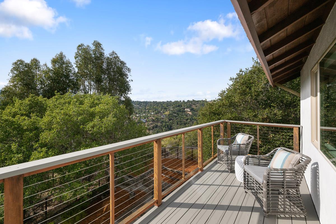
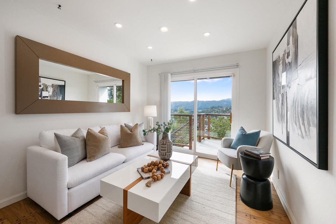
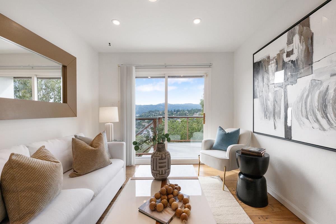
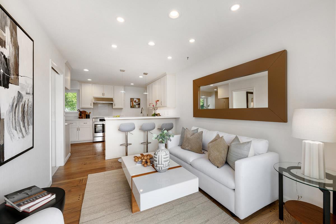
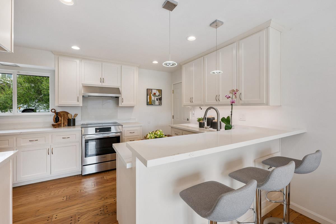
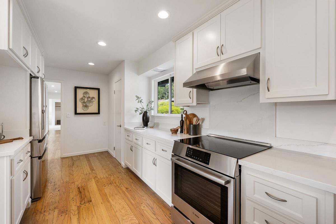
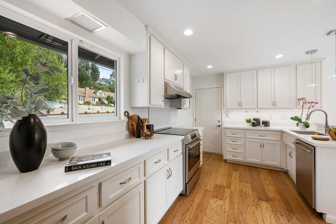
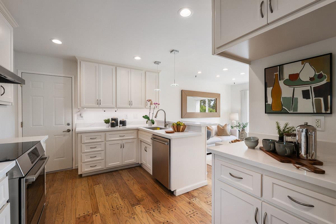
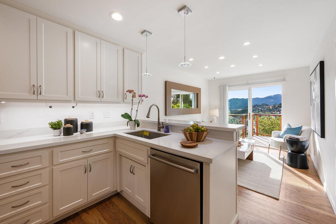
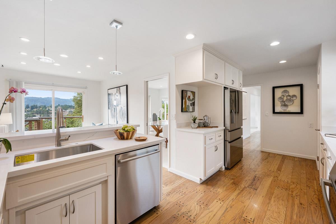
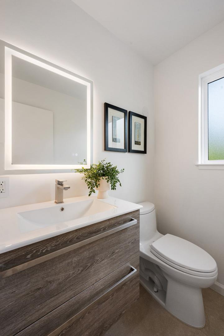
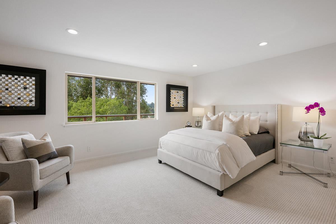
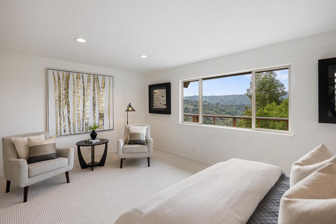
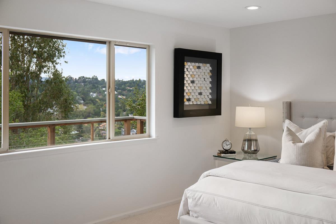
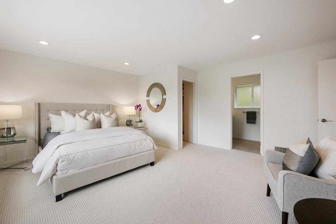
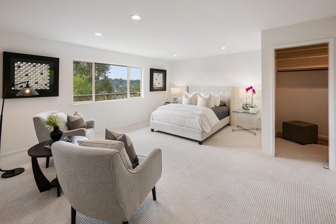
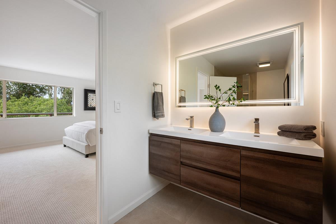
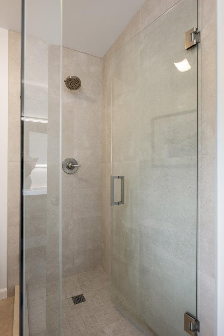
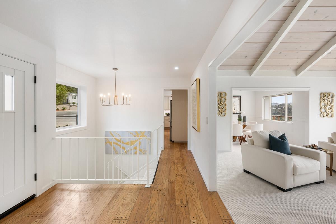
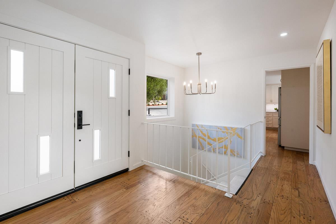
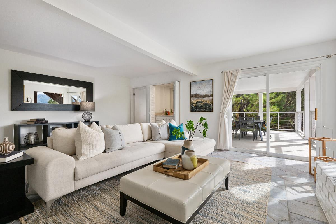
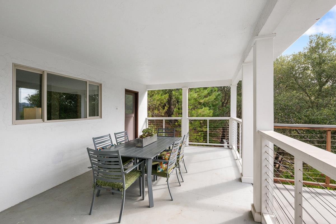
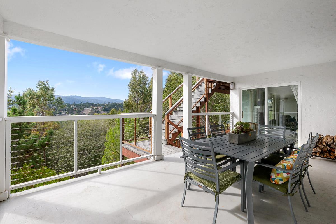
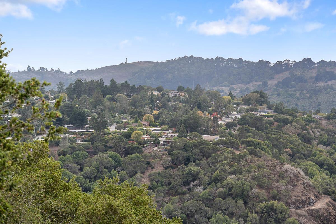
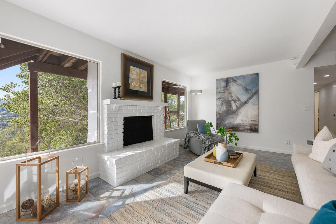
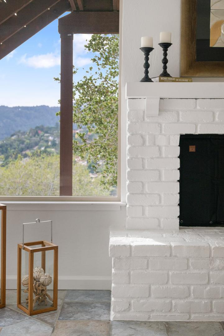
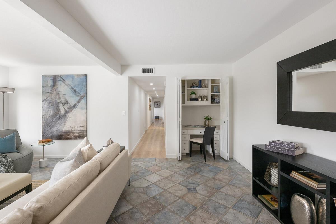
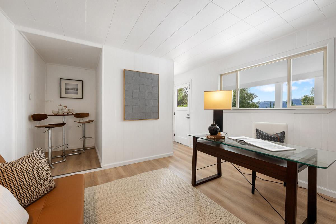
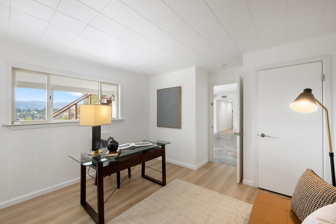
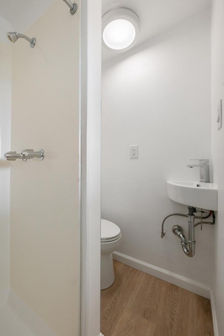
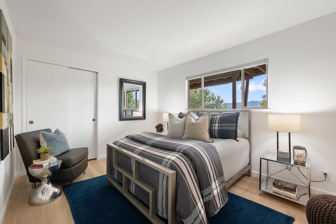
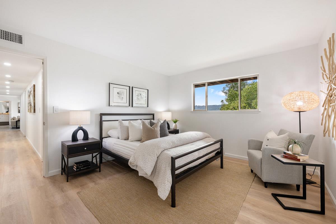
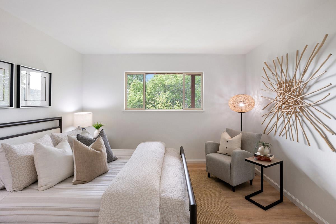
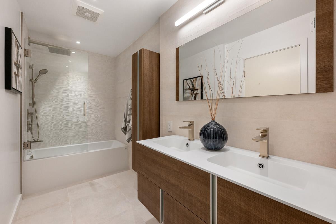
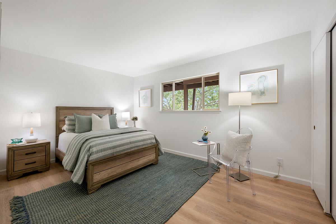
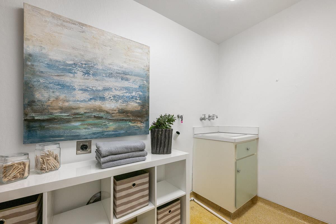
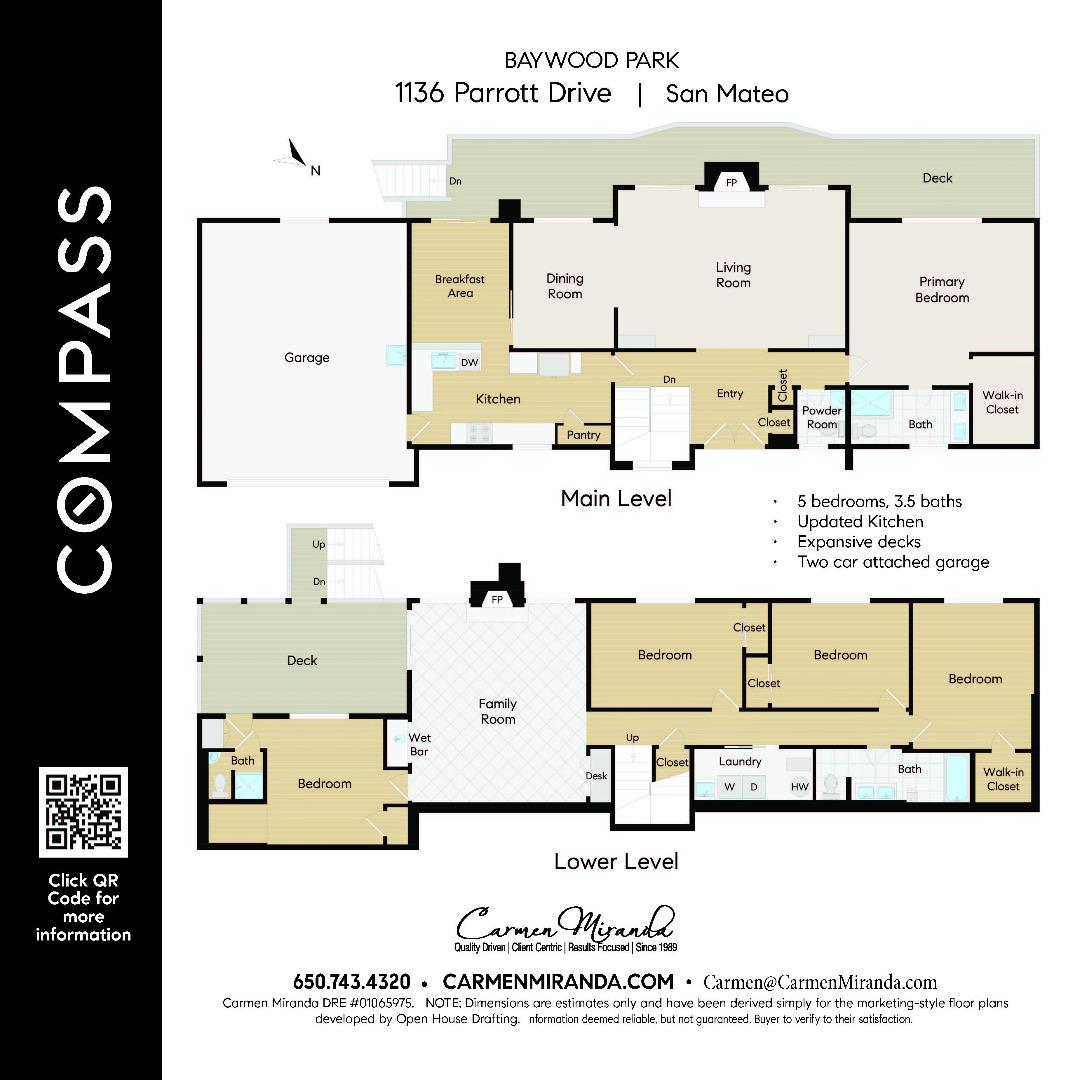
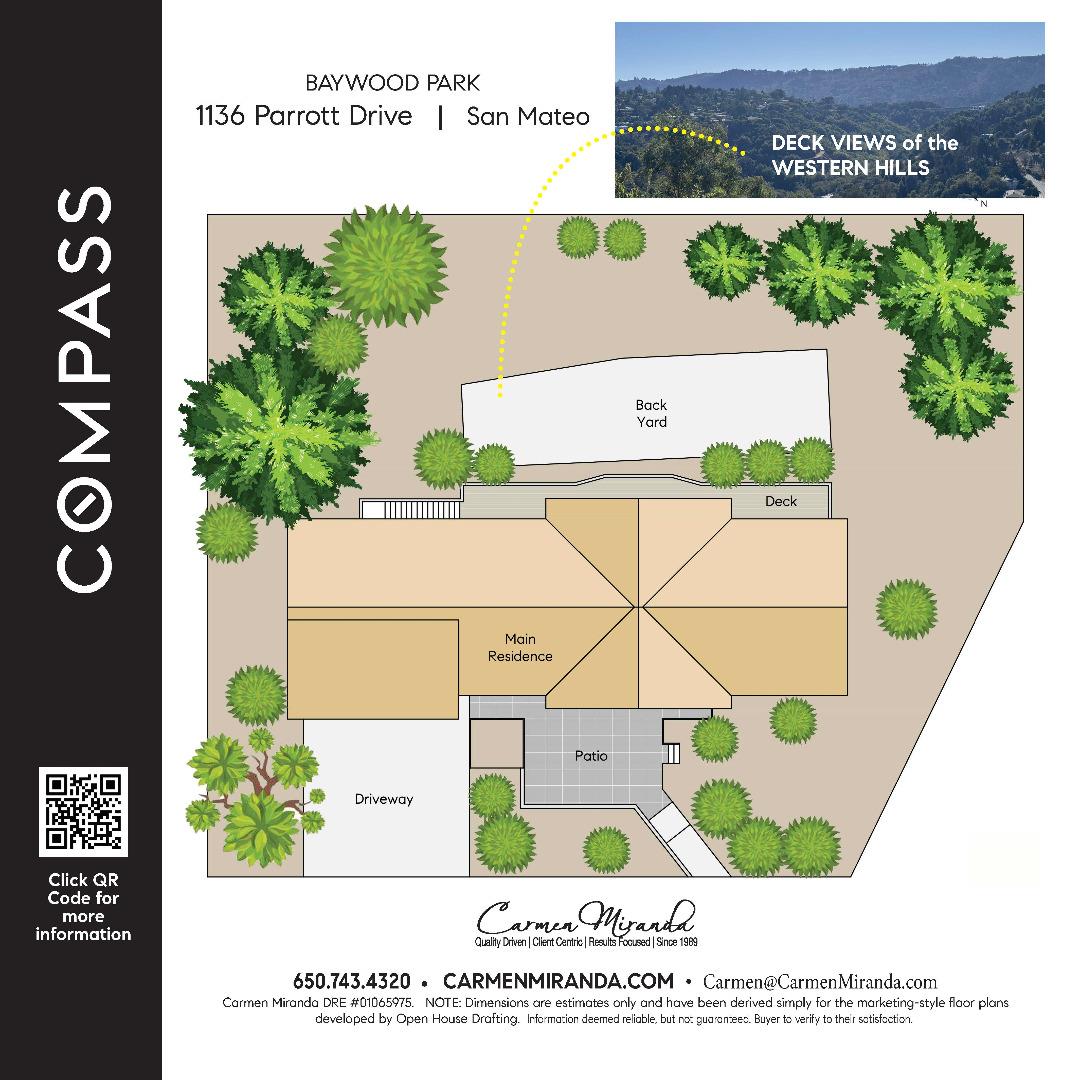
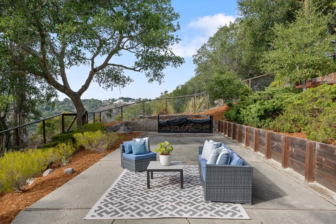
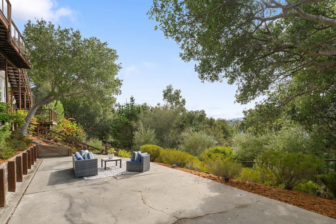
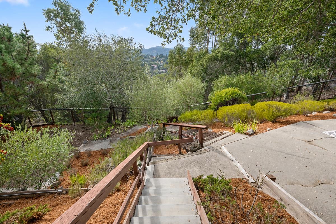
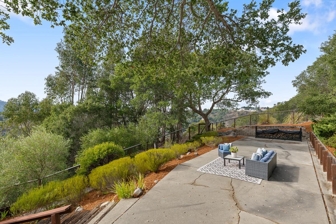
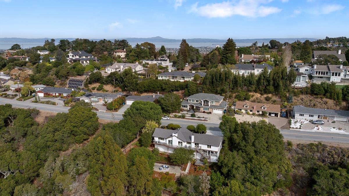
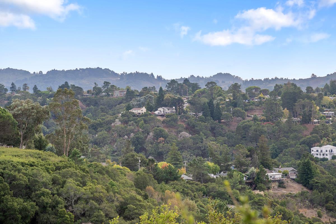
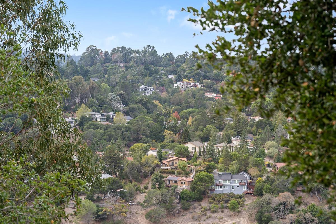
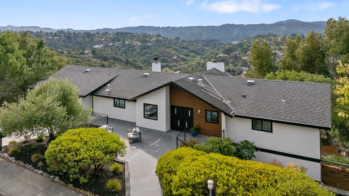
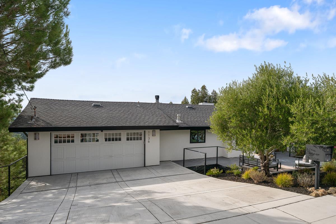
This property enjoys a UNIQUE LOCATION, shouldered by lovely land and bordering Hillsborough. In a private and tranquil setting, this sunlit home has SUNSET views along with impressive canyon and Crystal Springs Reservoir VIEWS. Privacy and tranquility from this 5 Bedrooms, plus an Office, 3.5 Bath, floorplan. 3,050 + / - sf. Living Room has vaulted beamed ceiling and an impressive fireplace recently updated with Porcelana tile surround. Patio doors on both sides of the fireplace open to an expansive deck perfect for taking in colorful sunsets and vistas. Spacious Formal Dining Room perfect for large gatherings. Casual Family Room has a 2nd fireplace and patio access for easy entertaining and sunset views. The Eat-In Kitchen was updated in 2023 and has new Quartz Counters, Bosch Oven/Range and dishwasher, and Samsung refrigerator. Large Primary Suite on upper-level with fully remodeled bath. Potential ADU/rental apartment/au pair quarters w/ Private entrance. (Buyer to investigate). EXTRAS: newer flooring (carpets) refinished hardwood floors, high-traffic luxury vinyl, 2.5 remodeled baths, improved/expanded decks, fence and garden refresh, water heater circulation pump in 2025 & MORE! Conveniently located near top-rated schools, shopping, dining, and Highways 92/280/101.

11/22/2026 1:00PM - 4:00PM PST

5
beds

4
baths

3,050 Sq.Ft. LIVING AREA

0.27 Acres lot

Carmen Miranda

Carmen Miranda

Features & Amenities

Interior

  • total bedrooms5
  • Total bathrooms4
  • full bathrooms3
  • half bathroom1
  • Laundry room Inside, In Utility Room
  • Flooring Carpet, Hardwood, Tile, Vinyl Linoleum
  • Fireplace Family Room, Living Room
  • APPLIANCES Cooktop Gas, Dishwasher, Exhaust Fan, Garbage Disposal, Oven Built In, Refrigerator
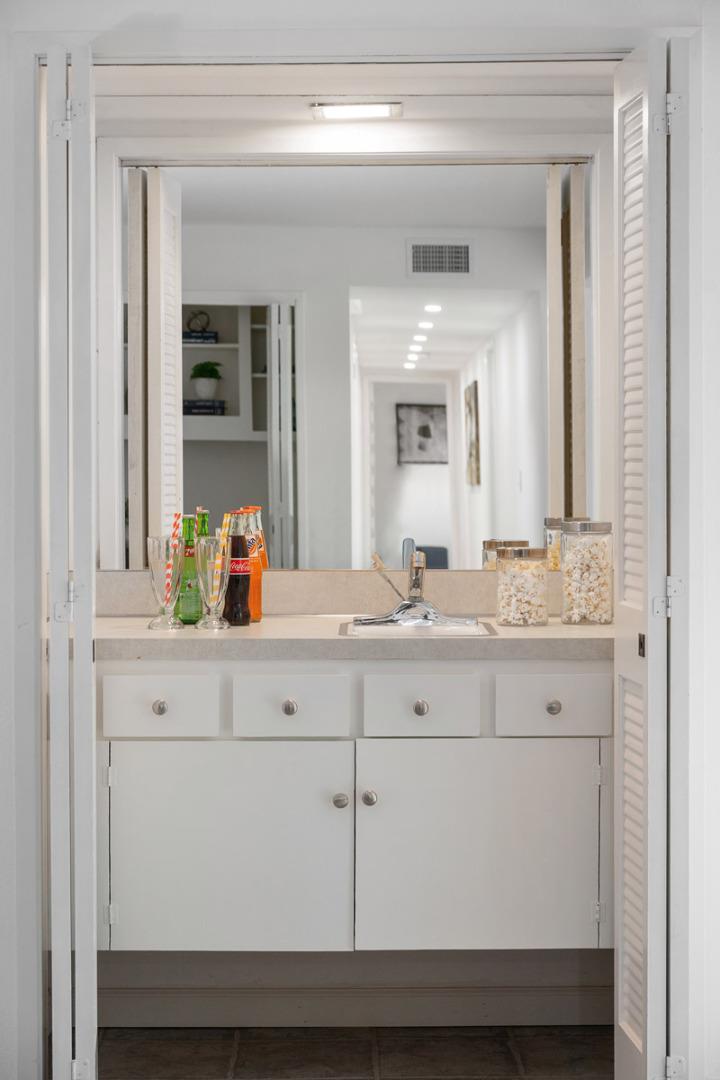
  • other interior Features Vaulted Ceiling, Wet Bar, Walkin Closet

Area & Lot

  • Status For Sale
  • OPEN HOUSE

    11/22/2026 1:00PM - 4:00PM PST

  • Living Area3,050 Sq.Ft.
  • Total Area3,050 Sq.Ft.
  • Lot Area0.27 Acres
  • MLS® IDML82066159
  • TypeResidential
  • YEAR BUILT1969
  • Architecture StylesContemporary
  • View DescriptionCanyon, Forest Woods, Hills, Mountains, Ridge, Valley
  • Elementary SchoolBaywoodElementary_1
  • Middle SchoolBorelMiddle
  • High SchoolAragonHigh
  • School DistrictSanMateoUnionHigh

Exterior

  • STORIES2
  • Garage Space2.0
  • water SourcePublic
  • utilitiesPublic Utilities, Water Public
  • roofComposition
  • parkingAttached Garage
  • HEAT TYPECentral Forced Air_Gas
  • AIR CONDITIONINGNone
  • sewerPublic Sewer
  • SubstructureSlab

Financial

  • Sales Price$2,999,888
  • Zoning R10008
View Virtual Tour
image

Schedule a Showing

I would love to show you my beautiful property. Please select your preferred date and time below. I will be in touch shortly to confirm your appointment.

Schedule a Showing

I would love to show you my beautiful property. Please select your preferred date and time below. I will be in touch shortly to confirm your appointment.
Thank you for your interest in 1136 Parrott DR, San Mateo, CA 94402. We are reviewing your request and will be in touch shortly!

Mortgage Calculator

Estimate your monthly mortgage payment, including the principal and interest, property taxes, and HOA. Adjust the values to generate a more accurate rate.
All estimates are provided for informational purposes only. Actual amounts may vary.
$0,000 Your Payment 20 15 65
$0,000 Your Payment

Work With Carmen

Carmen is known for her integrity, strong negotiation skills, and extensive experience, Carmen’s philosophy is simply to treat others as you wish to be treated. She always looks forward to hearing from you. Please feel free to contact her using the most convenient method.

Follow Me on Instagram