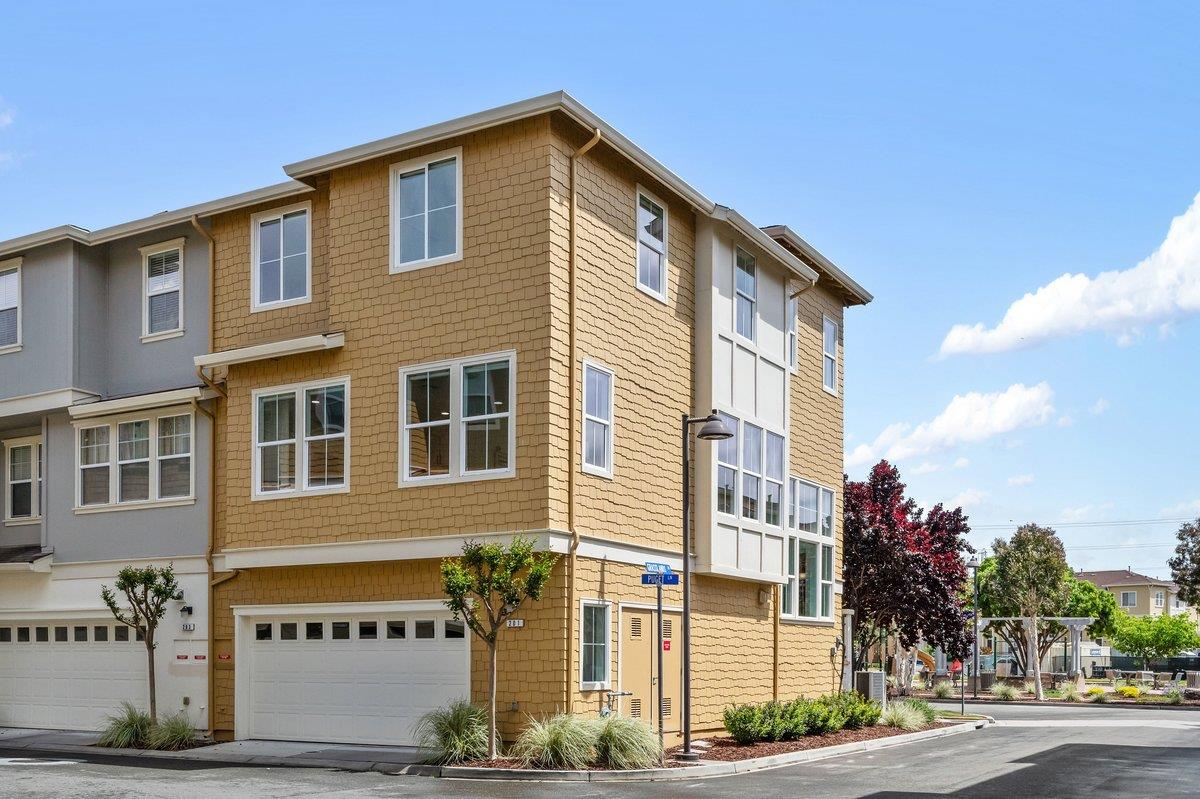


Tan multi-story townhouse with shingle siding, white-trimmed windows, and an attached garage.
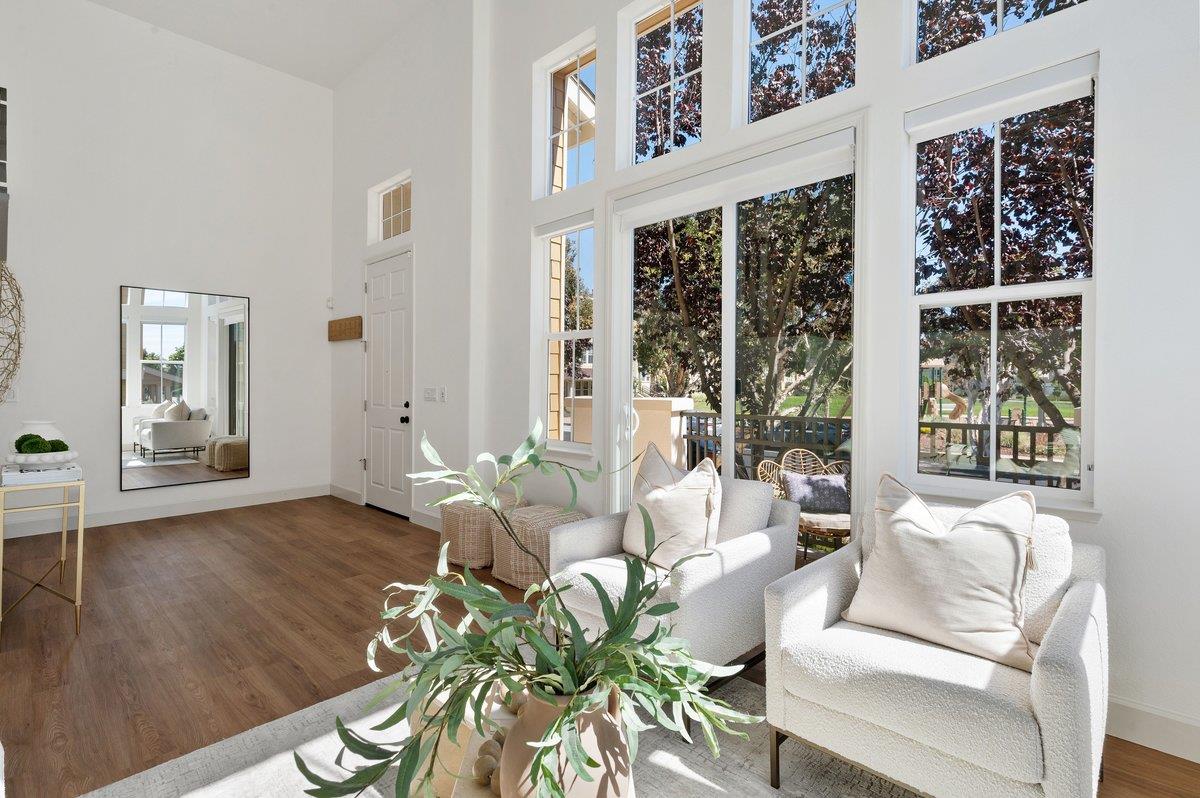
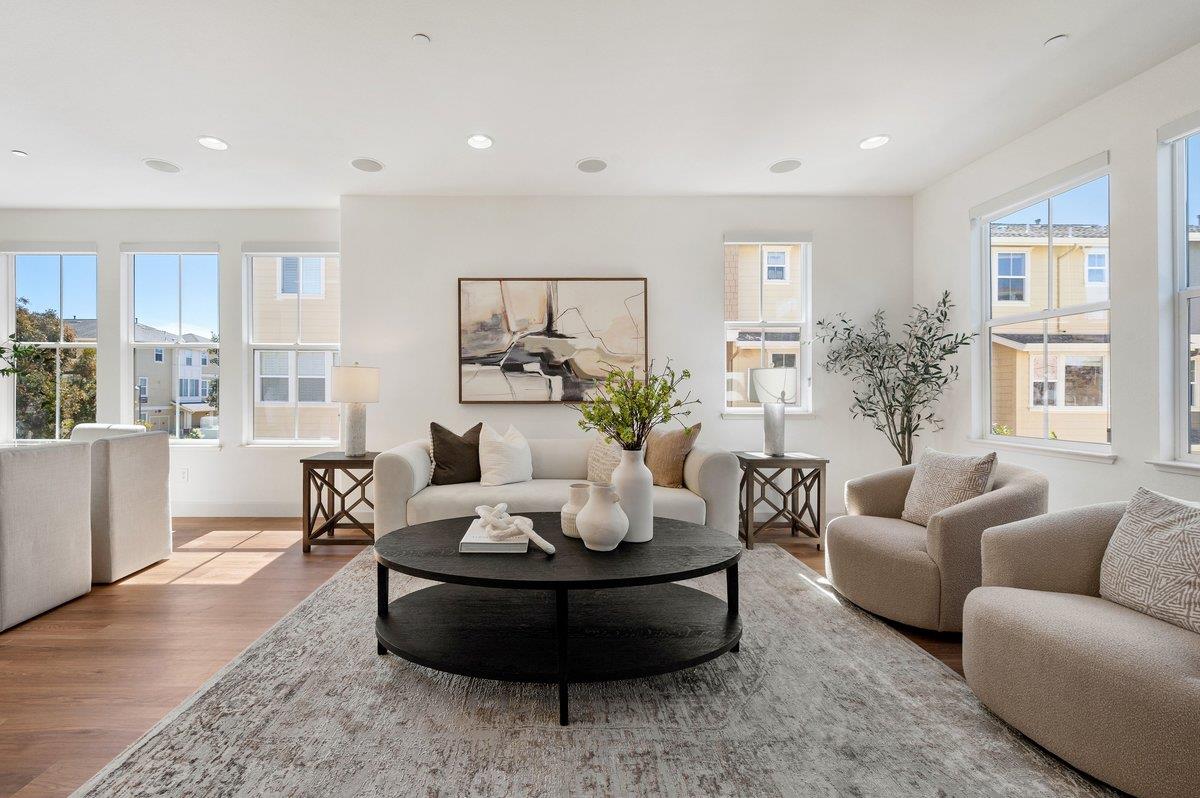
Bright living room with soaring windows, white armchairs, and leafy trees outside.
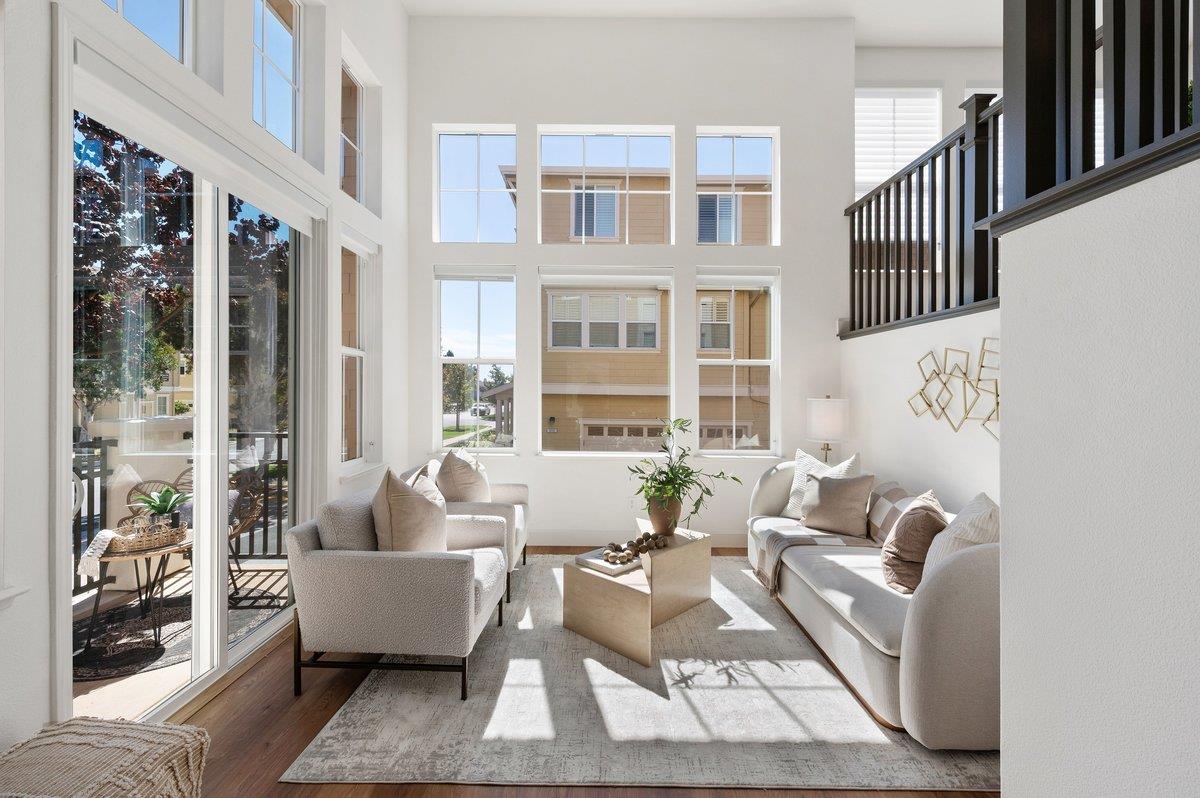
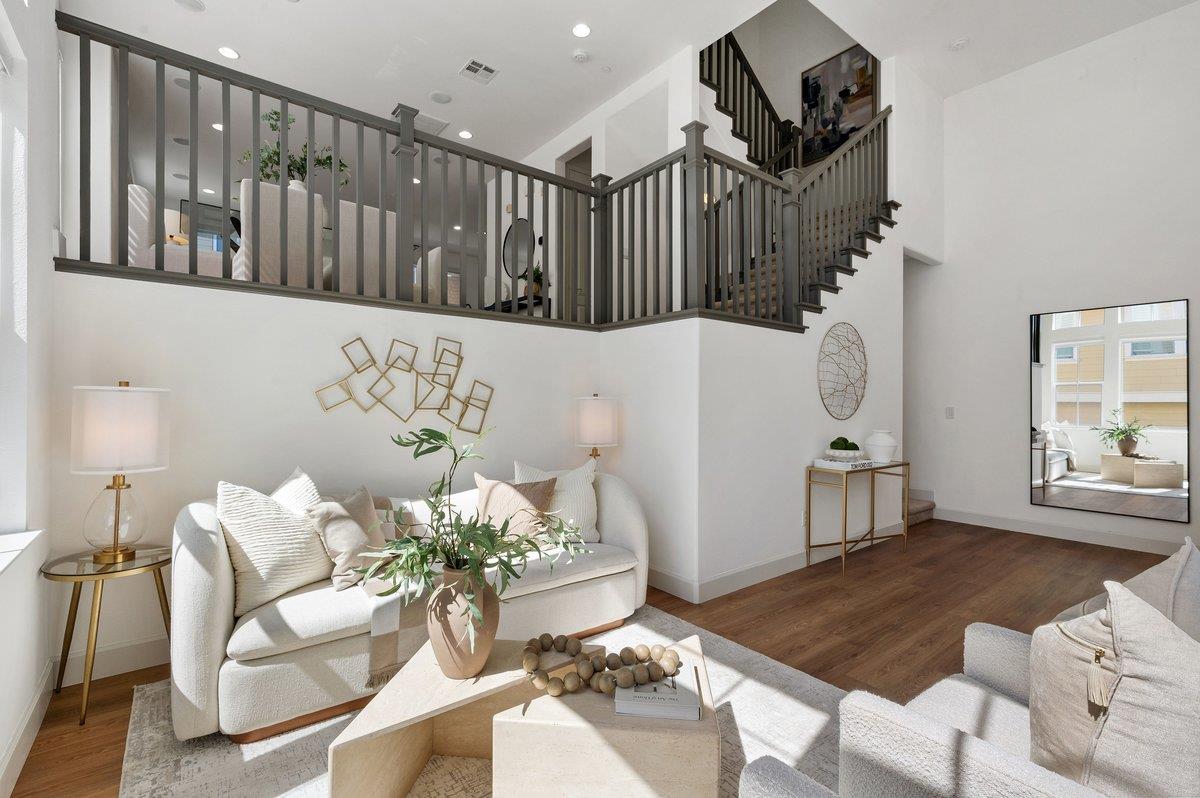
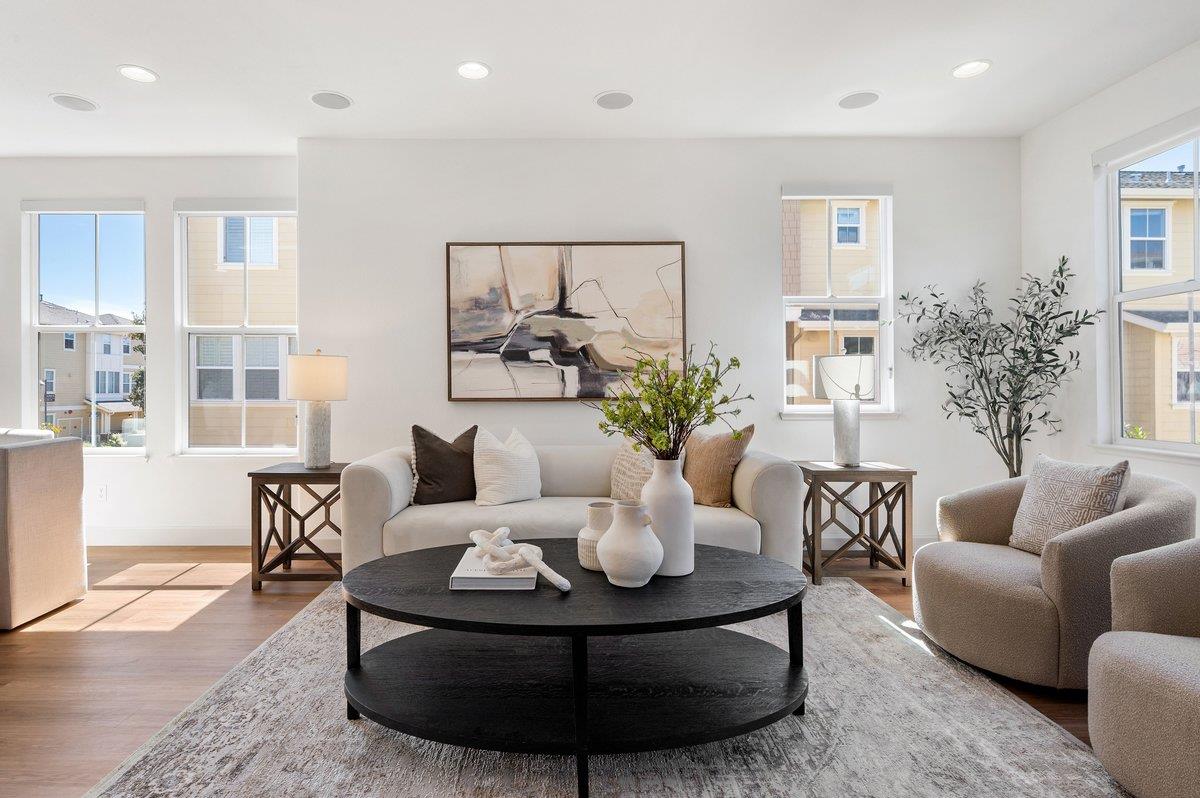
Staged living room with tall windows, neutral sofas, and a sculptural coffee table.
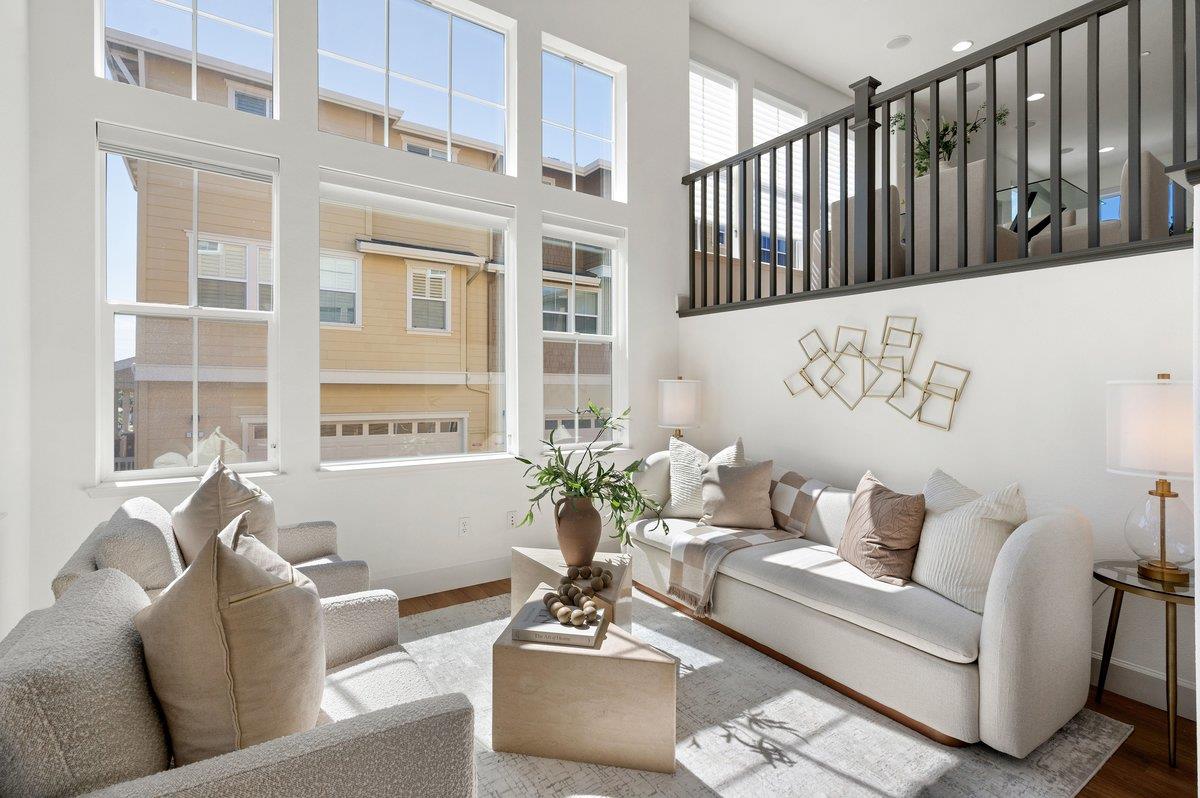
Bright living room with tall windows, light sofas, and an open upstairs railing.
Living room with white sofas, warm wood floors, and a staircase to a railed upper-level loft.
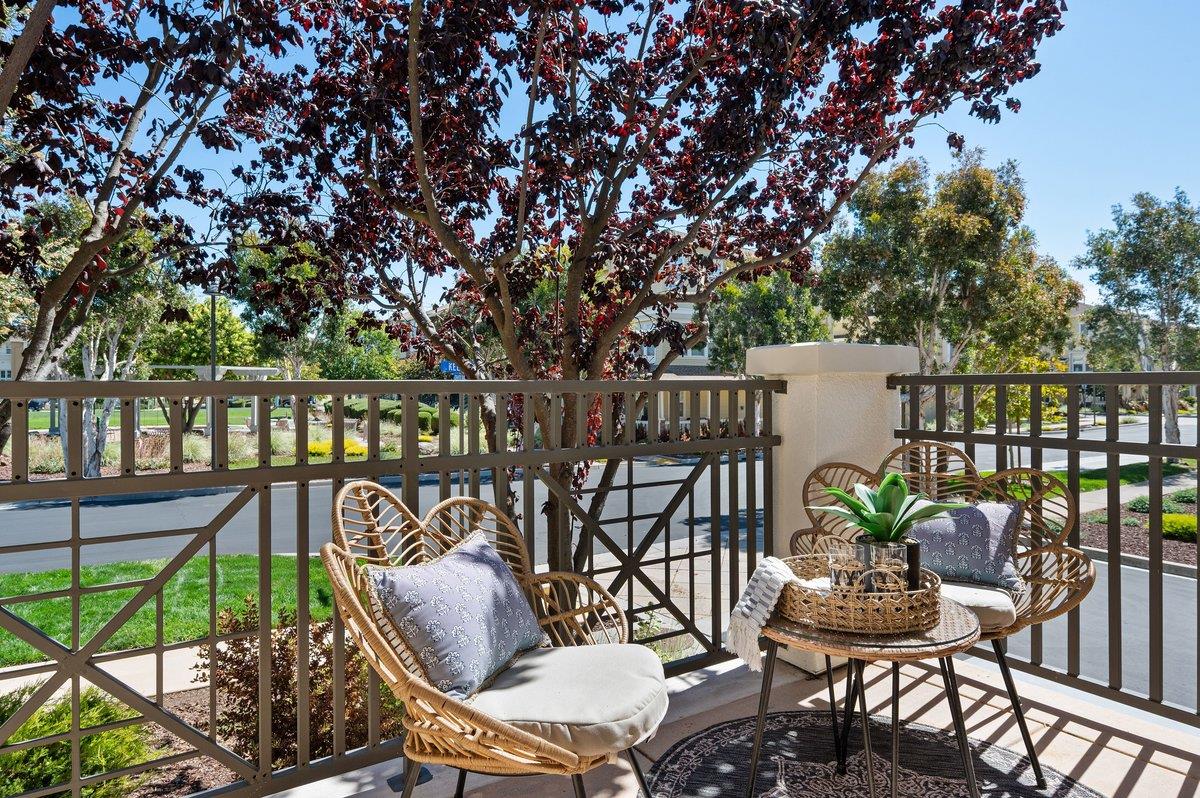
Patio with wicker seating and a round table overlooking a landscaped street.
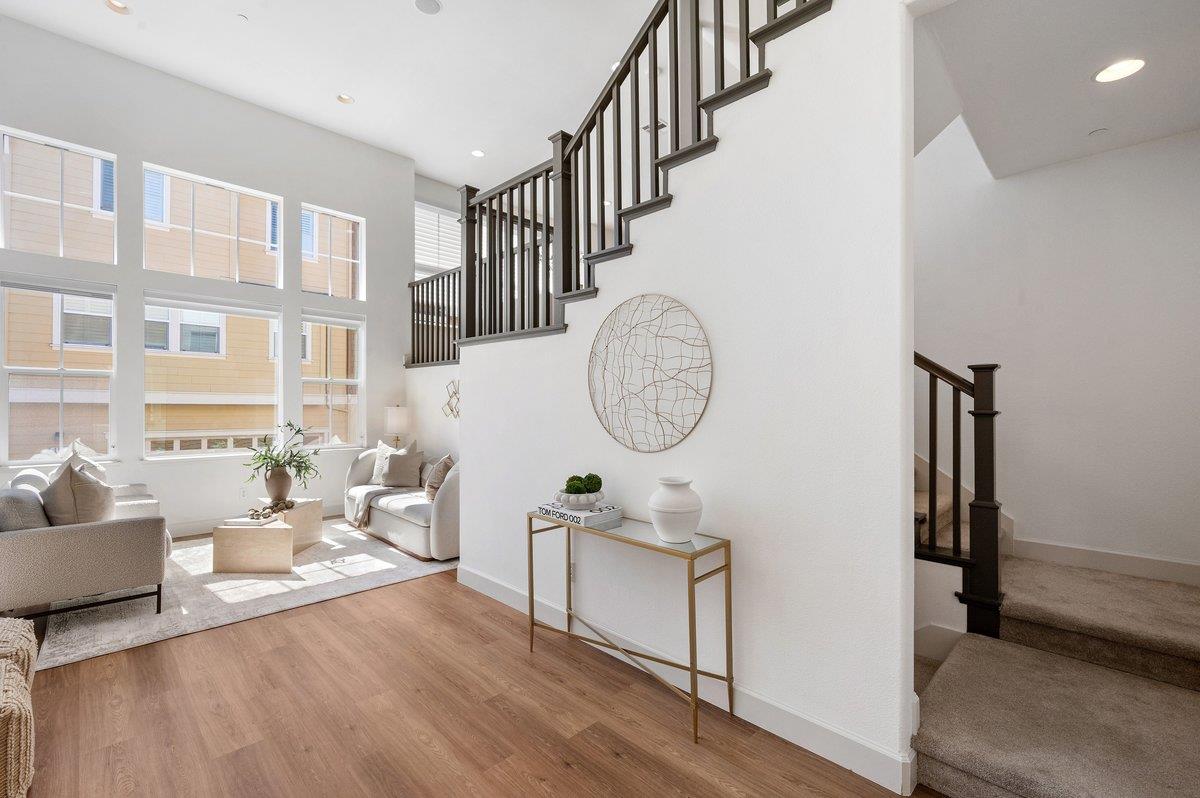
Bright living room with tall windows, white seating, and a dark-railed staircase.
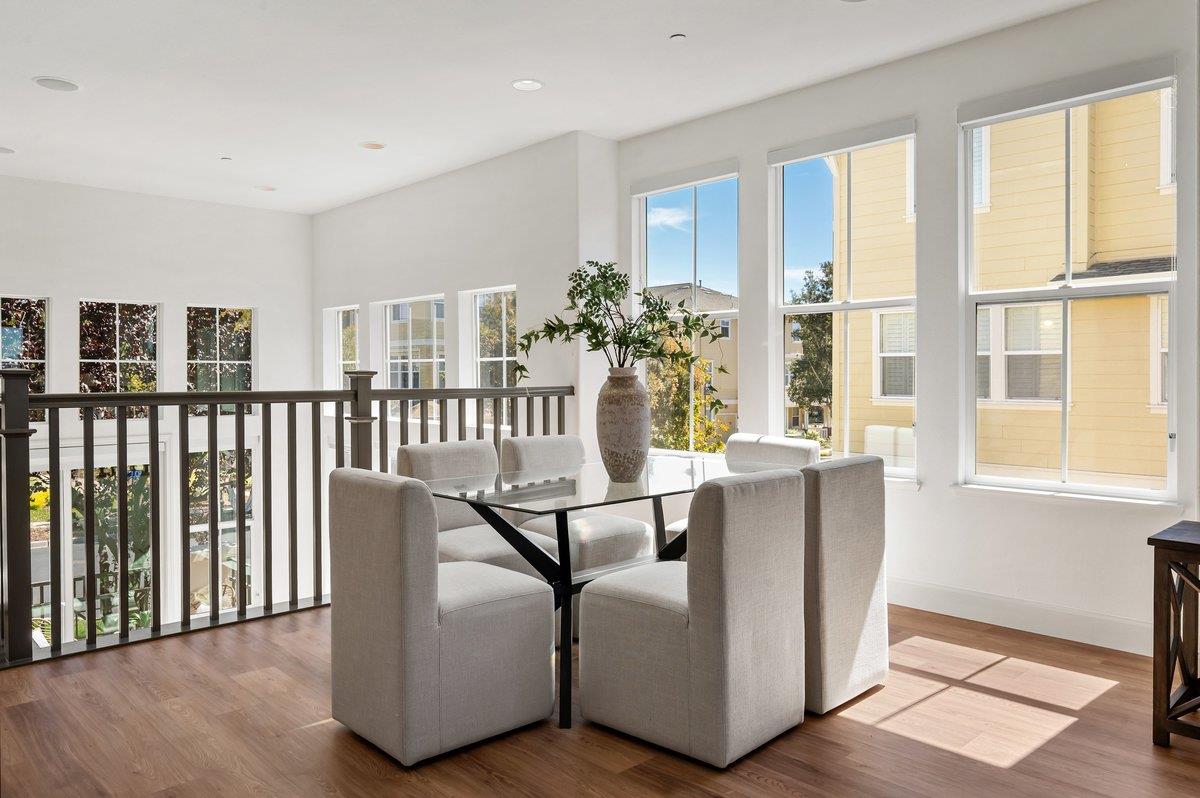
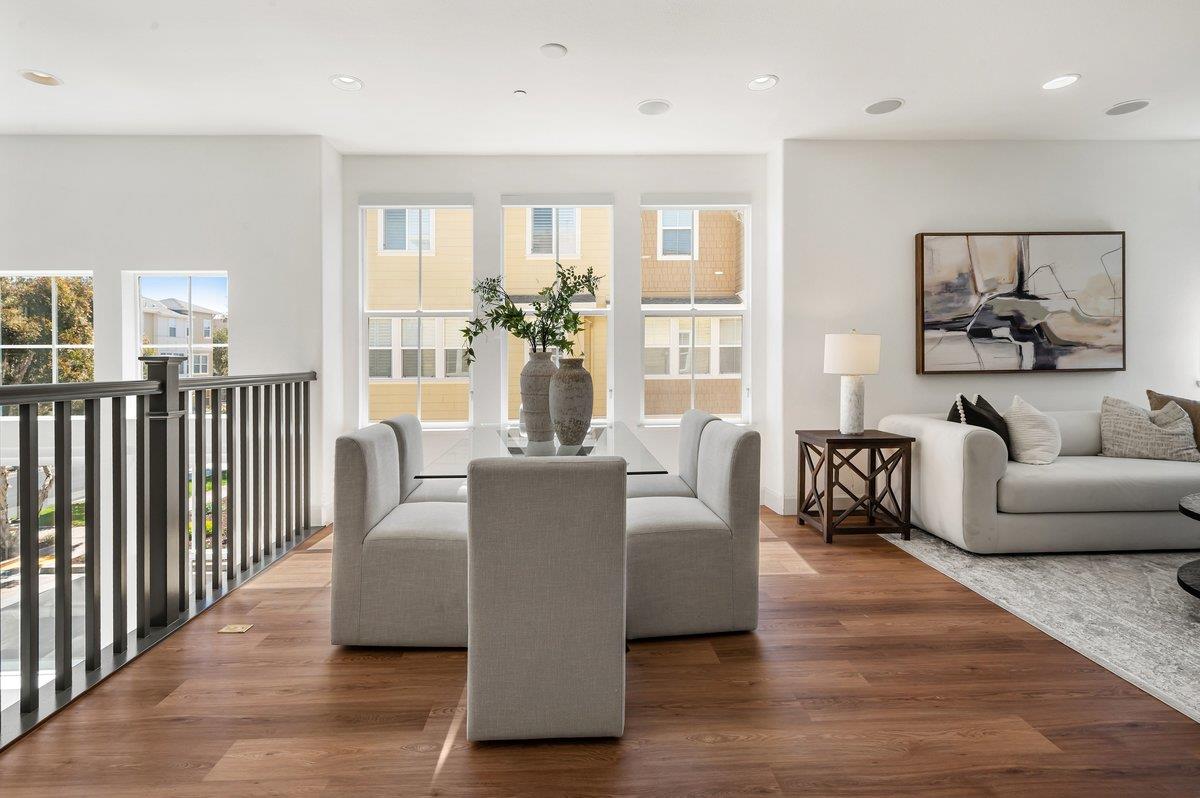
Dining area with a glass table, upholstered chairs, and tall windows overlooking neighboring homes.
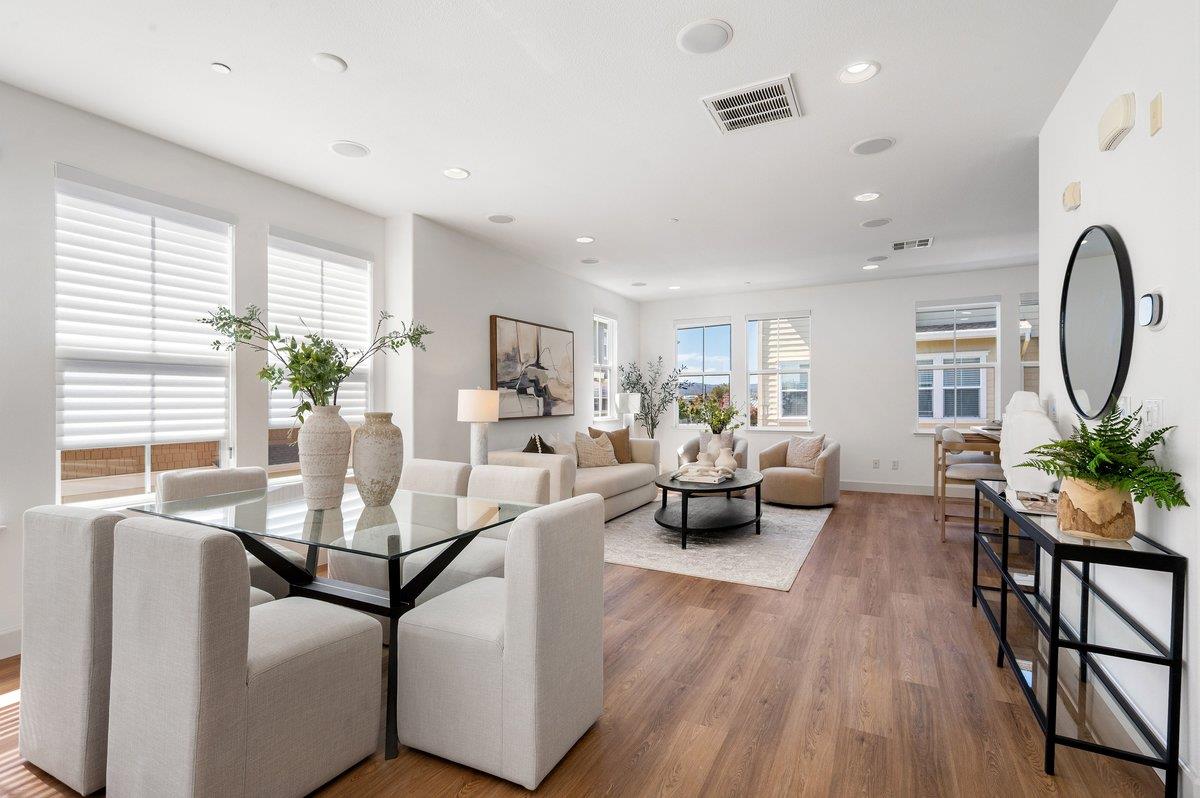
Open-plan living and dining room with neutral seating, a glass table, and large windows with blinds.
Open-plan dining and living area with a glass table, white sofa, hardwood floors, and large windows.
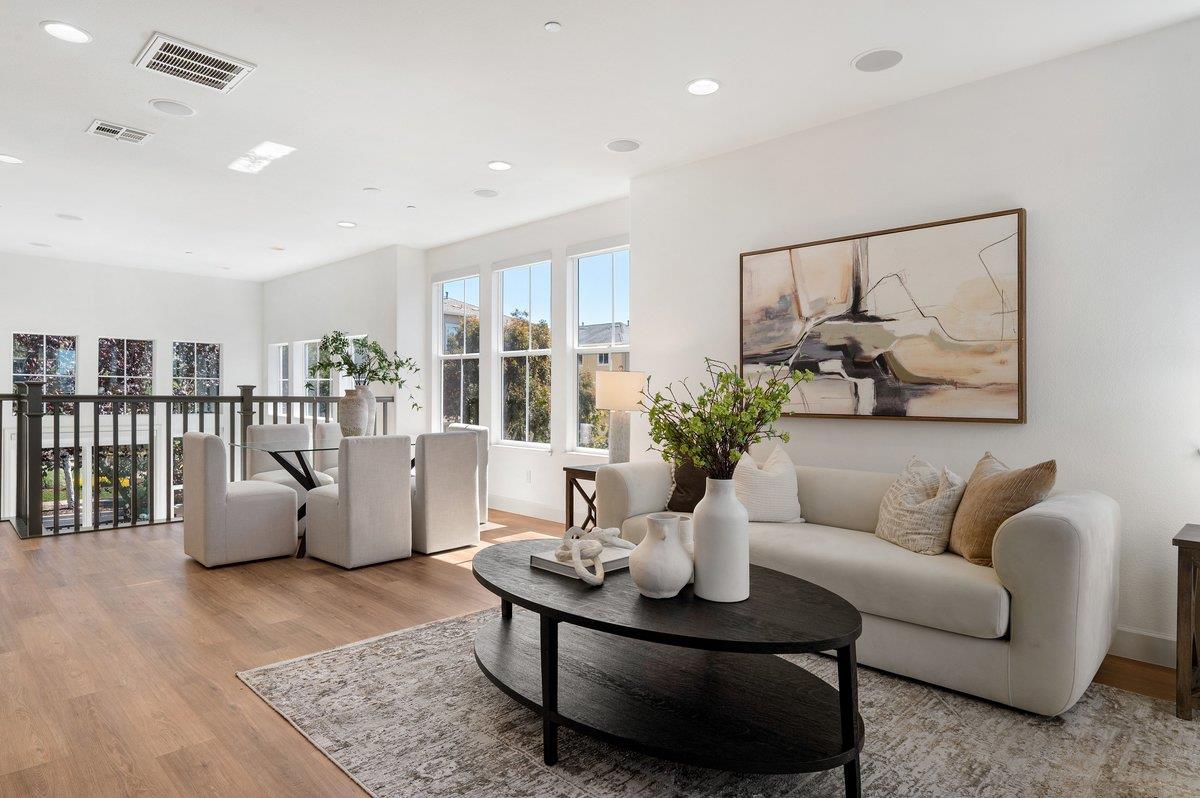
Open-plan living and dining area with a white sofa, large windows, and pale wood floors.
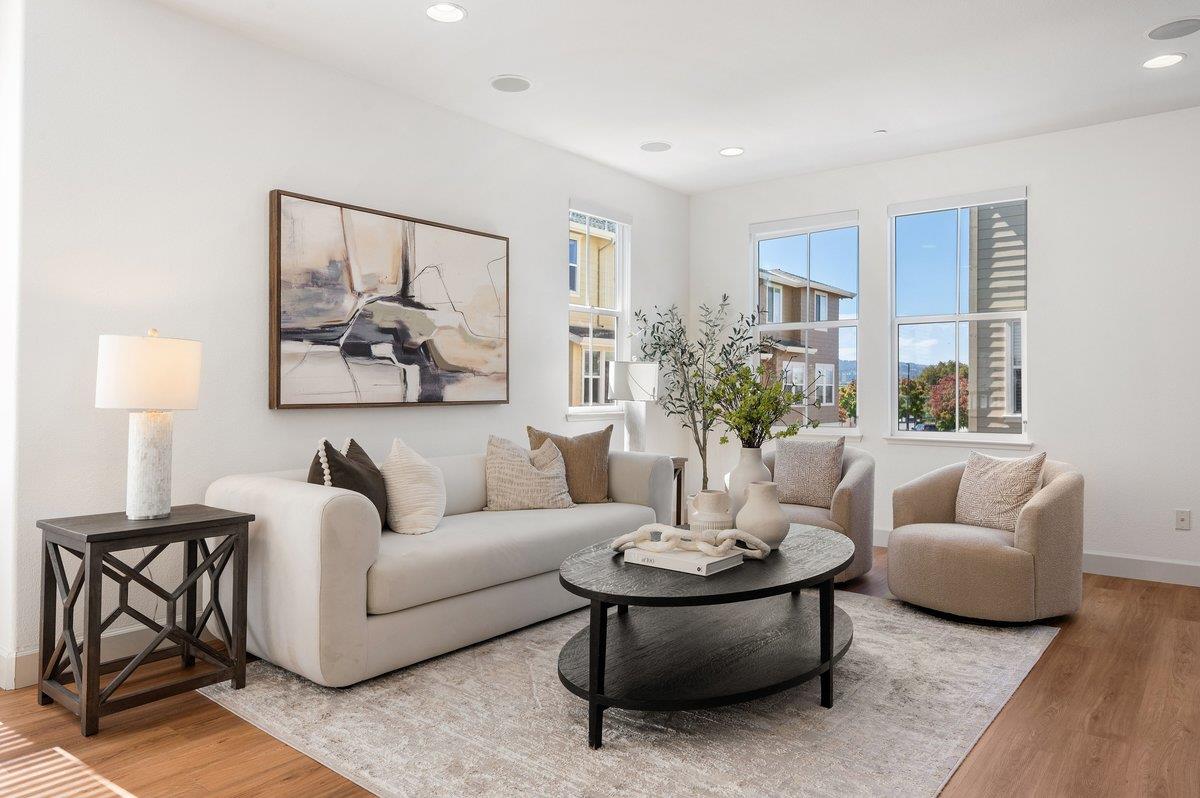
Staged living room with a white sofa, two armchairs, and large windows.
Staged living room with a white sofa, black oval coffee table, and large sunlit windows.
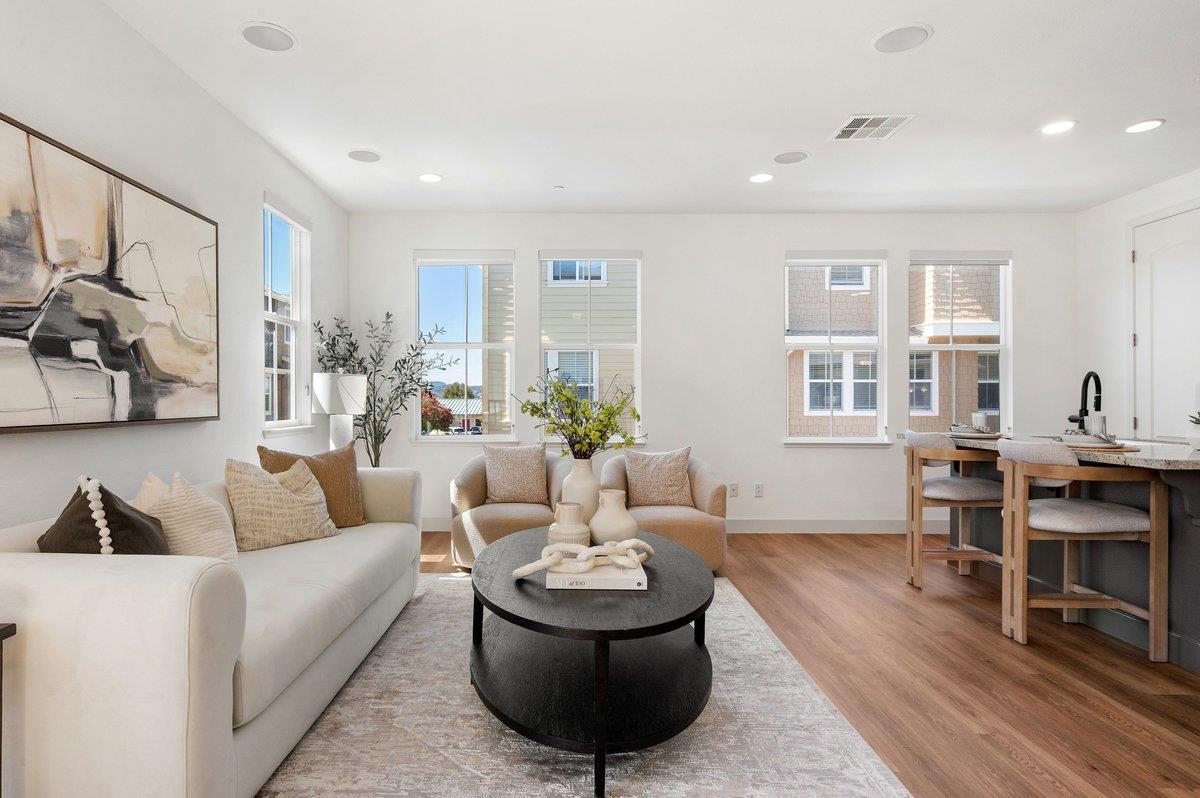
Staged living room with a white sofa, round black coffee table, and large windows.
Staged living room with a white sofa, round black coffee table, and large windows beside the dining area.
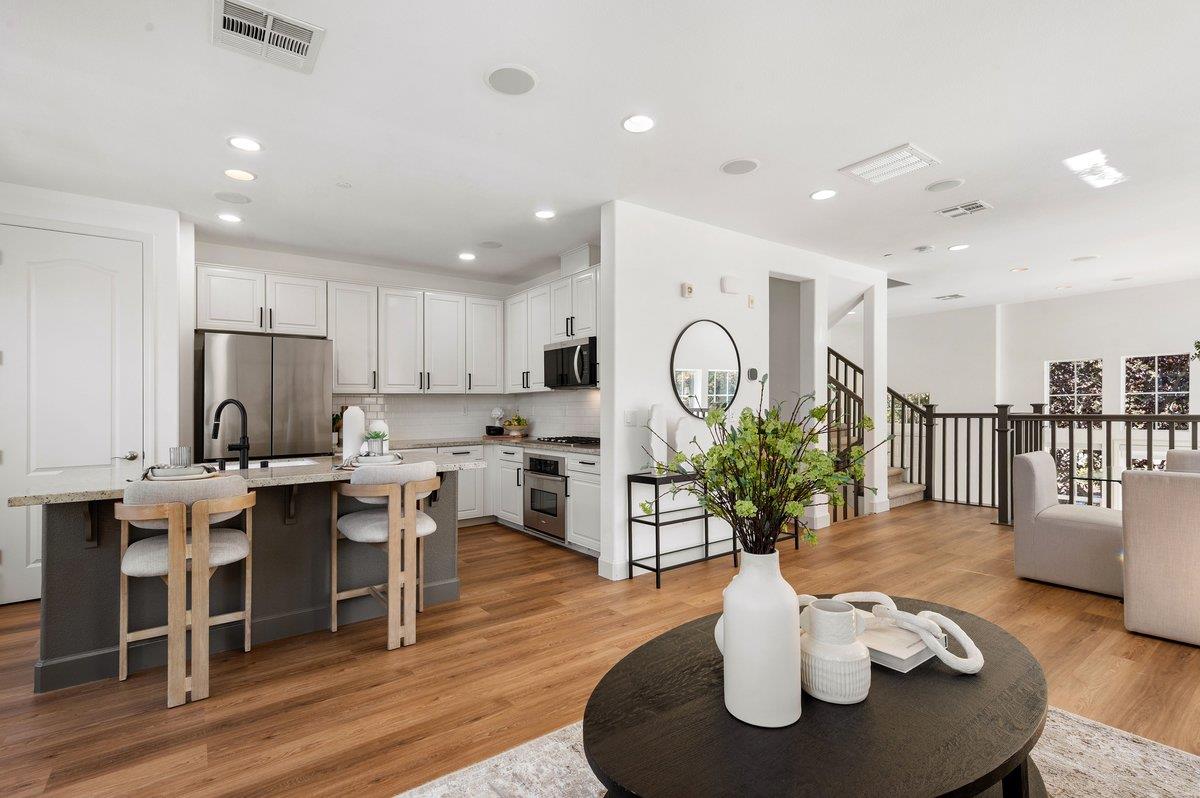
Open-plan kitchen and living area with white cabinets, breakfast island, wood floors, and staircase.
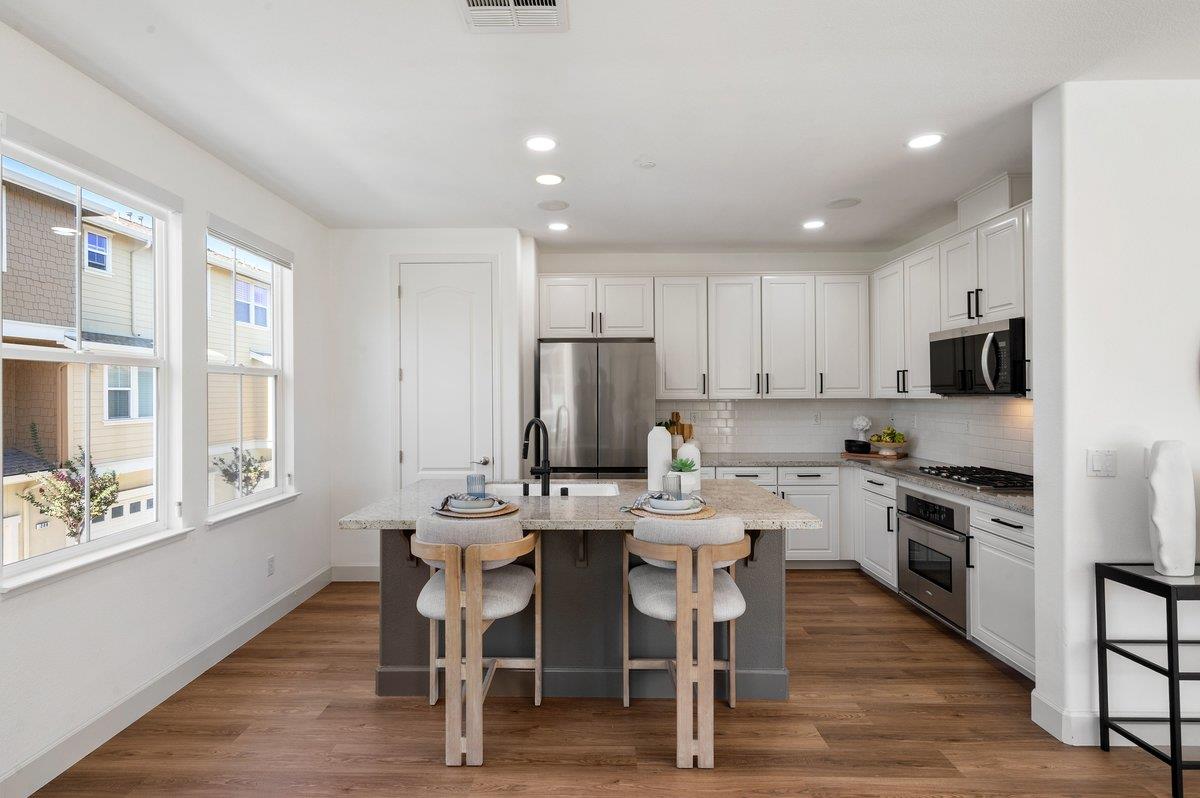
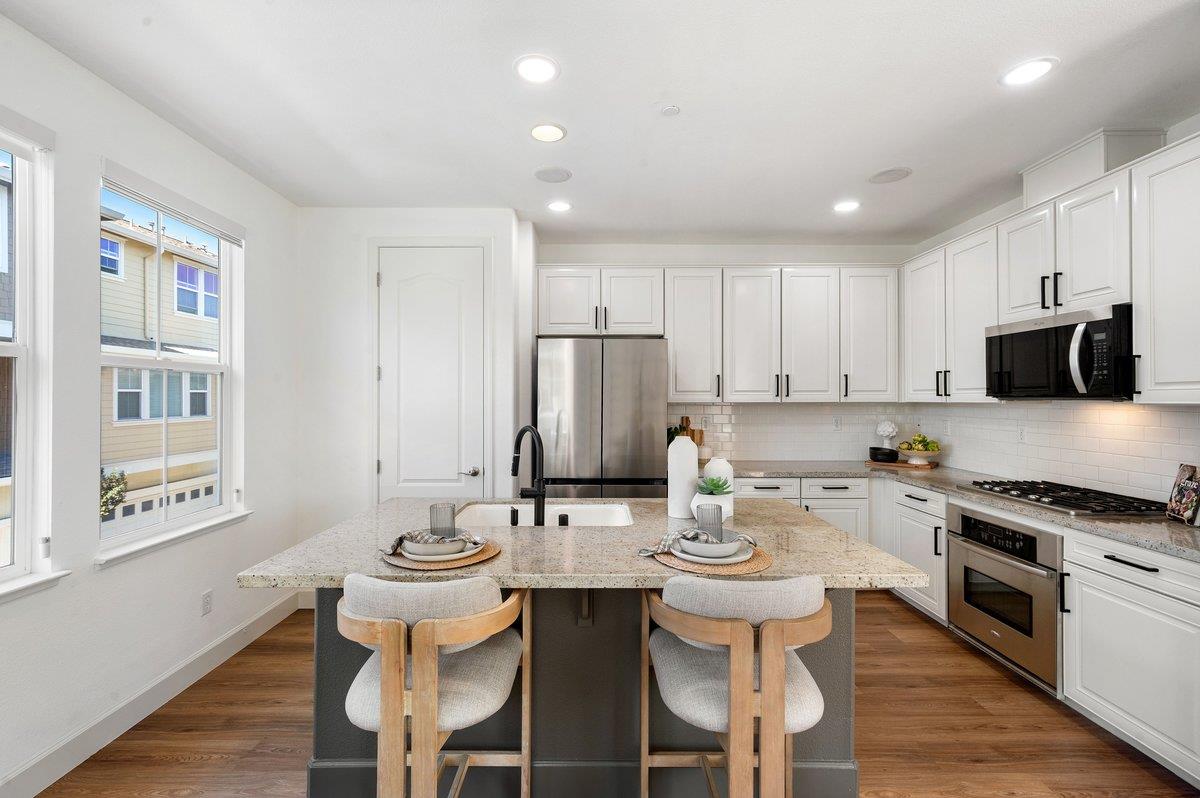
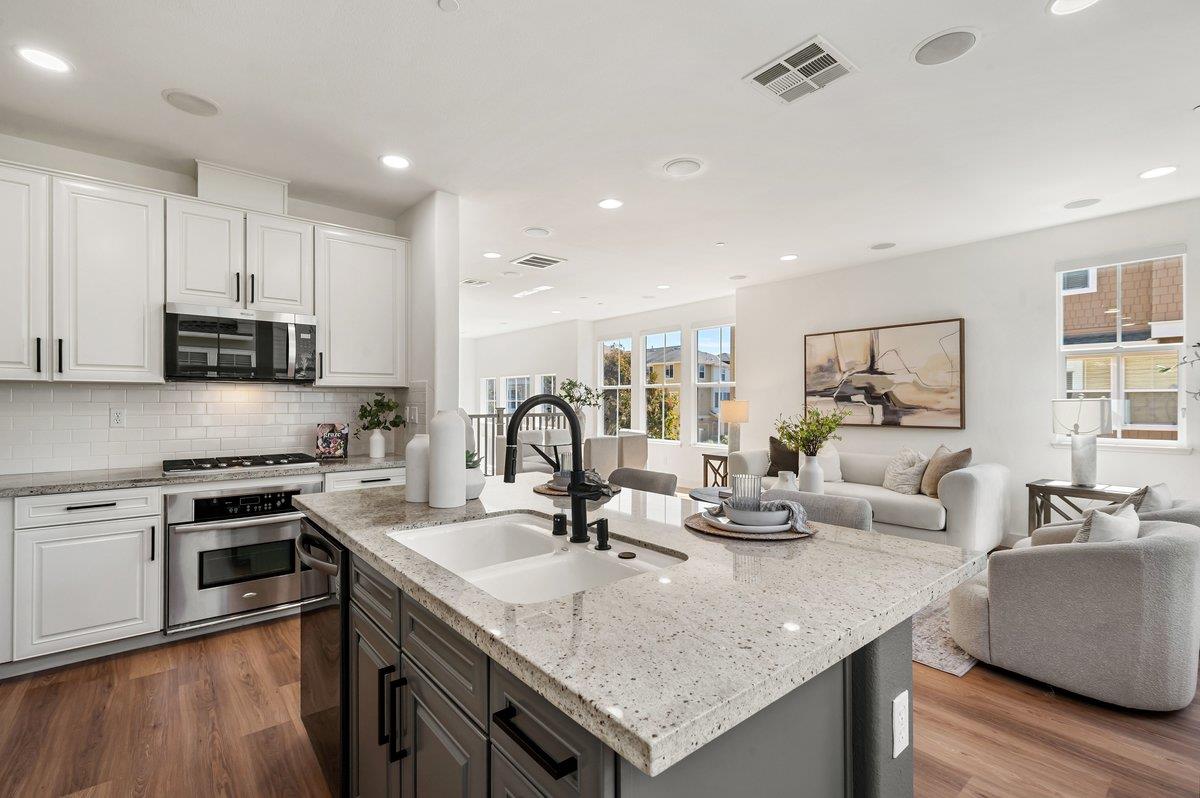
Bright kitchen with a large island, two stools, white cabinetry, and stainless steel appliances.
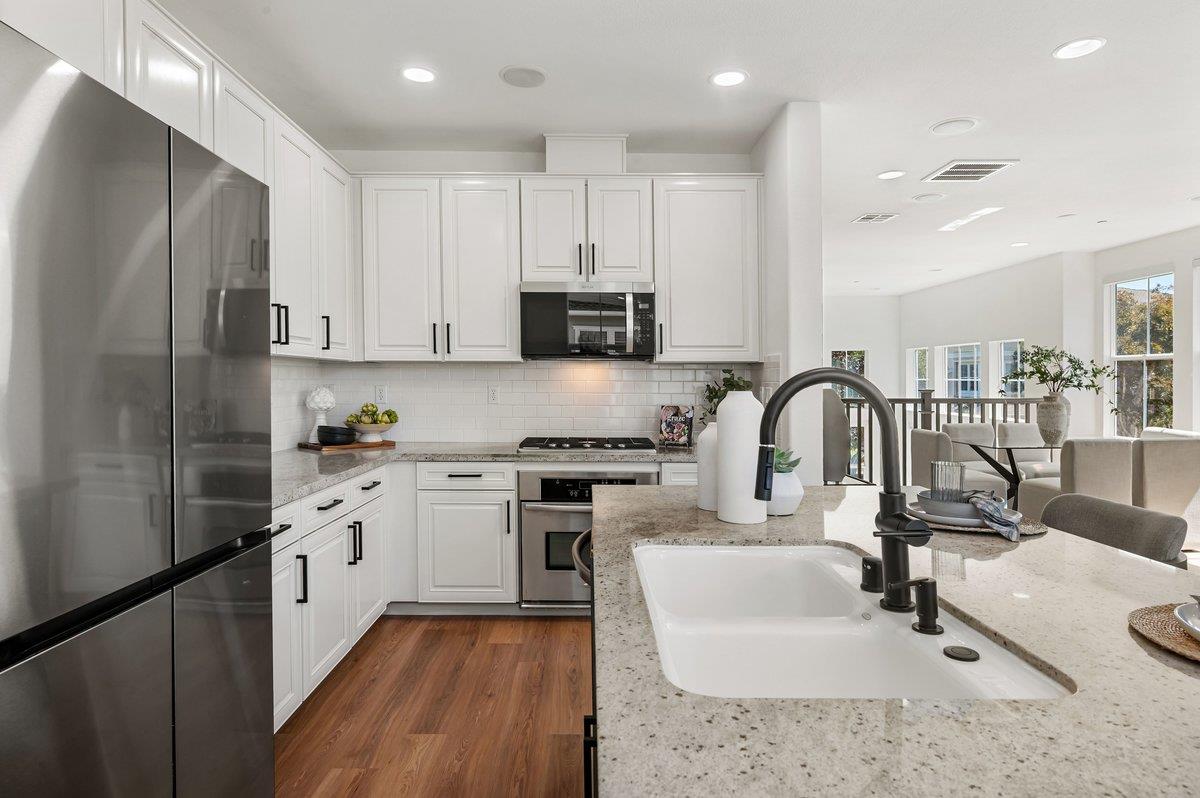
Bright kitchen with white cabinets, stainless appliances, and a large stone island with two stools.
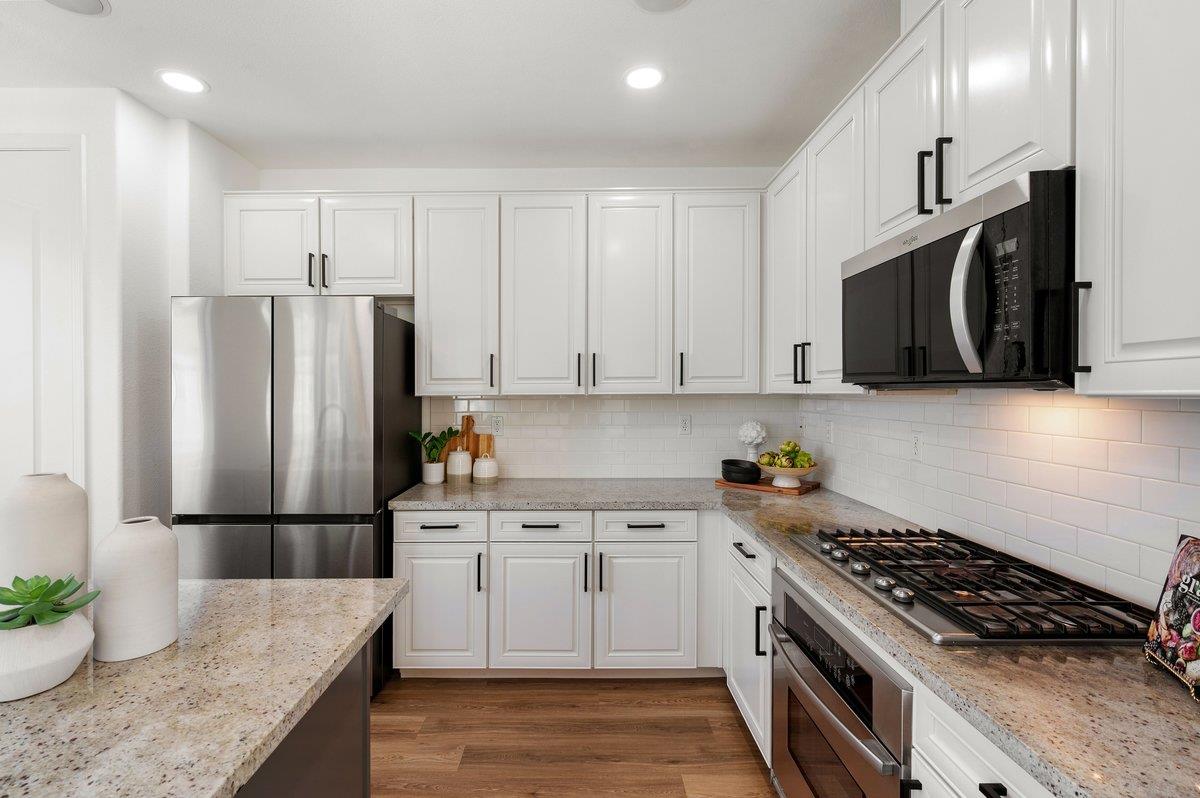
Kitchen with white cabinetry, speckled stone counters, stainless refrigerator, and black gas range.
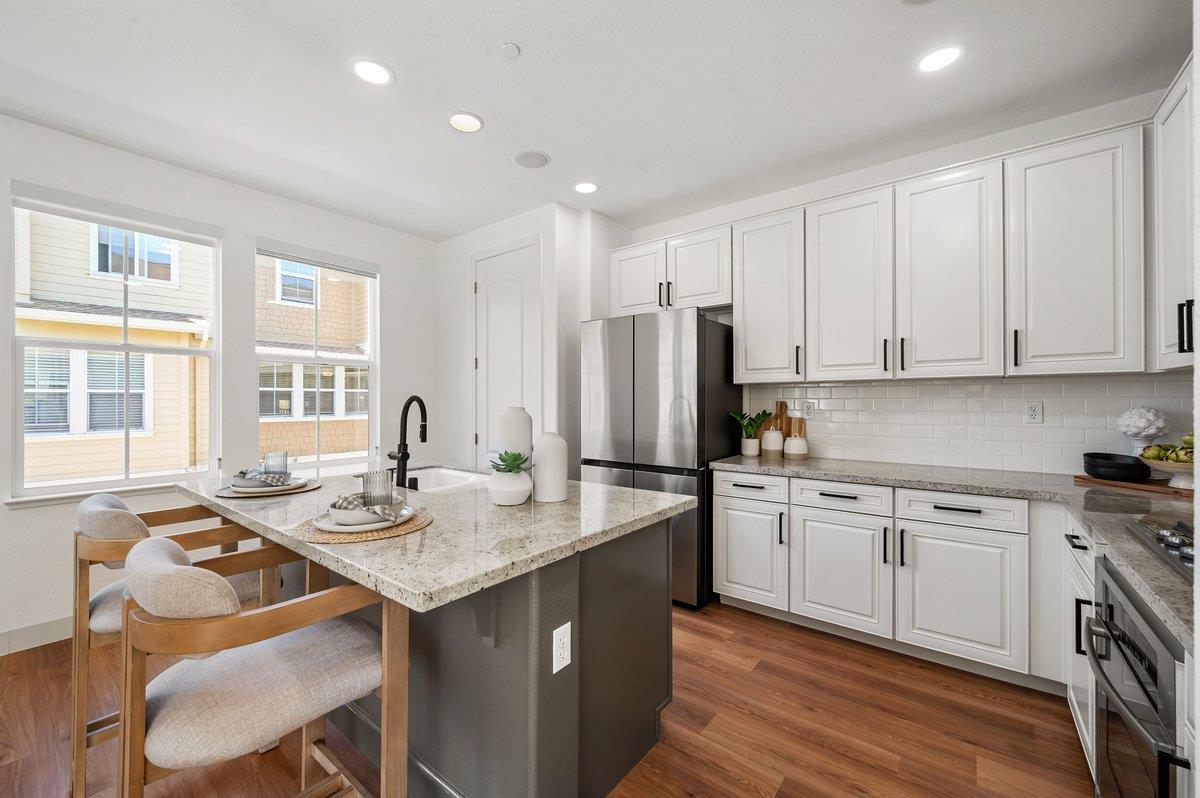
Kitchen with a large gray island, white cabinetry, stainless steel appliances, and a window-side dining nook.
Open-plan kitchen with a large stone island and bright living area beyond.
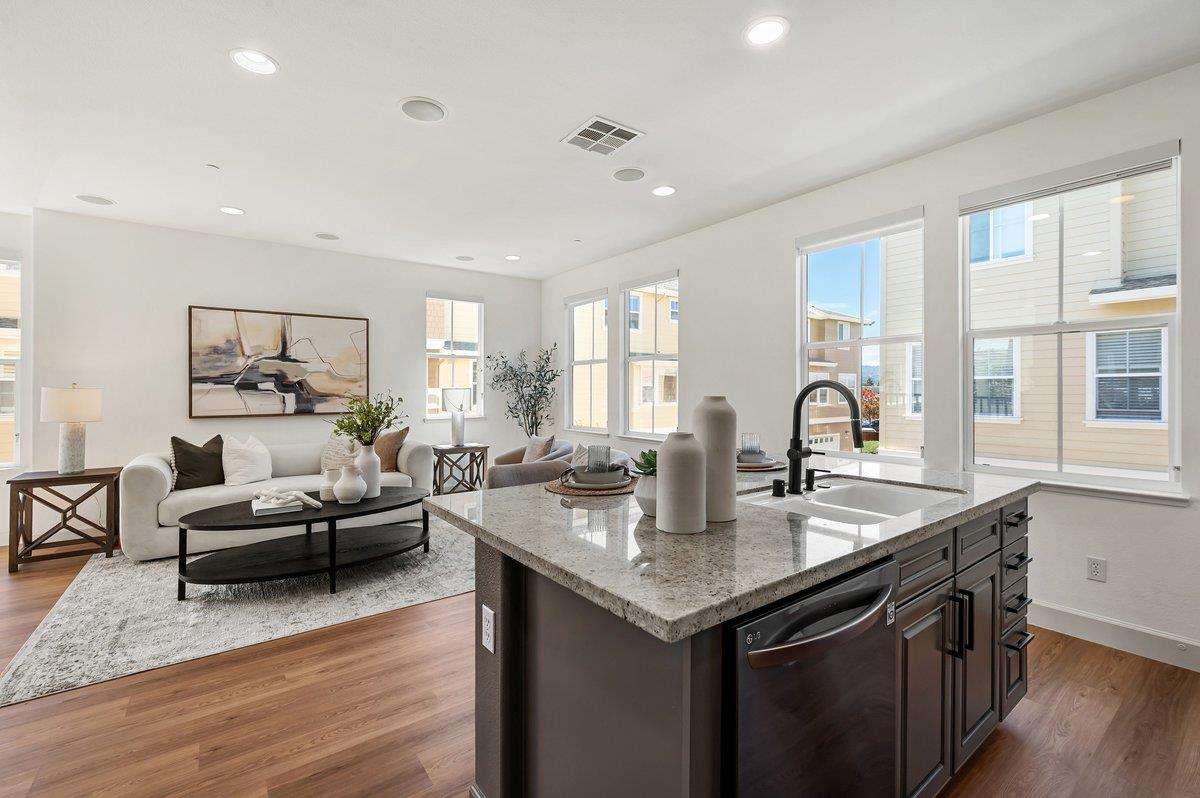
Bright kitchen with white cabinets, stainless appliances, and a large island sink overlooking a sitting area.
Open-plan kitchen and living room with a large stone-topped island and bright windows.
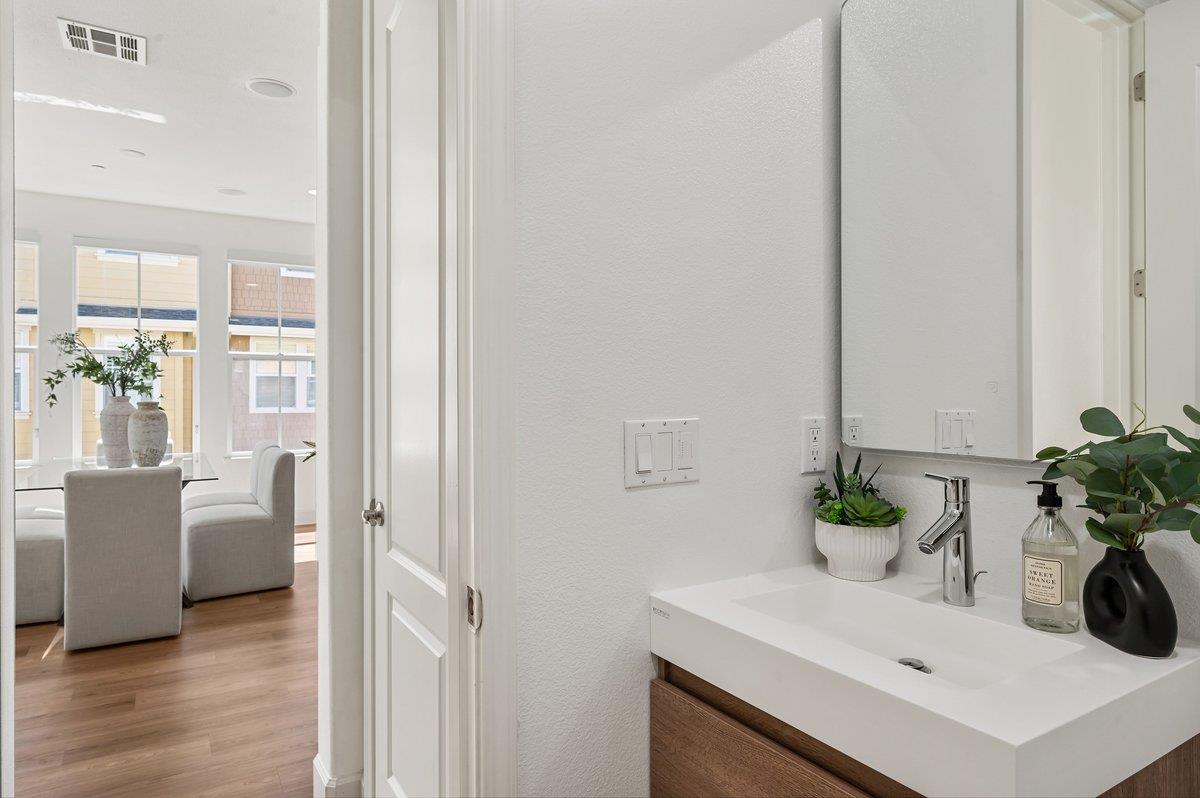
Bathroom vanity with a white sink and wood cabinet, looking through an open doorway toward a bright dining area.
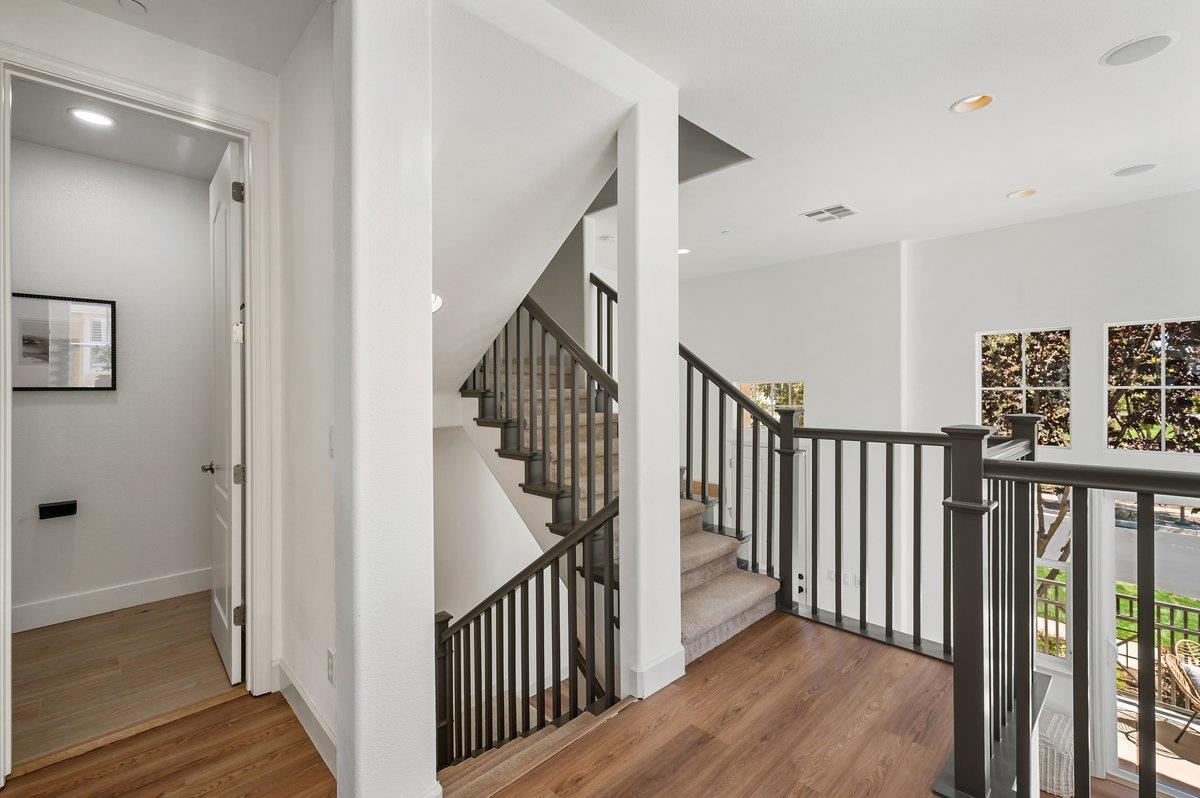
Interior landing with carpeted stairs, dark railings, hardwood floors, and tall windows.
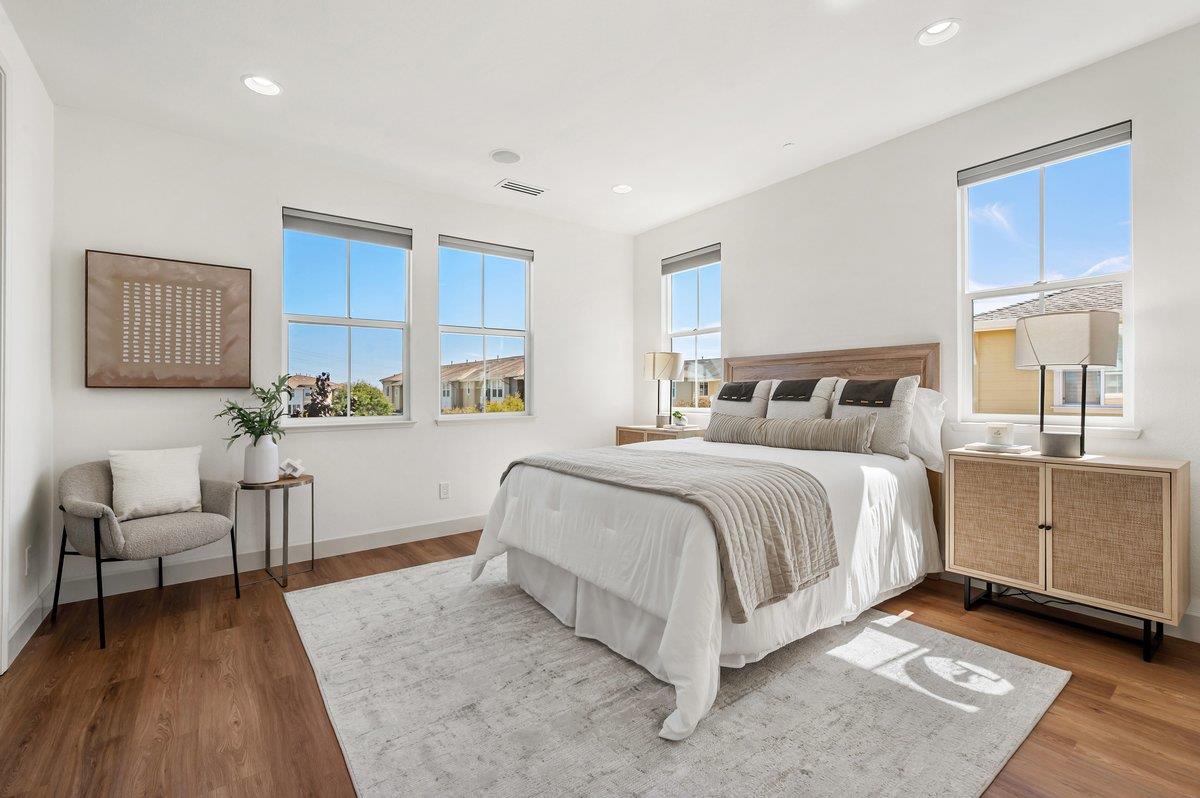
Staged bedroom with a king bed, wood headboard, and three large windows.
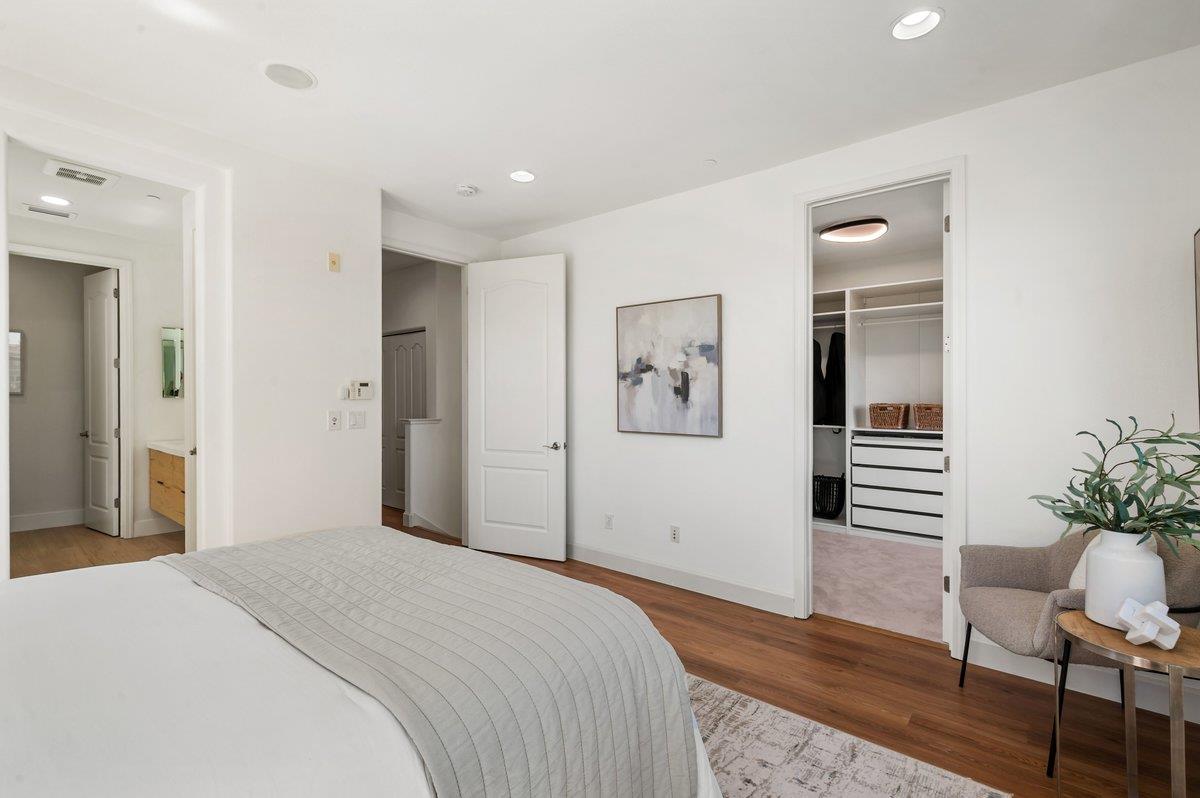
Bedroom with a large bed, open walk-in closet, and bathroom vanity visible through a doorway.
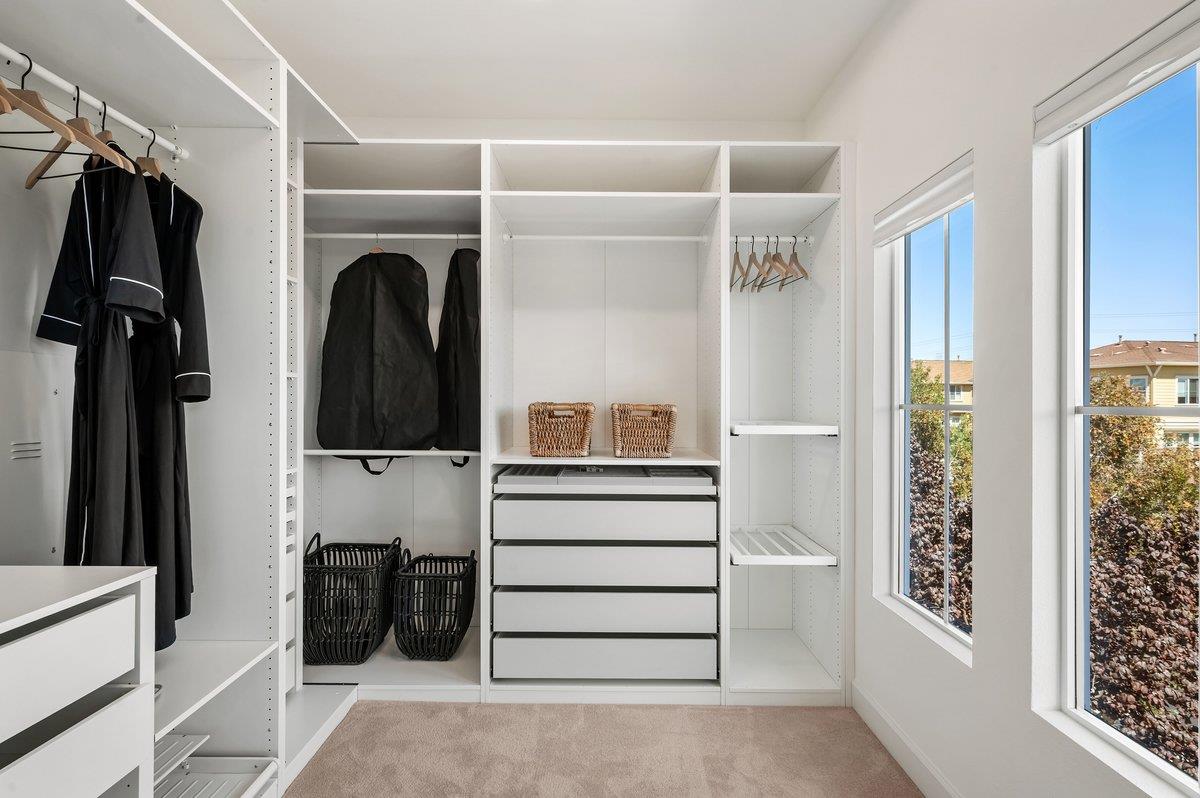
Walk-in closet with white built-ins, hanging clothes, woven baskets, and large windows.
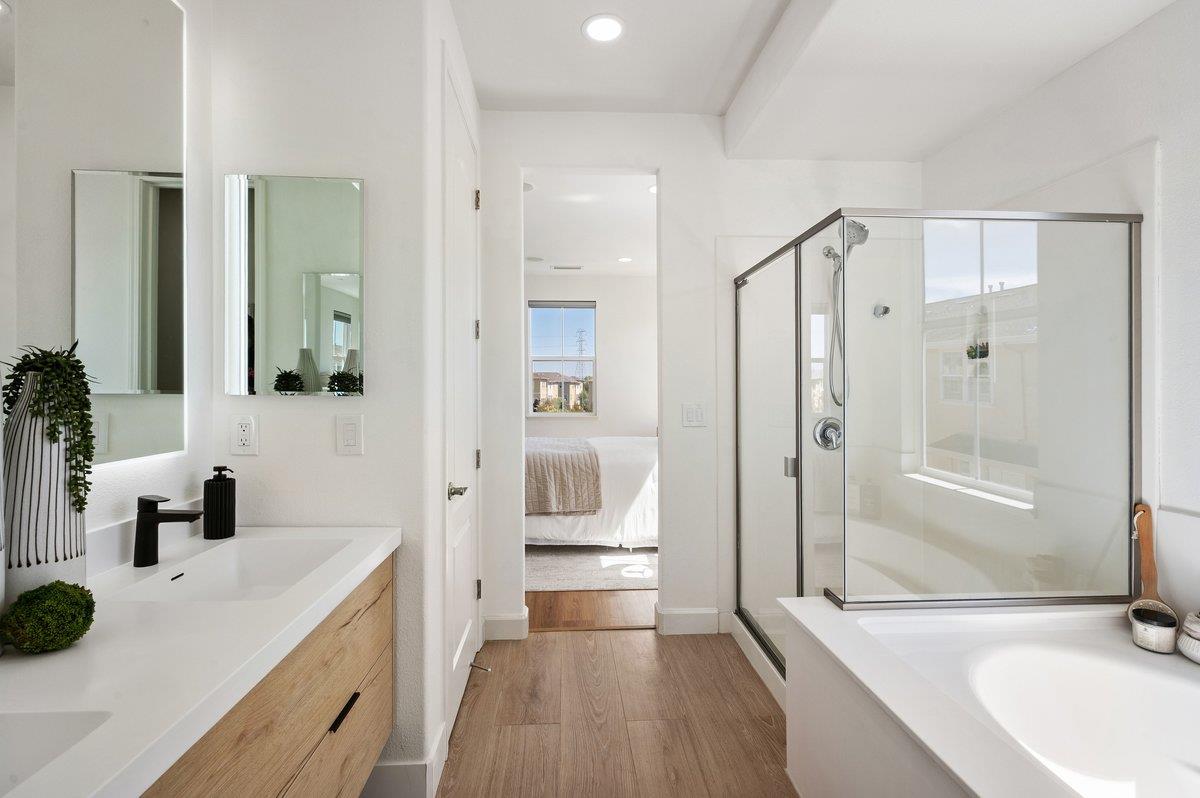
Modern bathroom with glass shower, soaking tub, and light wood vanity.
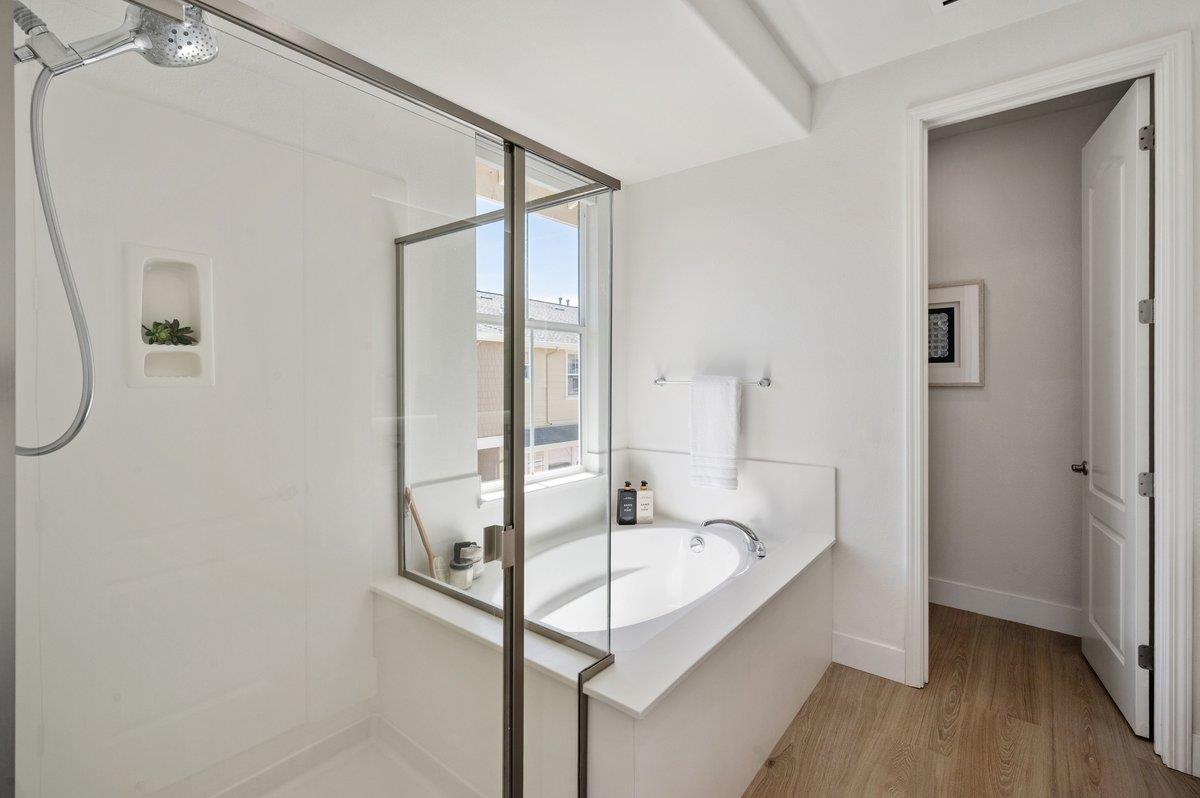
Bathroom with a glass shower beside a built-in soaking tub and large window.
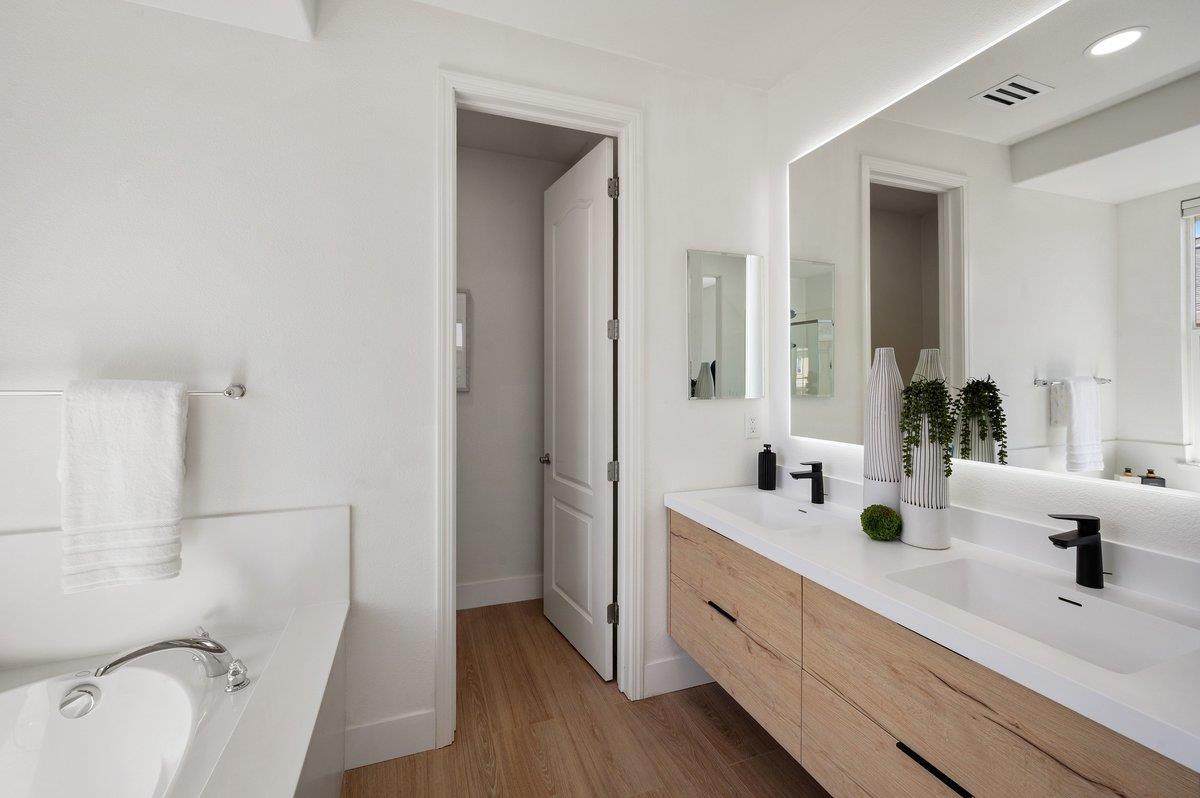
Bright bathroom with a long wood double vanity, wide mirror, and bathtub.
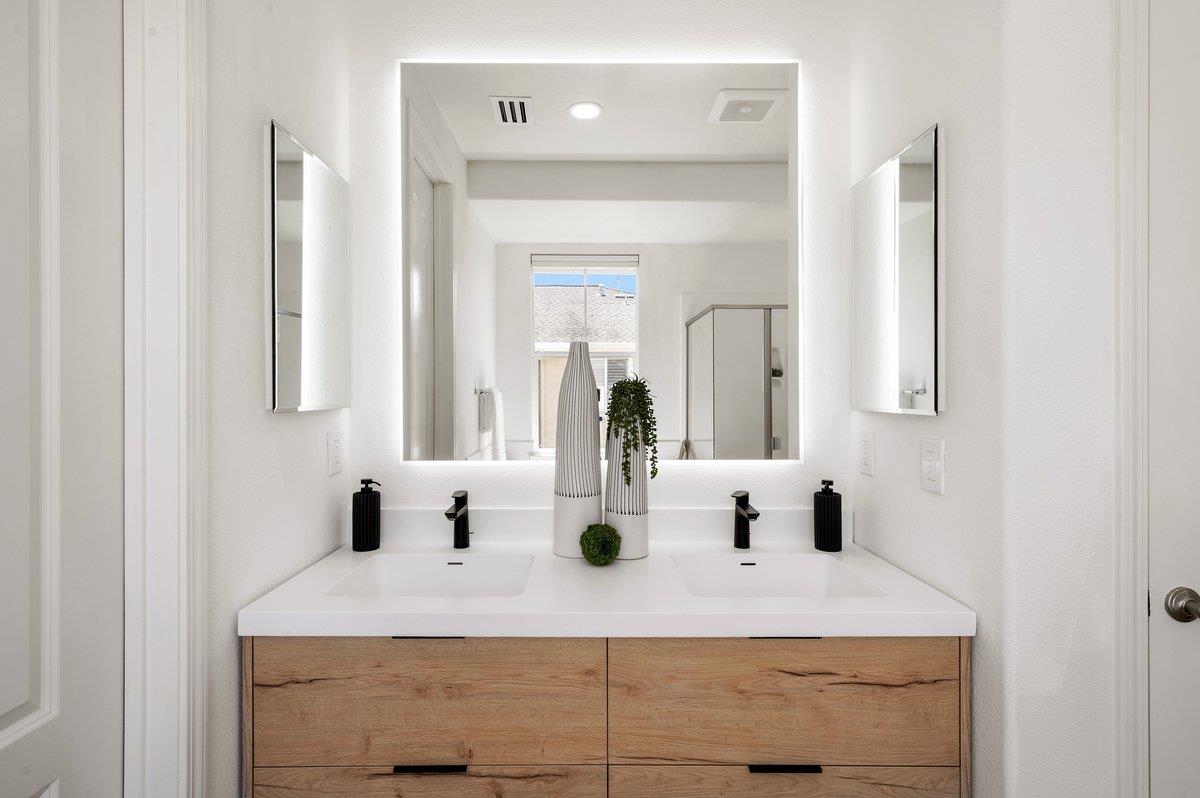
Modern double-sink bathroom vanity with light wood drawers and an illuminated mirror.
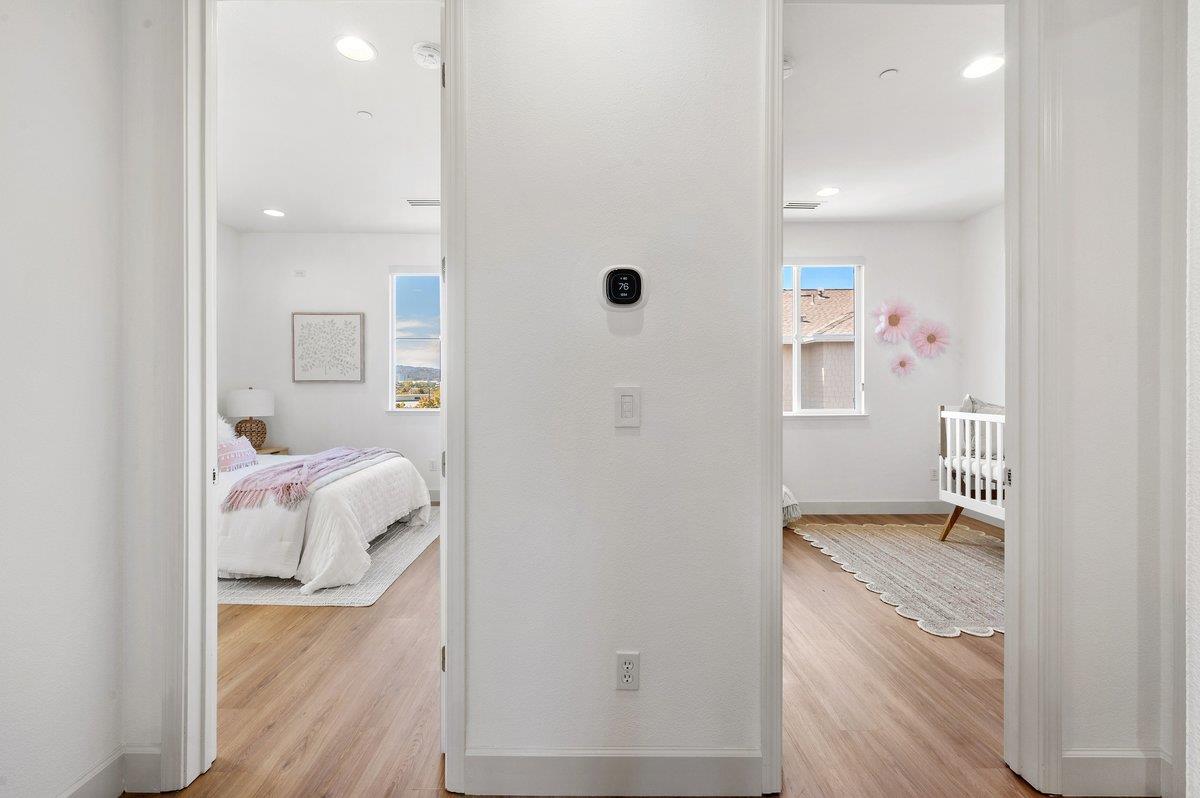
Hallway between two bedrooms, with a white bed in one room and a crib in the other.
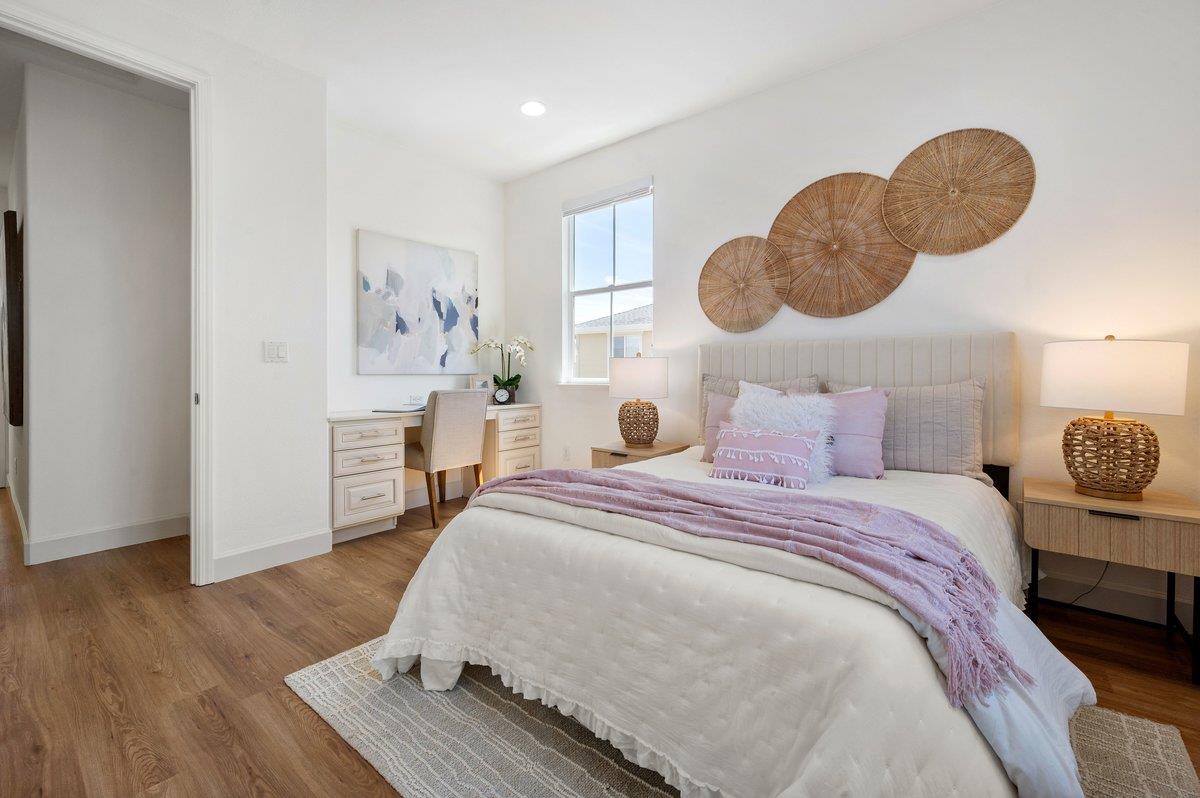
Staged bedroom with a white bed, lavender throw, woven wall decor, and a desk by the window.
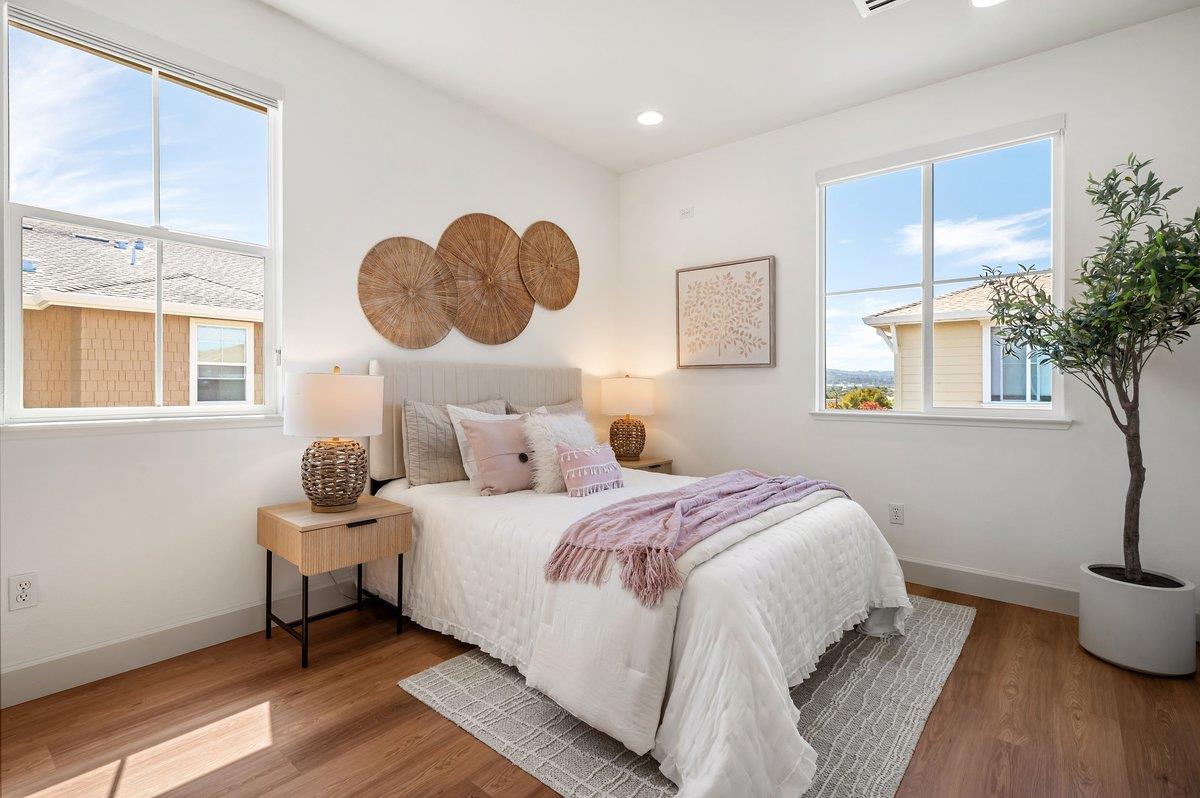
Staged bedroom with a white bed, blush accents, large windows, and hardwood floors.
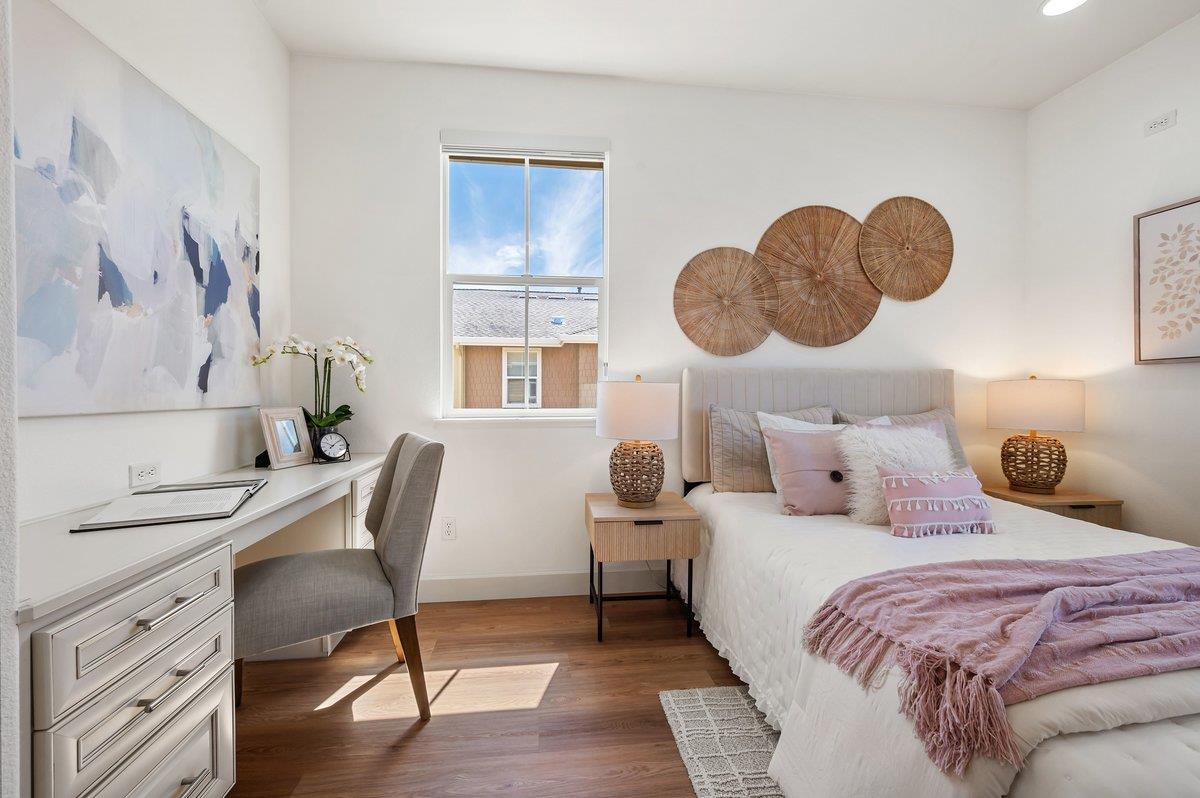
Staged bedroom with a white bed, blush bedding, desk, and window overlooking a neighboring building.
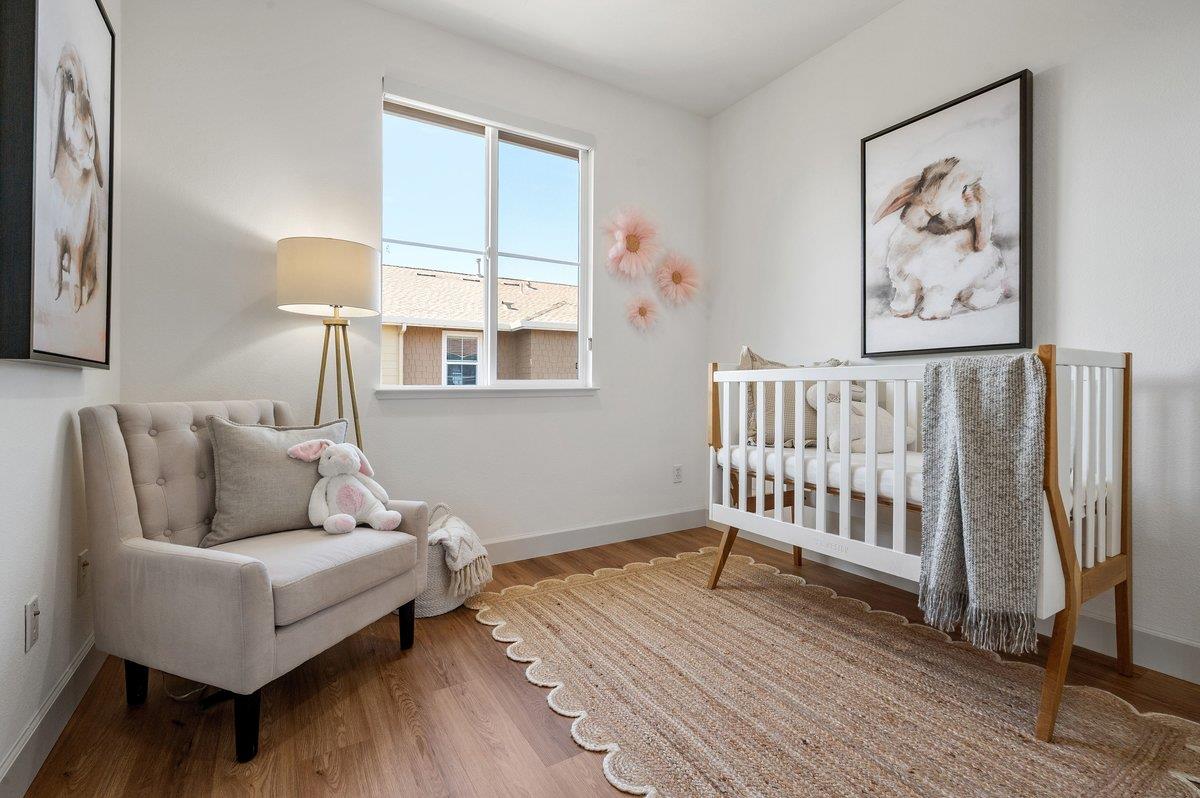
Bright nursery with a white crib, gray blanket, beige armchair, and rabbit artwork.
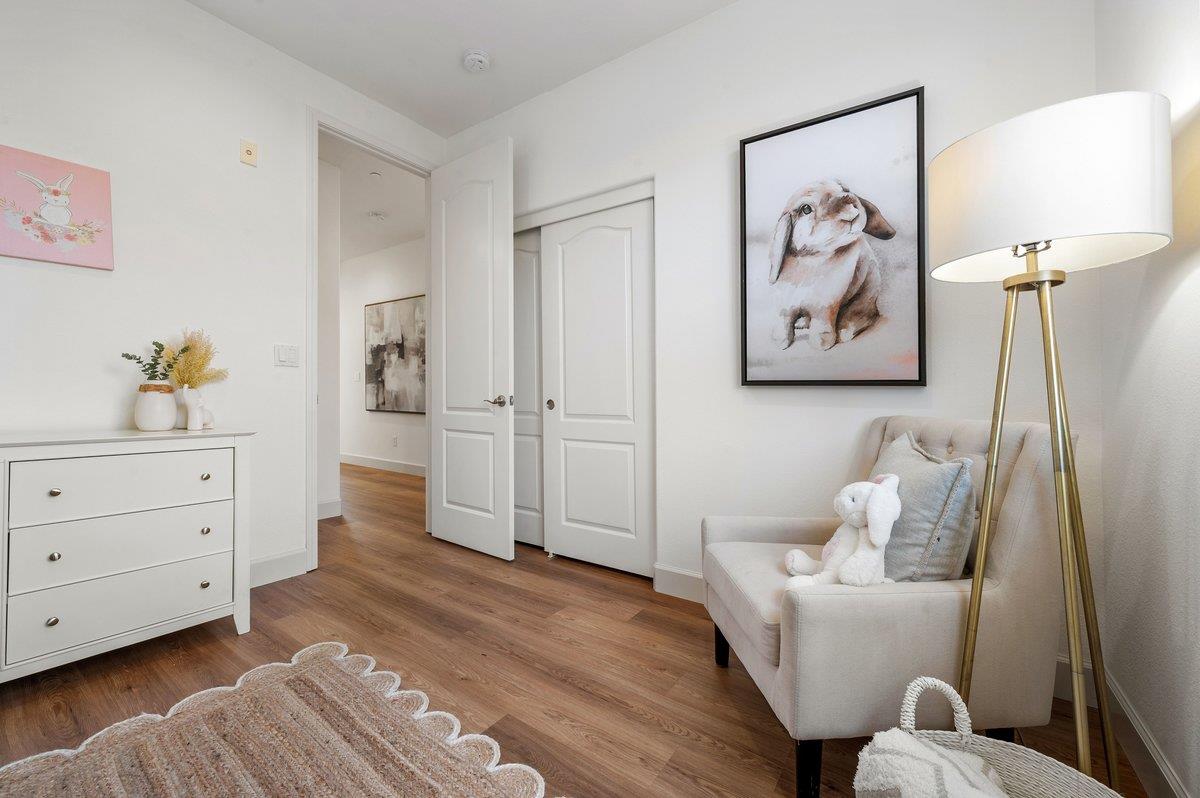
Bright nursery with a white dresser, armchair, rabbit artwork, and warm wood floors.
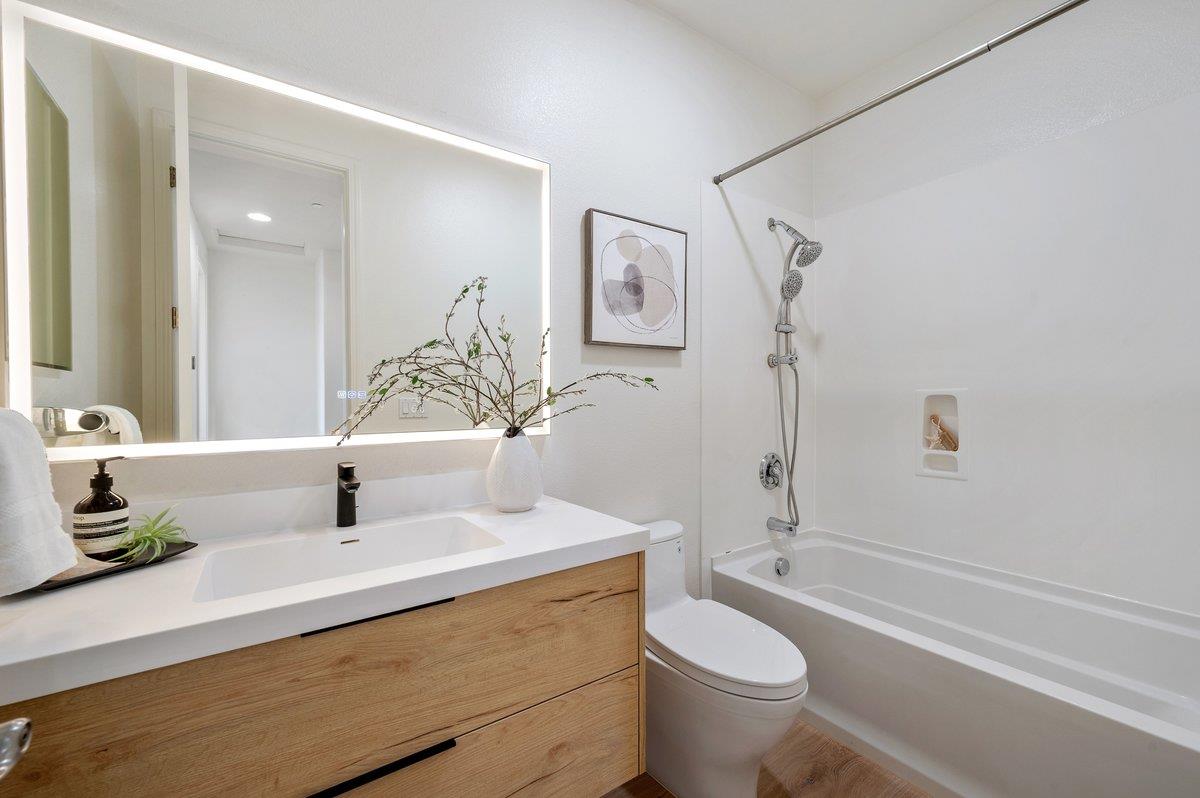
Modern bathroom with a wood-front vanity, illuminated mirror, and white tub-shower.
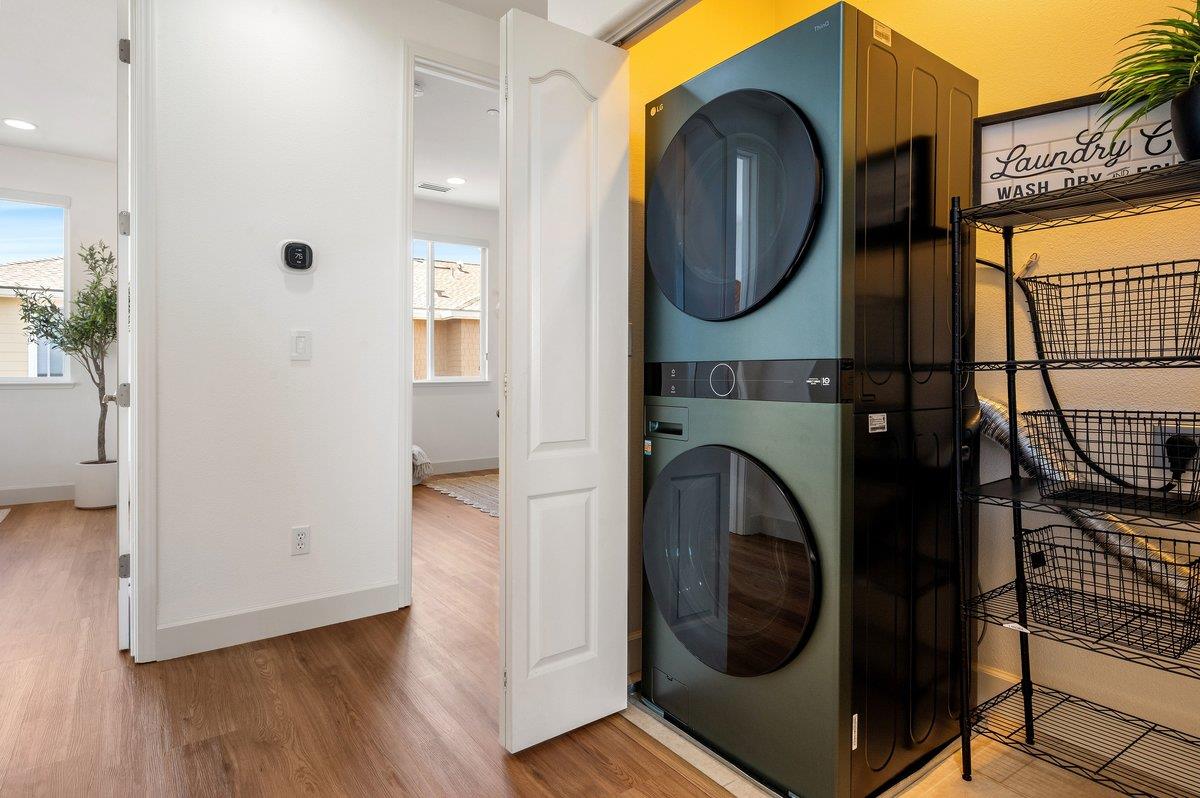
Laundry room with a stacked dark washer and dryer beside black wire shelving.
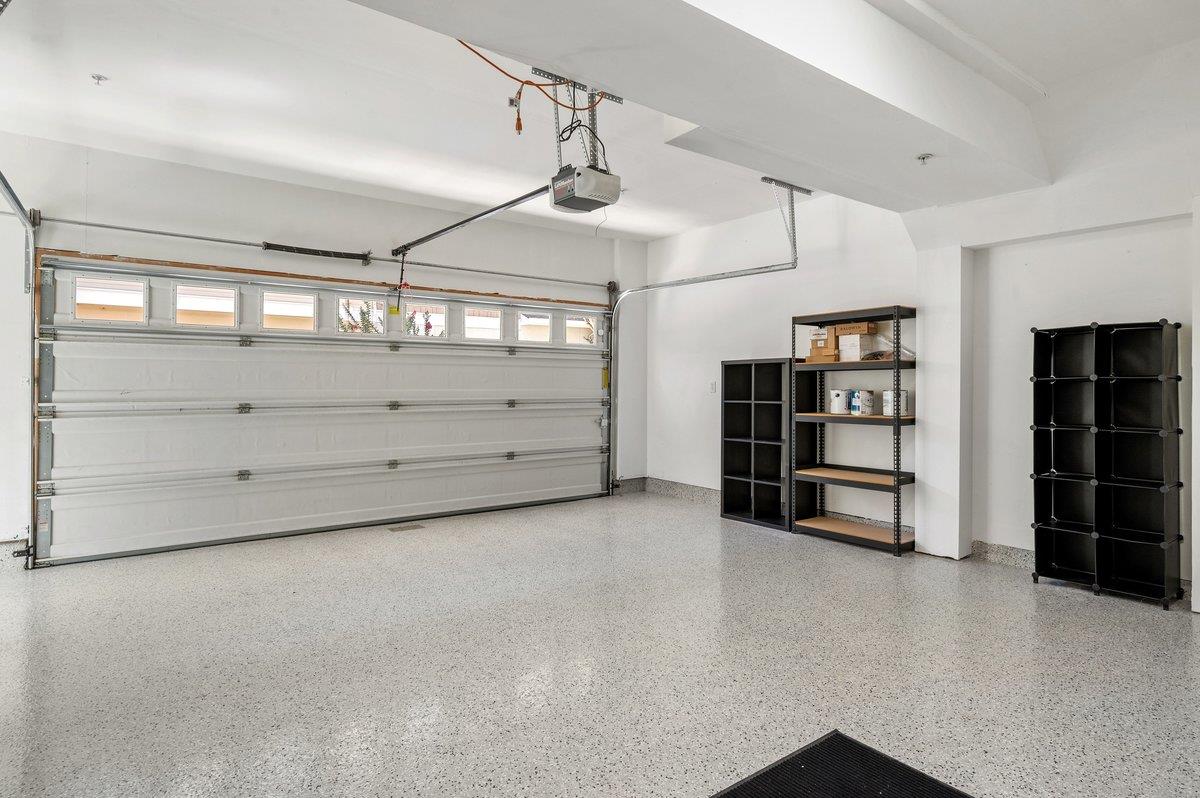
Empty garage with a speckled epoxy floor, windowed overhead door, and storage shelving.
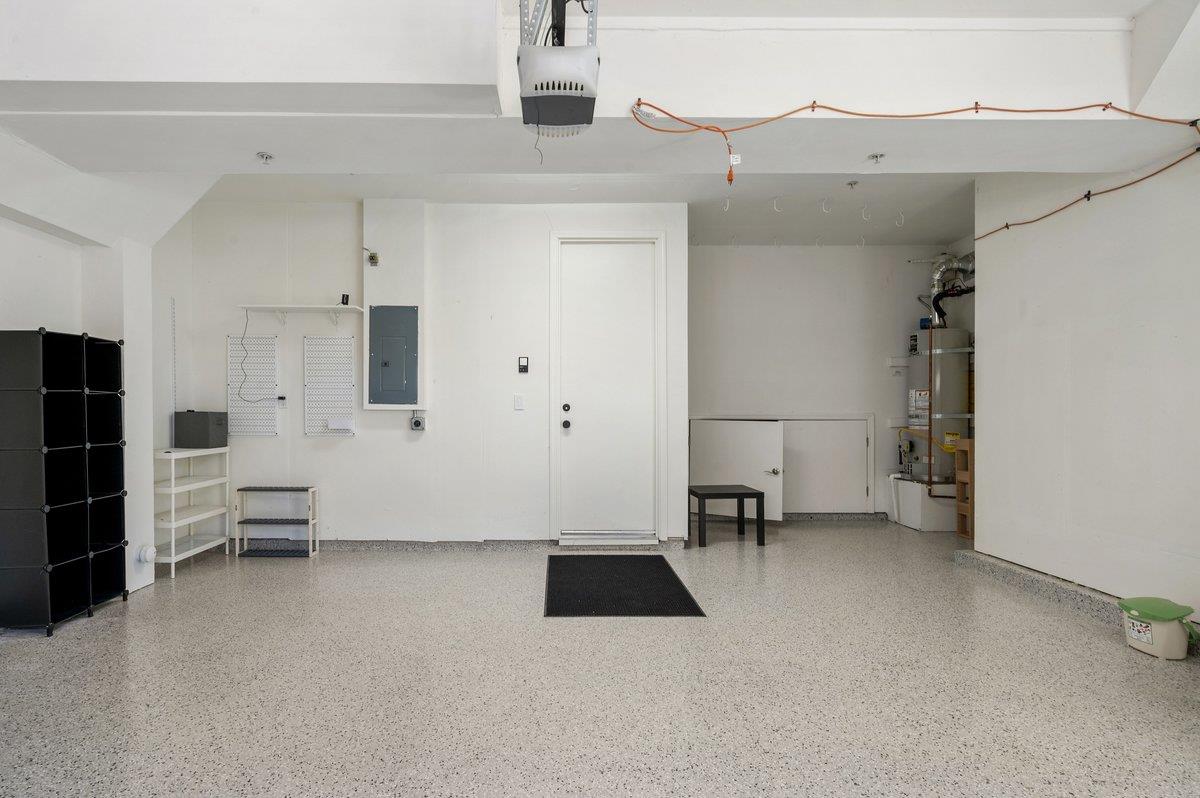
Garage with a speckled floor, electrical panel, water heater, and storage shelves.
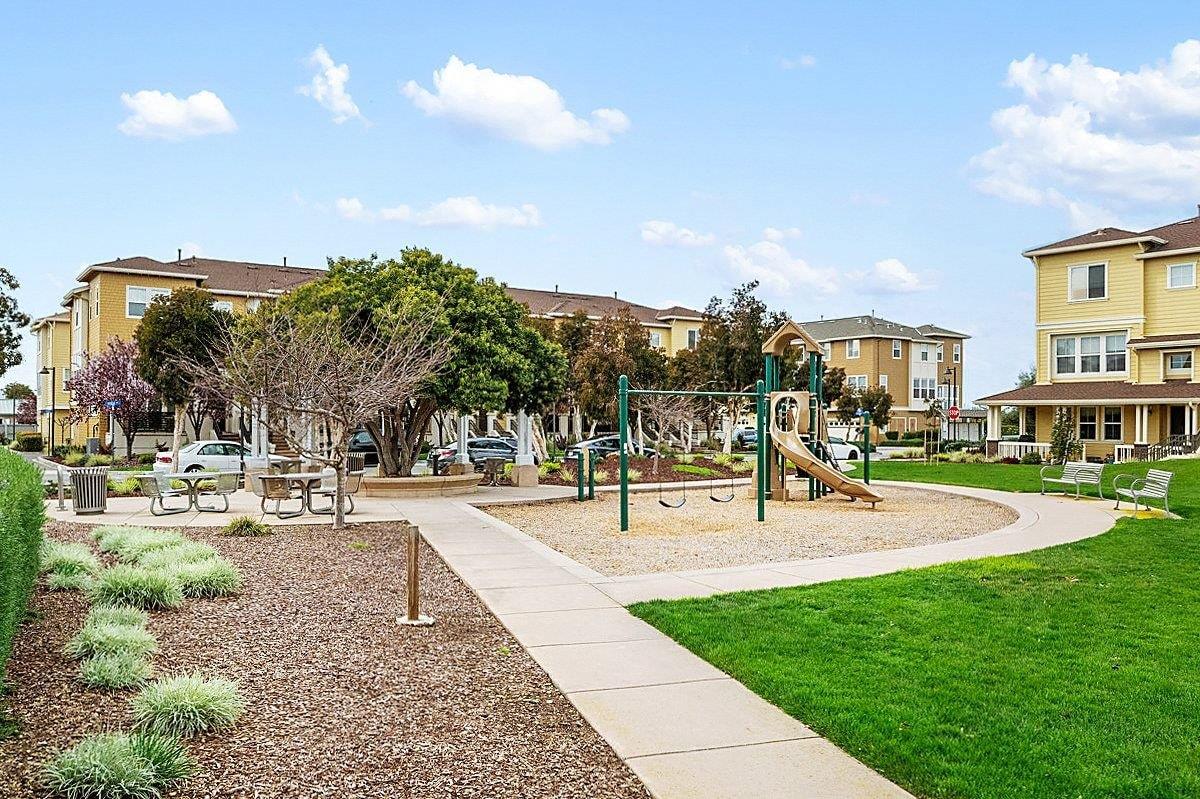
Community playground with a slide, swings, picnic tables, and landscaped paths between residential buildings.
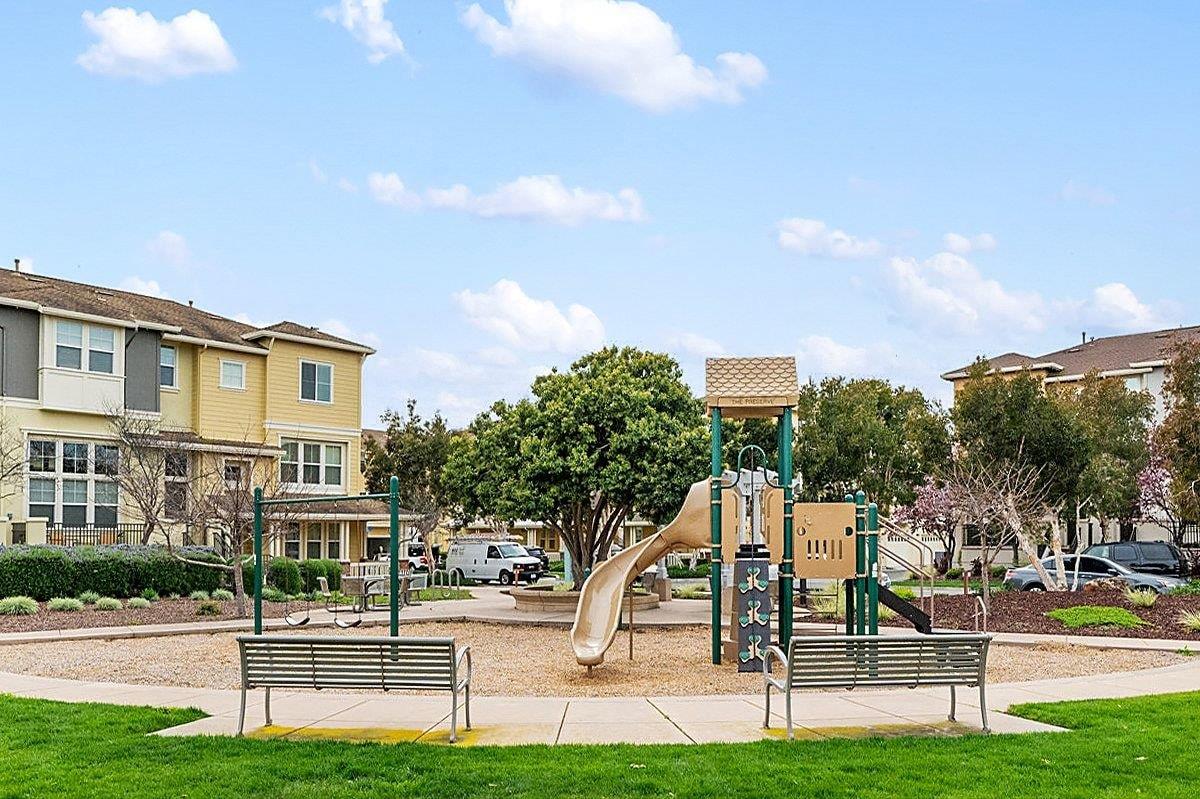
Community playground with slides, climbing structures, swings, and benches beside residential buildings.
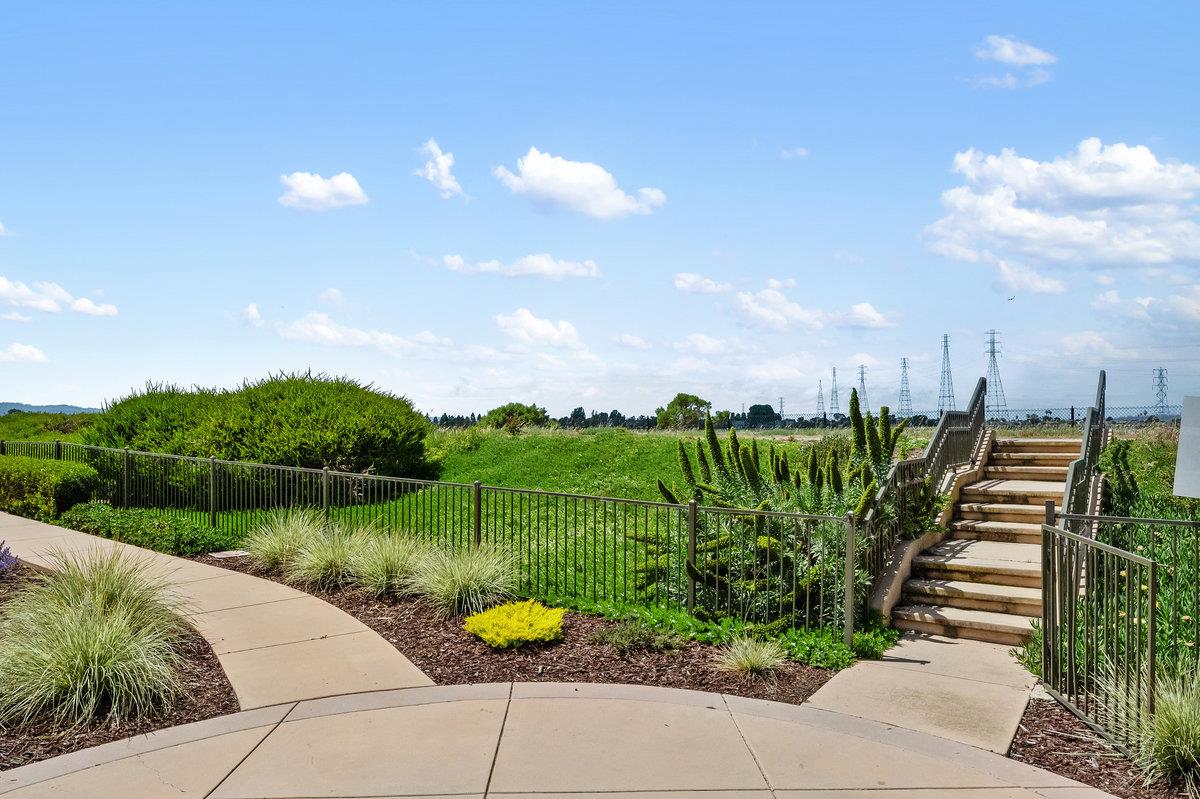
Landscaped walkway with a curved path and stairs leading to an open green area.
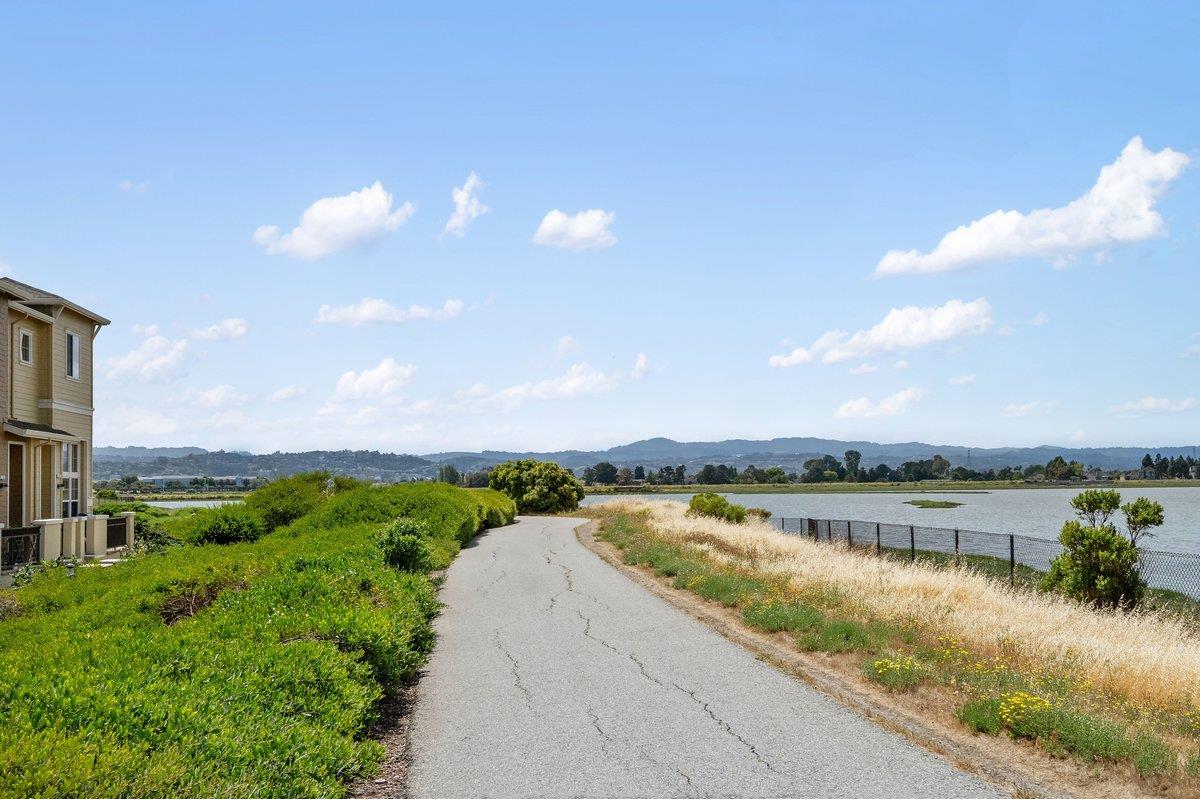
Waterfront path beside a lagoon, with the listed home partially visible at left.
Aerial view of homes beside winding waterways, with green spaces and distant hills.
Aerial view of waterfront homes, a schoolyard, bay, and distant mountain range.
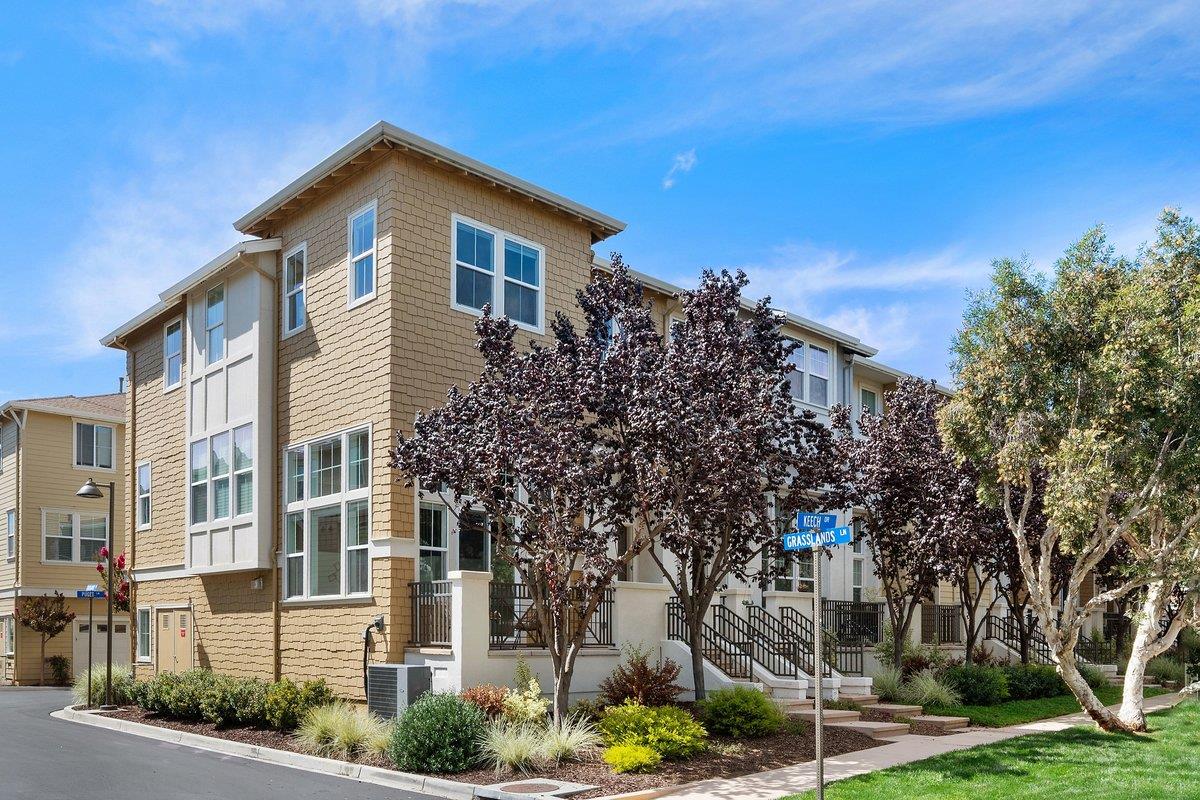
Multi-story tan home with large windows and landscaped front steps at the Keech Drive and Grasslands Lane corner.
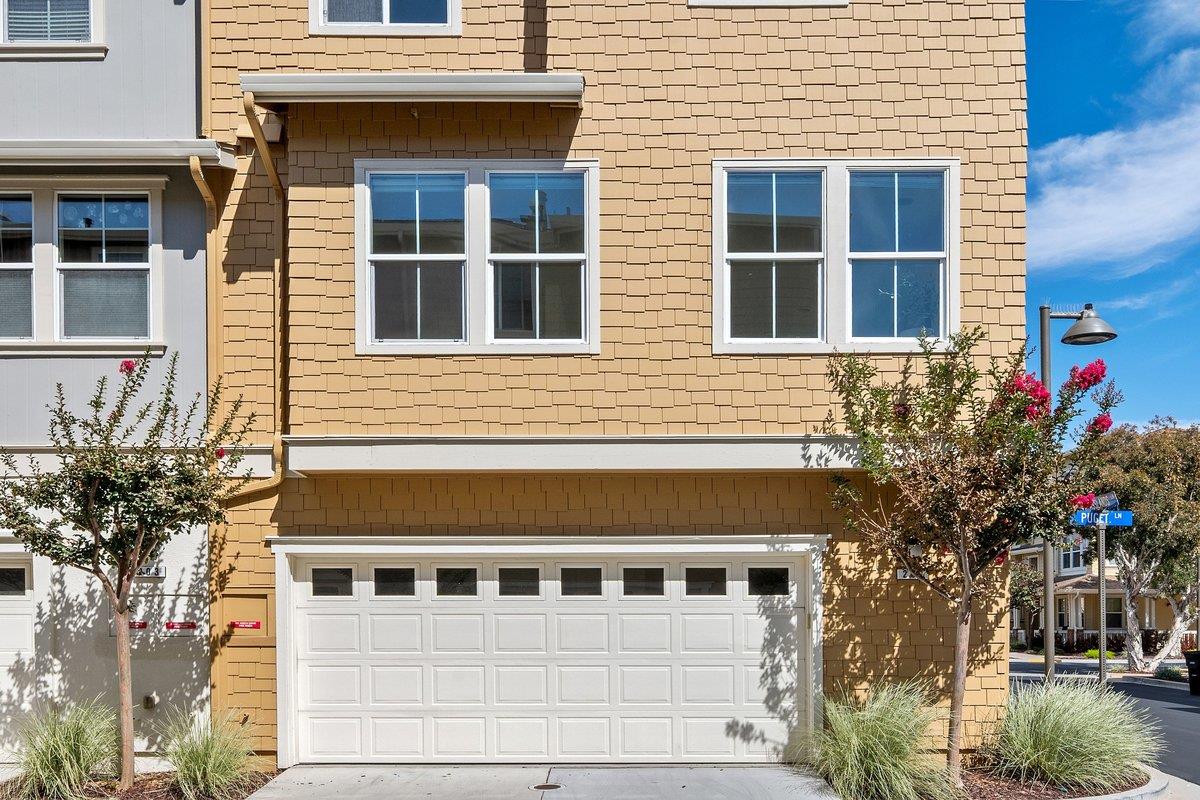
Tan-shingled multi-story home with a wide white garage door and flowering trees along the street.
SEE ALL PHOTOS
Tan multi-story townhouse with shingle siding, white-trimmed windows, and an attached garage.
Bright living room with soaring windows, white armchairs, and leafy trees outside.
Staged living room with tall windows, neutral sofas, and a sculptural coffee table.
Bright living room with tall windows, light sofas, and an open upstairs railing.
Living room with white sofas, warm wood floors, and a staircase to a railed upper-level loft.
Patio with wicker seating and a round table overlooking a landscaped street.
Bright living room with tall windows, white seating, and a dark-railed staircase.
Dining area with a glass table, upholstered chairs, and tall windows overlooking neighboring homes.
Open-plan living and dining room with neutral seating, a glass table, and large windows with blinds.
Open-plan dining and living area with a glass table, white sofa, hardwood floors, and large windows.
Open-plan living and dining area with a white sofa, large windows, and pale wood floors.
Staged living room with a white sofa, two armchairs, and large windows.
Staged living room with a white sofa, black oval coffee table, and large sunlit windows.
Staged living room with a white sofa, round black coffee table, and large windows.
Staged living room with a white sofa, round black coffee table, and large windows beside the dining area.
Open-plan kitchen and living area with white cabinets, breakfast island, wood floors, and staircase.
Bright kitchen with a large island, two stools, white cabinetry, and stainless steel appliances.
Bright kitchen with white cabinets, stainless appliances, and a large stone island with two stools.
Kitchen with white cabinetry, speckled stone counters, stainless refrigerator, and black gas range.
Kitchen with a large gray island, white cabinetry, stainless steel appliances, and a window-side dining nook.
Open-plan kitchen with a large stone island and bright living area beyond.
Bright kitchen with white cabinets, stainless appliances, and a large island sink overlooking a sitting area.
Open-plan kitchen and living room with a large stone-topped island and bright windows.
Bathroom vanity with a white sink and wood cabinet, looking through an open doorway toward a bright dining area.
Interior landing with carpeted stairs, dark railings, hardwood floors, and tall windows.
Staged bedroom with a king bed, wood headboard, and three large windows.
Bedroom with a large bed, open walk-in closet, and bathroom vanity visible through a doorway.
Walk-in closet with white built-ins, hanging clothes, woven baskets, and large windows.
Modern bathroom with glass shower, soaking tub, and light wood vanity.
Bathroom with a glass shower beside a built-in soaking tub and large window.
Bright bathroom with a long wood double vanity, wide mirror, and bathtub.
Modern double-sink bathroom vanity with light wood drawers and an illuminated mirror.
Hallway between two bedrooms, with a white bed in one room and a crib in the other.
Staged bedroom with a white bed, lavender throw, woven wall decor, and a desk by the window.
Staged bedroom with a white bed, blush accents, large windows, and hardwood floors.
Staged bedroom with a white bed, blush bedding, desk, and window overlooking a neighboring building.
Bright nursery with a white crib, gray blanket, beige armchair, and rabbit artwork.
Bright nursery with a white dresser, armchair, rabbit artwork, and warm wood floors.
Modern bathroom with a wood-front vanity, illuminated mirror, and white tub-shower.
Laundry room with a stacked dark washer and dryer beside black wire shelving.
Empty garage with a speckled epoxy floor, windowed overhead door, and storage shelving.
Garage with a speckled floor, electrical panel, water heater, and storage shelves.
Community playground with a slide, swings, picnic tables, and landscaped paths between residential buildings.
Community playground with slides, climbing structures, swings, and benches beside residential buildings.
Landscaped walkway with a curved path and stairs leading to an open green area.
Waterfront path beside a lagoon, with the listed home partially visible at left.
Aerial view of homes beside winding waterways, with green spaces and distant hills.
Aerial view of waterfront homes, a schoolyard, bay, and distant mountain range.
Multi-story tan home with large windows and landscaped front steps at the Keech Drive and Grasslands Lane corner.
Tan-shingled multi-story home with a wide white garage door and flowering trees along the street.
Listed by Compass, Julie Flouty, Carmen Miranda Listing Contact: 650-504-6900
Sold

201 Keech DR

201 Keech DR, Redwood Shores, CA 94065

$1,820,000
Located in The Preserve, this beautifully updated end unit townhome offers a desirable tri-level floorplan with 1,924+/- square feet of living space and an enviable Redwood Shores location just steps from the Bay Trail. Tall windows fill the home with natural light, while modern updates throughout create a fresh and sophisticated feel. The main level welcomes you with a light filled living room featuring soaring windows and sliding doors opening to a charming front patio. The second level is designed for easy everyday living, with a beautifully updated kitchen featuring an island with seating and pantry, flowing seamlessly into the dining and family rooms. Built in speakers add to the experience, while an updated half bath completes the level. Upstairs, 3 bedrooms include a spacious primary suite with a large walk in closet and private bath featuring Lutron electric shades. Two additional bedrooms share a full bath, and convenient laundry is located on this level. The attached 2 car garage features durable epoxy flooring and an EV charging outlet. Enjoy easy access to the Bay Trail for walking, biking, running, dog walking and taking in beautiful sunrises, sunsets and changing tides. Conveniently located near shopping, commute routes and Redwood Shores Elementary.

3
beds

3
baths

1,924 Sq.Ft. LIVING AREA

Carmen Miranda

Carmen Miranda

Features & Amenities

Interior

  • total bedrooms3
  • Total bathrooms3
  • full bathrooms2
  • half bathroom1
  • Laundry room Upper Floor, Inside
  • Flooring Carpet, Tile, Vinyl Linoleum
  • APPLIANCES Cooktop Gas, Dishwasher, Garbage Disposal, Microwave
  • other interior Features High Ceiling, Walkin Closet

Area & Lot

  • Status Sold
  • Date Sold October 15, 2026
  • Living Area1,924 Sq.Ft.
  • Total Area1,924 Sq.Ft.
  • MLS® IDML82060808
  • TypeTownhouse
  • YEAR BUILT2011
  • NeighborhoodRedwood Shores
  • Architecture StylesContemporary
  • School DistrictSequoiaUnionHigh

Exterior

  • STORIES3
  • Garage Space2.0
  • water SourcePublic
  • utilitiesPublic Utilities, Water Public
  • roofComposition
  • parkingAttached Garage, Guest Visitor Parking
  • HEAT TYPECentral Forced Air_Gas, Heating_2 plus Zones
  • AIR CONDITIONINGCentral Forced Air, Multi_Zone
  • sewerPublic Sewer
  • SubstructureSlab
  • HOA AmenitiesGarden Greenbelt Trails, Playground

Financial

  • Sales Price$1,820,000
  • HOA $502/mo
  • Zoning Residential

Redwood Shores

It’s quite a beautiful place, and you won’t find any skyscrapers around.

Explore

Work With Carmen

Carmen is known for her integrity, strong negotiation skills, and extensive experience, Carmen’s philosophy is simply to treat others as you wish to be treated. She always looks forward to hearing from you. Please feel free to contact her using the most convenient method.

Follow Me on Instagram