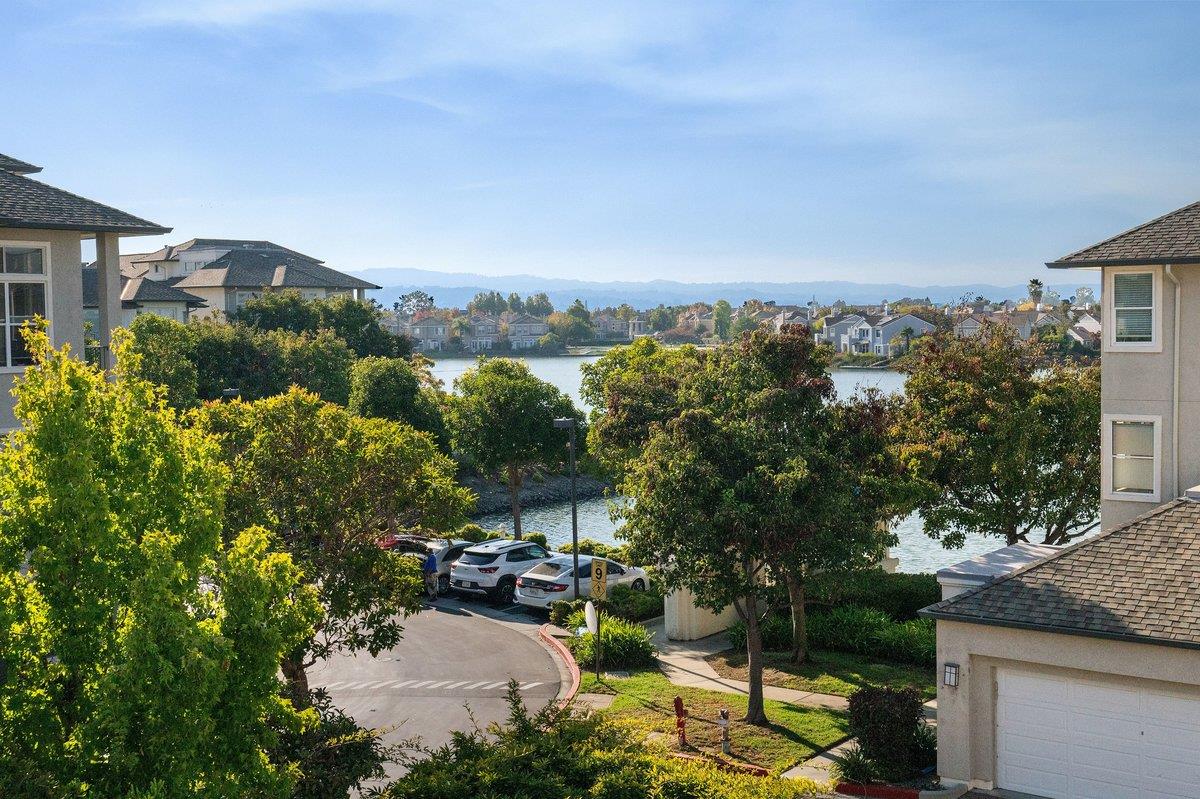







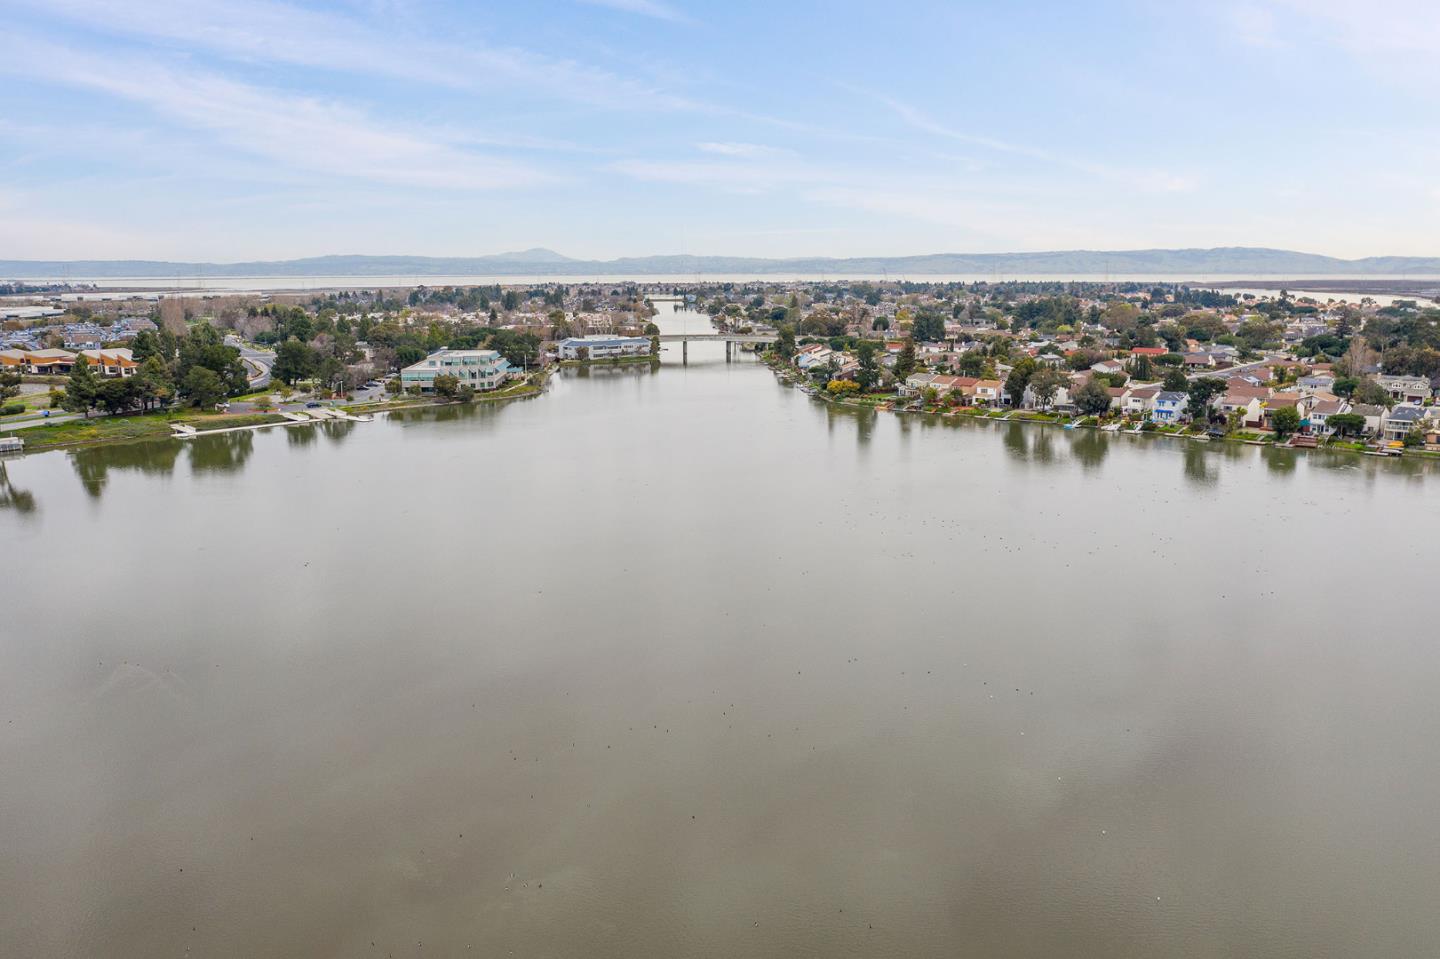
Tree-lined residential neighborhood overlooking a lake, with homes along the water and distant hills.
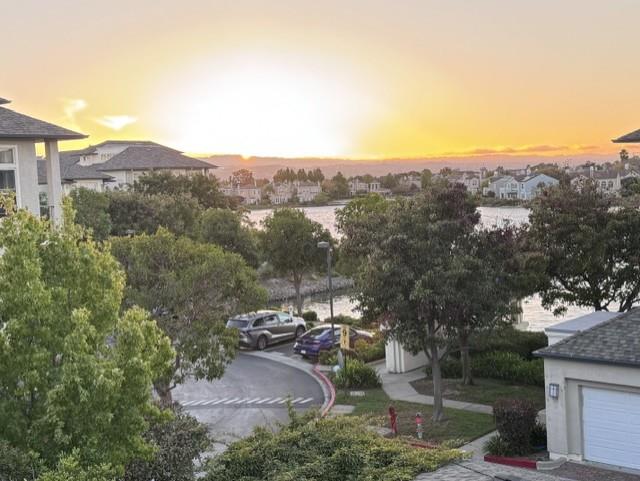
Residential neighborhood with distant water and trees under a golden sunset sky.
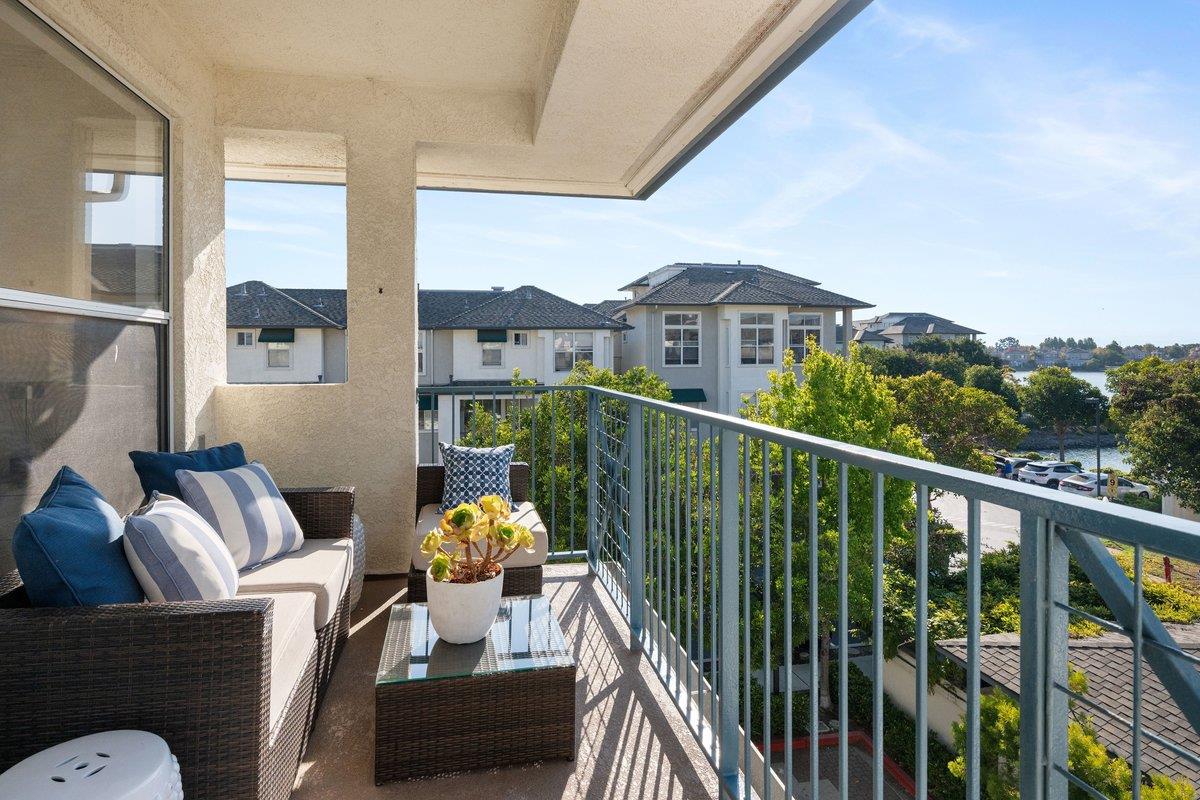
Furnished balcony with wicker seating and a glimpse of water beyond nearby homes.
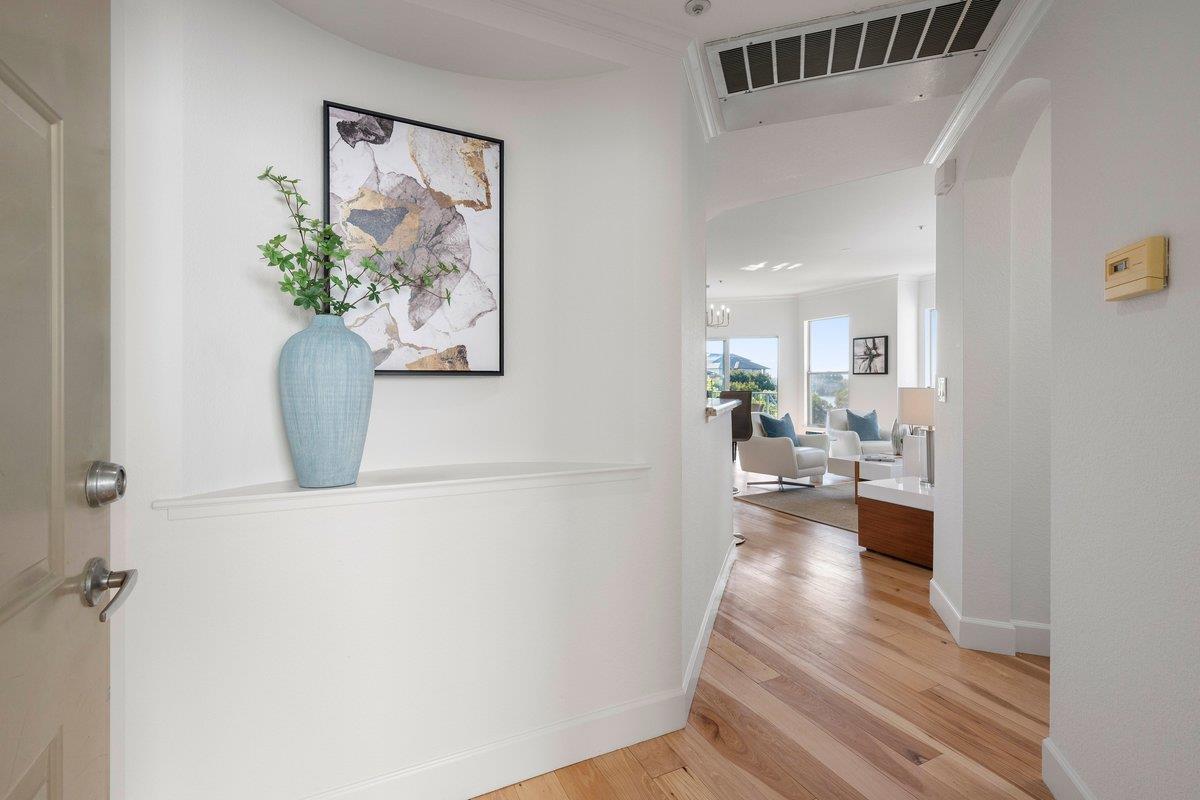
Condo entry hall with wood floors, a blue vase, and a view into the living room.
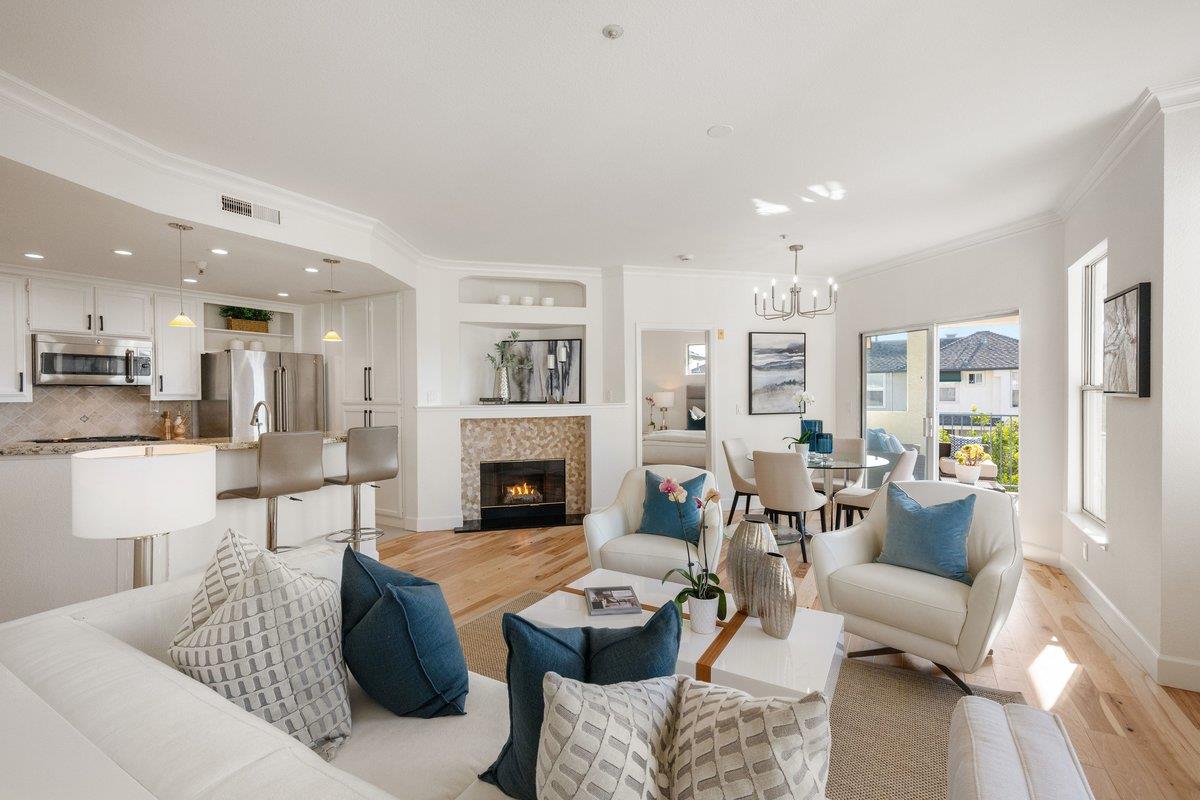
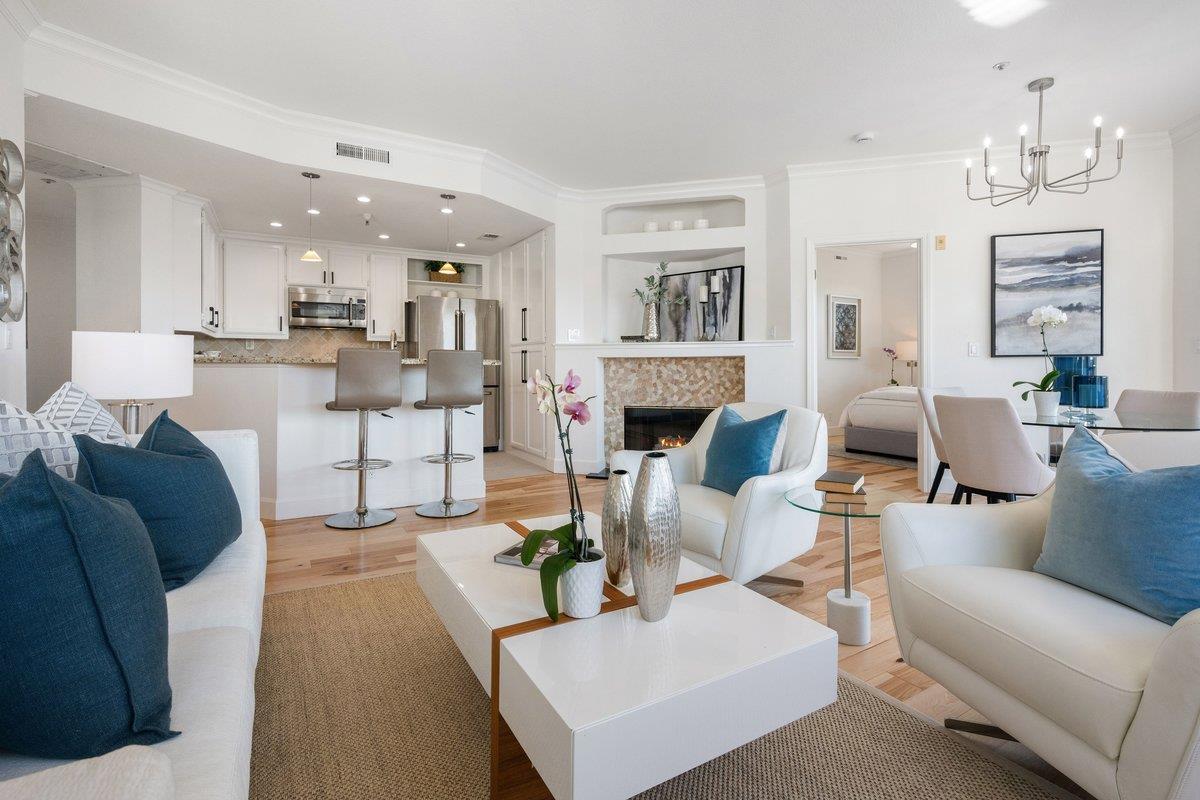
Open-plan living room with a stone fireplace, white kitchen, and sliding glass doors to a patio.
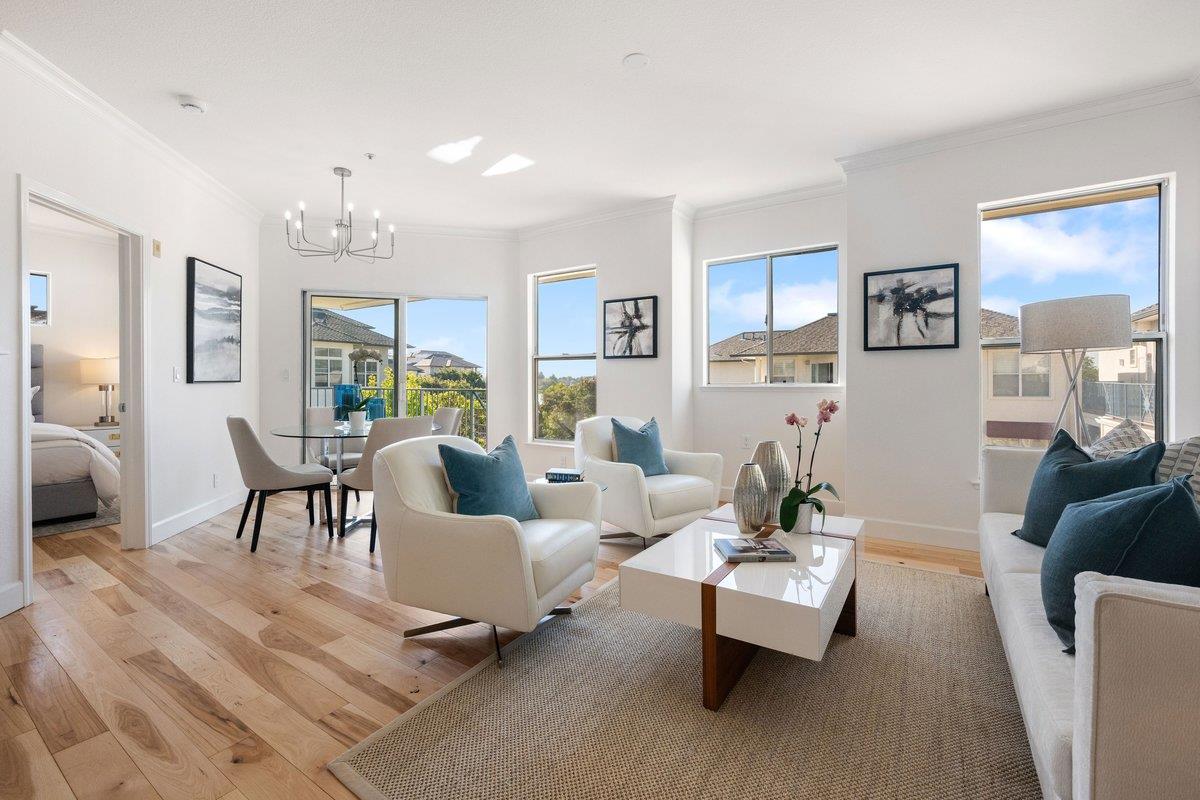
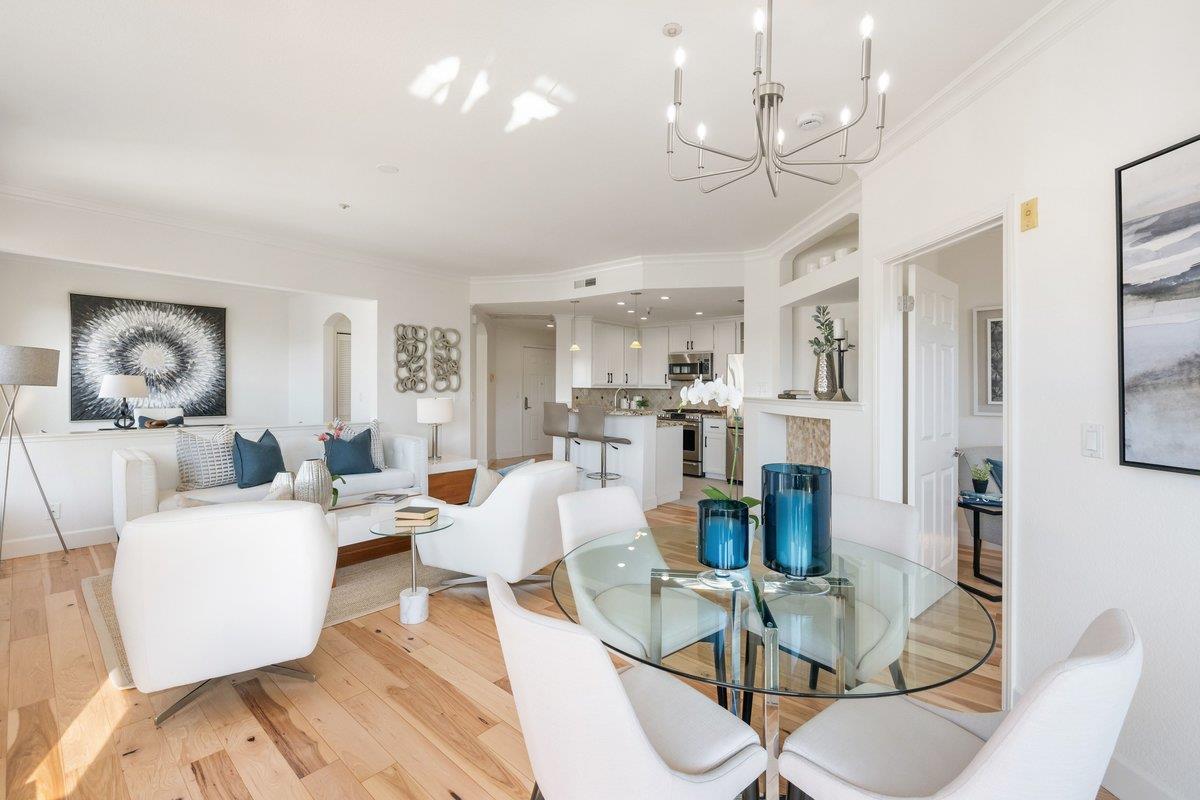
Bright living and dining area with white seating, hardwood floors, and large windows opening toward a balcony.
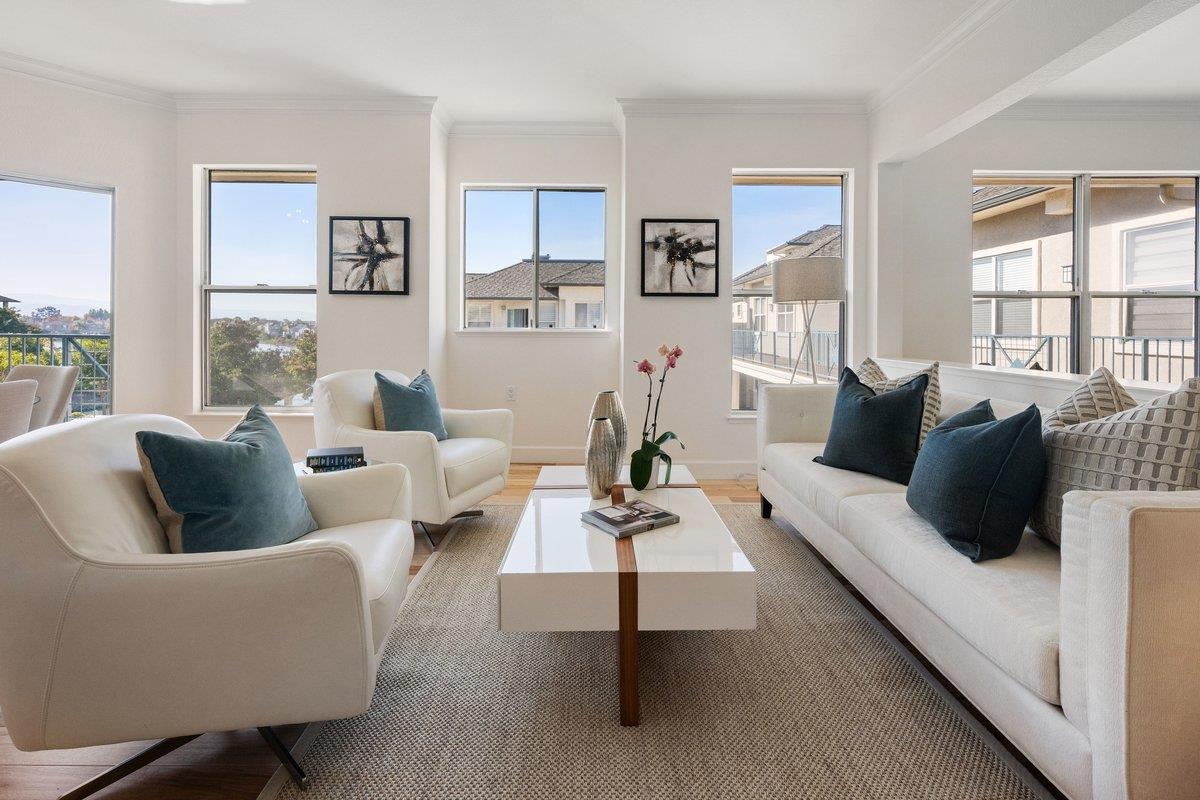
Bright living room with white seating, teal pillows, and large windows overlooking neighboring homes.
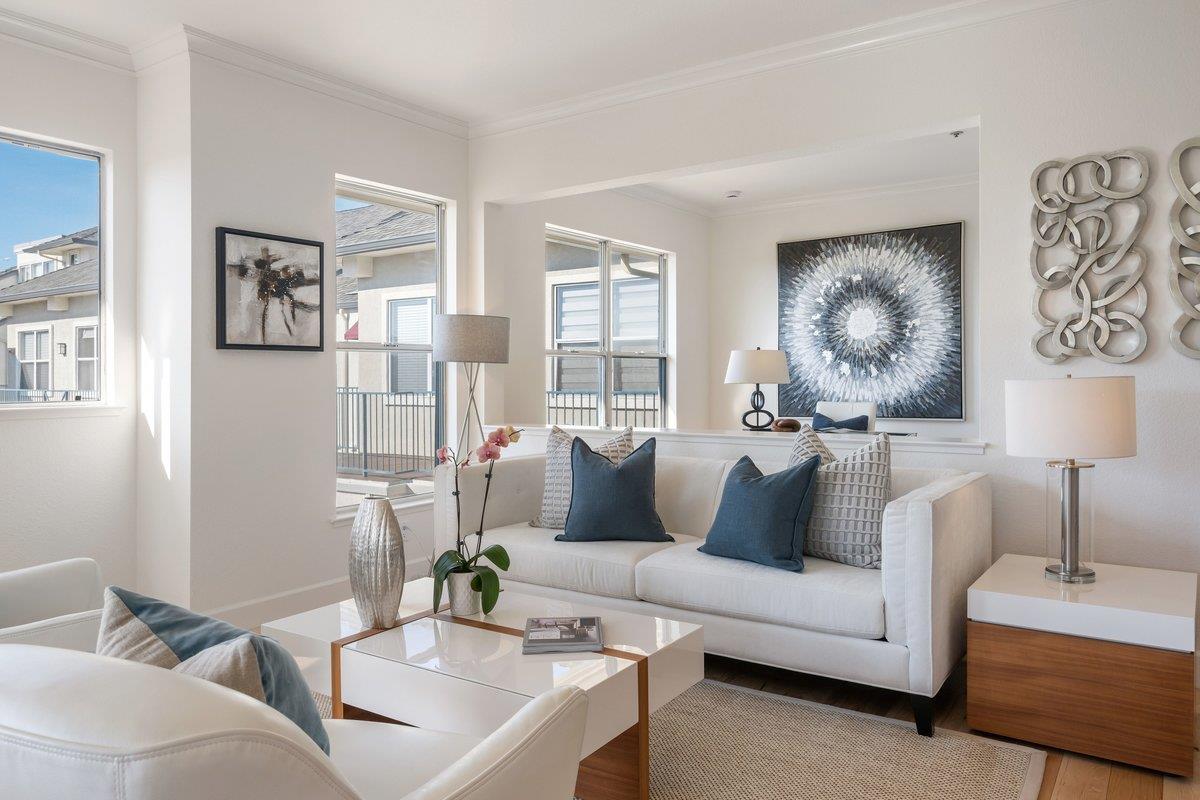
Bright living room with white sofas, blue pillows, and large windows.
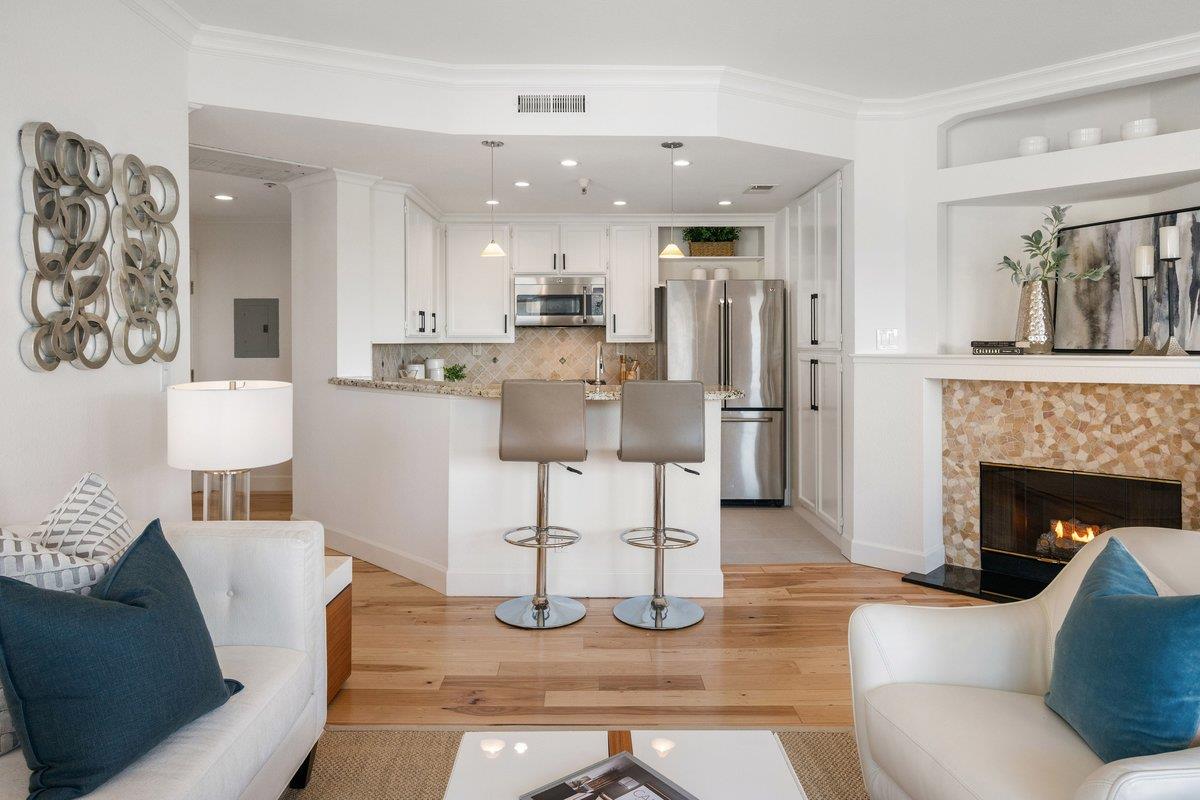
Open-plan living room and kitchen with a fireplace, white cabinetry, hardwood floors, and blue accents.
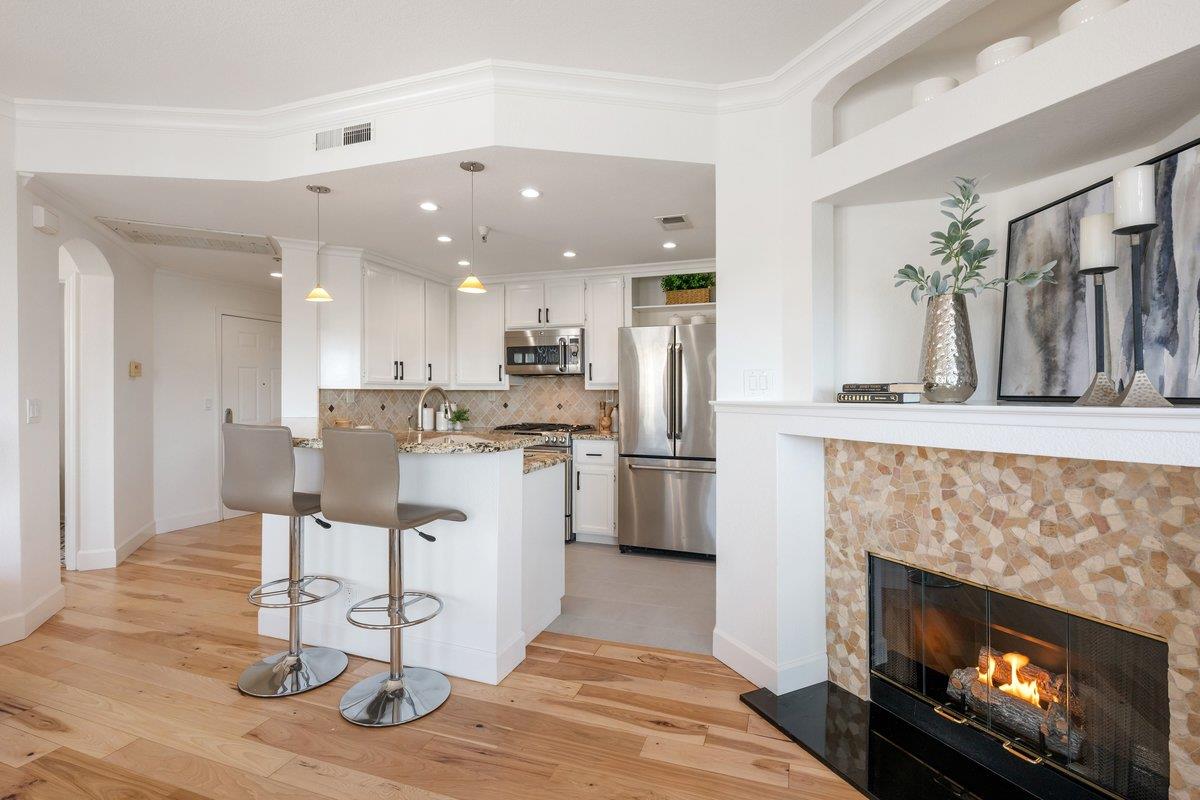
Open-plan living room and kitchen with white cabinetry, stainless appliances, and a mosaic-tile fireplace.
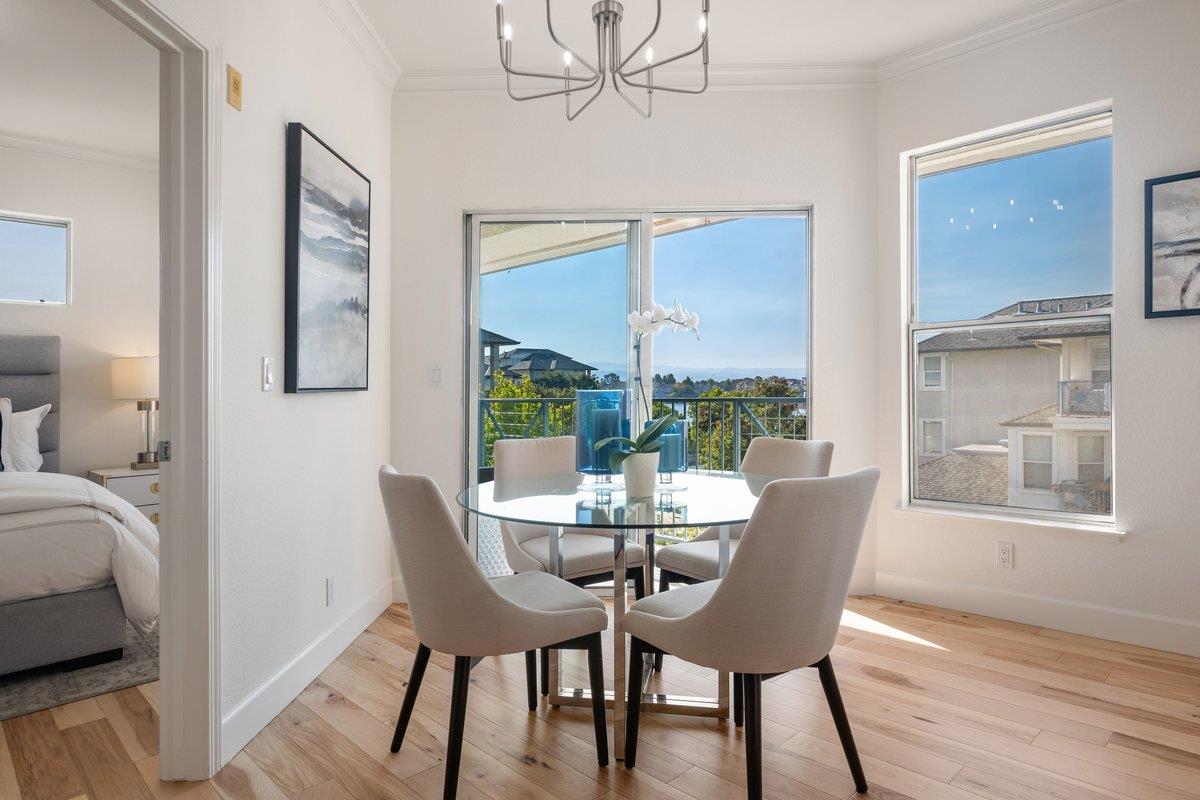
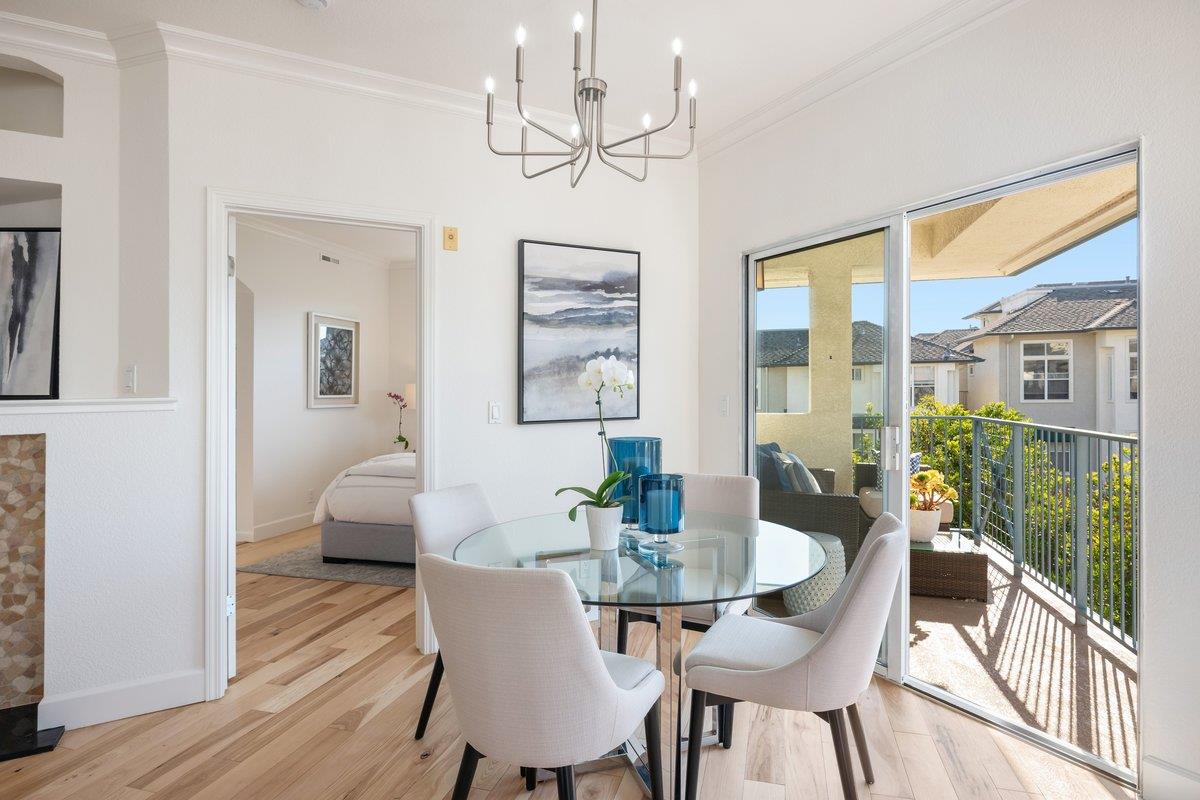
Dining area with a round glass table beside sliding doors to a balcony.
Dining area with a glass table and chandelier beside a sliding door to a sunny balcony.
Open-plan living and dining area with white furnishings, glass table, and adjoining kitchen.
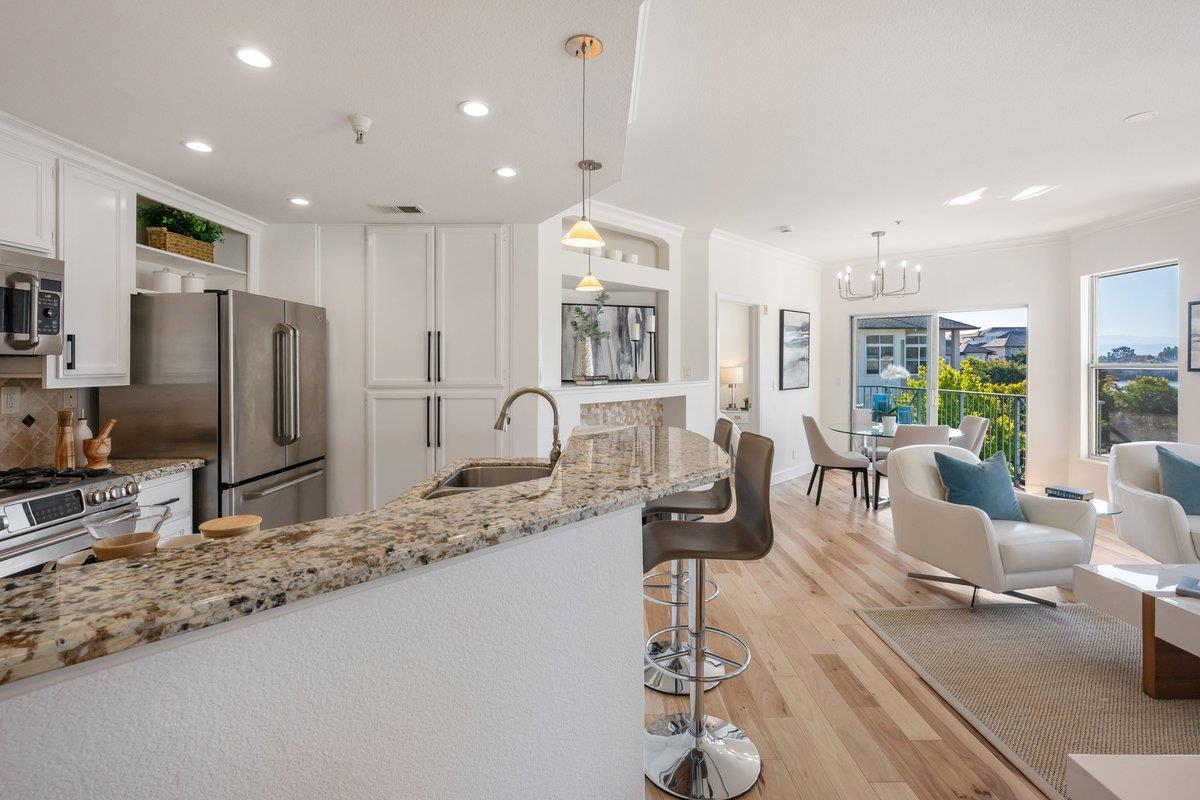
Open-plan kitchen with a white island and stainless appliances beside a tiled fireplace and light wood floors.
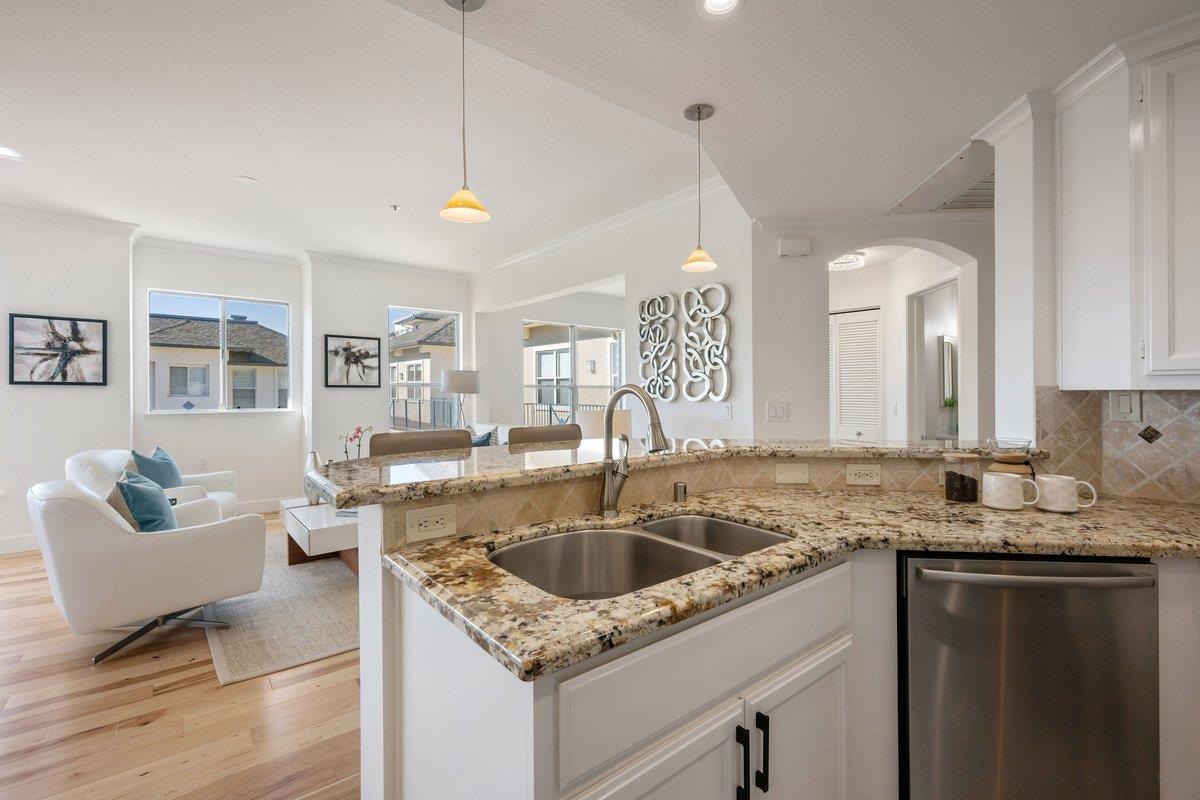
Open kitchen with granite counters, a stainless steel dishwasher, and an adjoining living area.
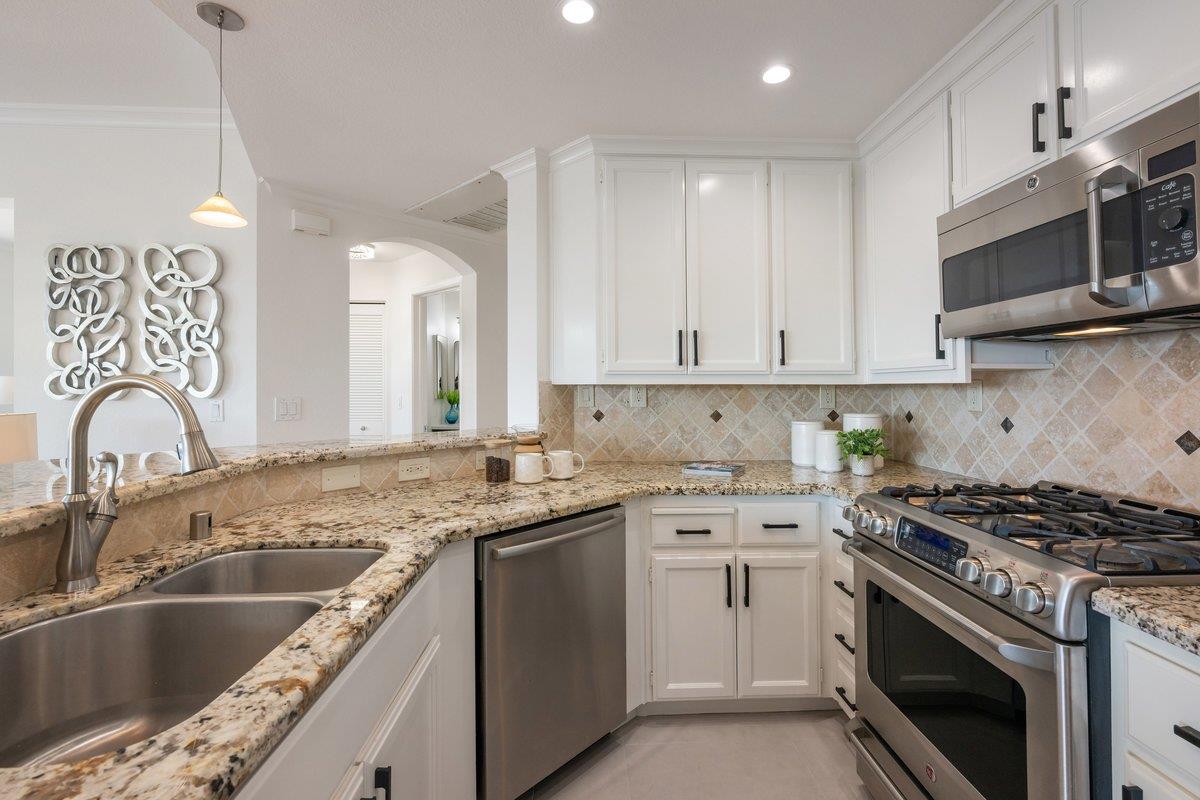
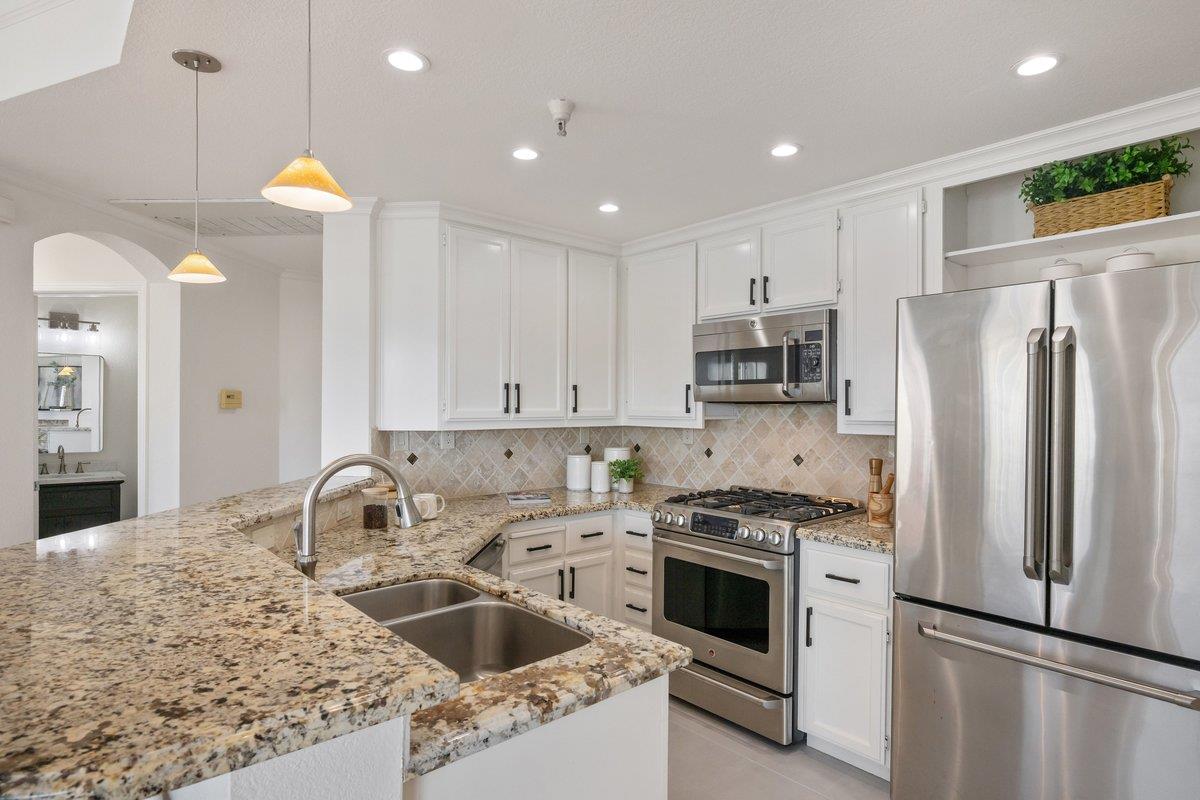
Kitchen with white cabinetry, granite counters, a double sink, and stainless steel gas range.
Bright kitchen with granite peninsula, white cabinets, and stainless steel appliances.
Open-plan kitchen and living room with a granite island and a glimpse of water through the windows.
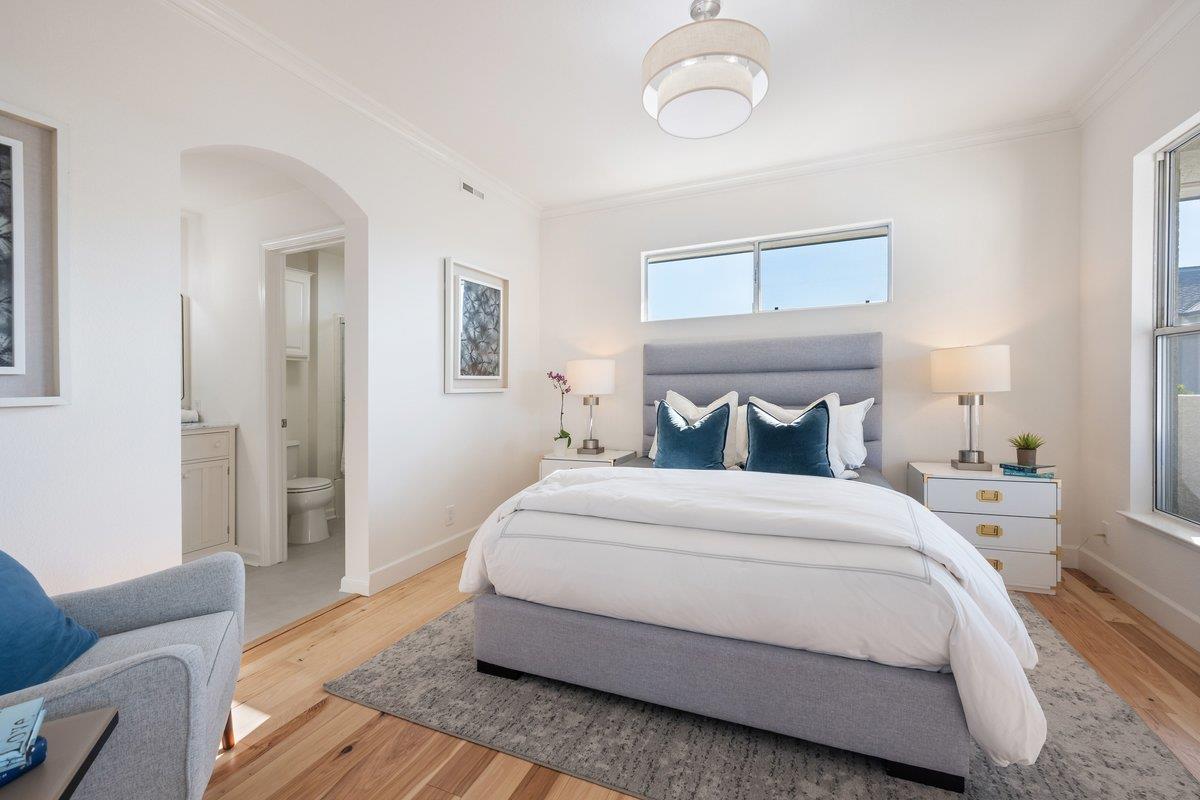
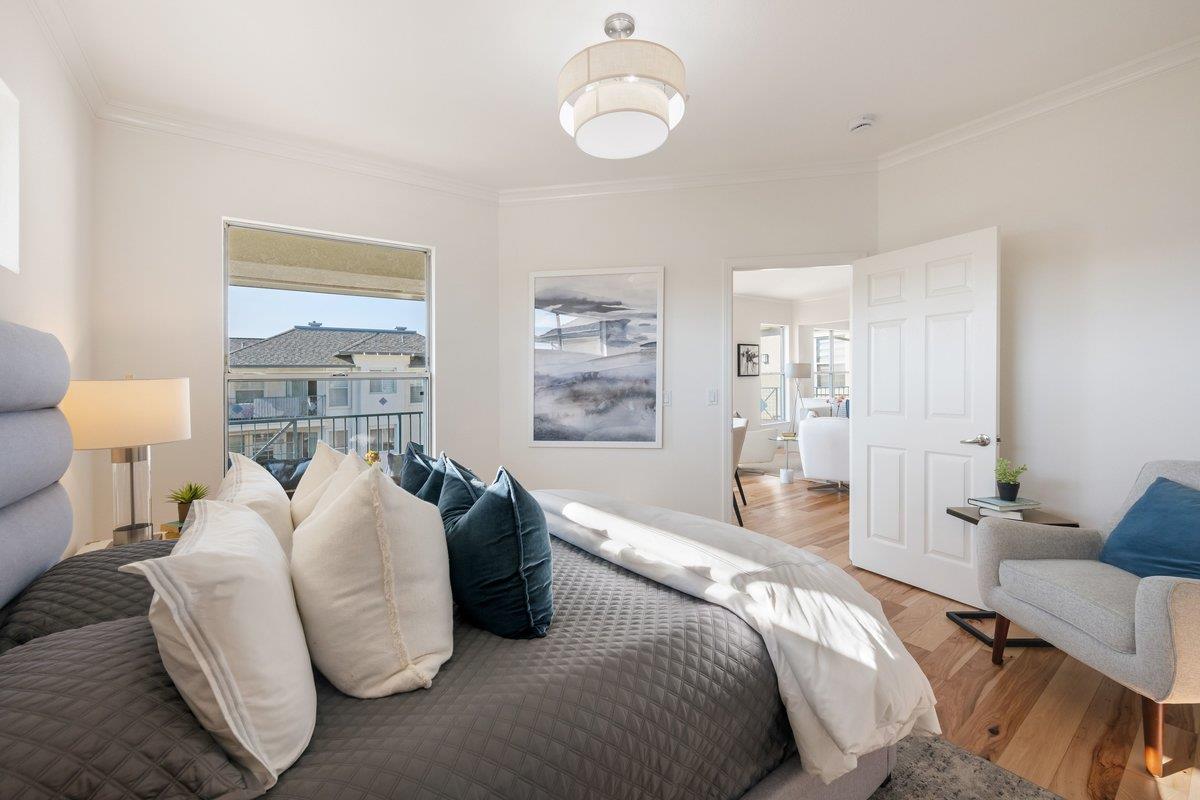
Staged bedroom with a gray upholstered bed, teal pillows, hardwood floors, and an arched bathroom doorway.
Furnished bedroom with a gray upholstered bed, teal pillows, tall windows, and light wood flooring.
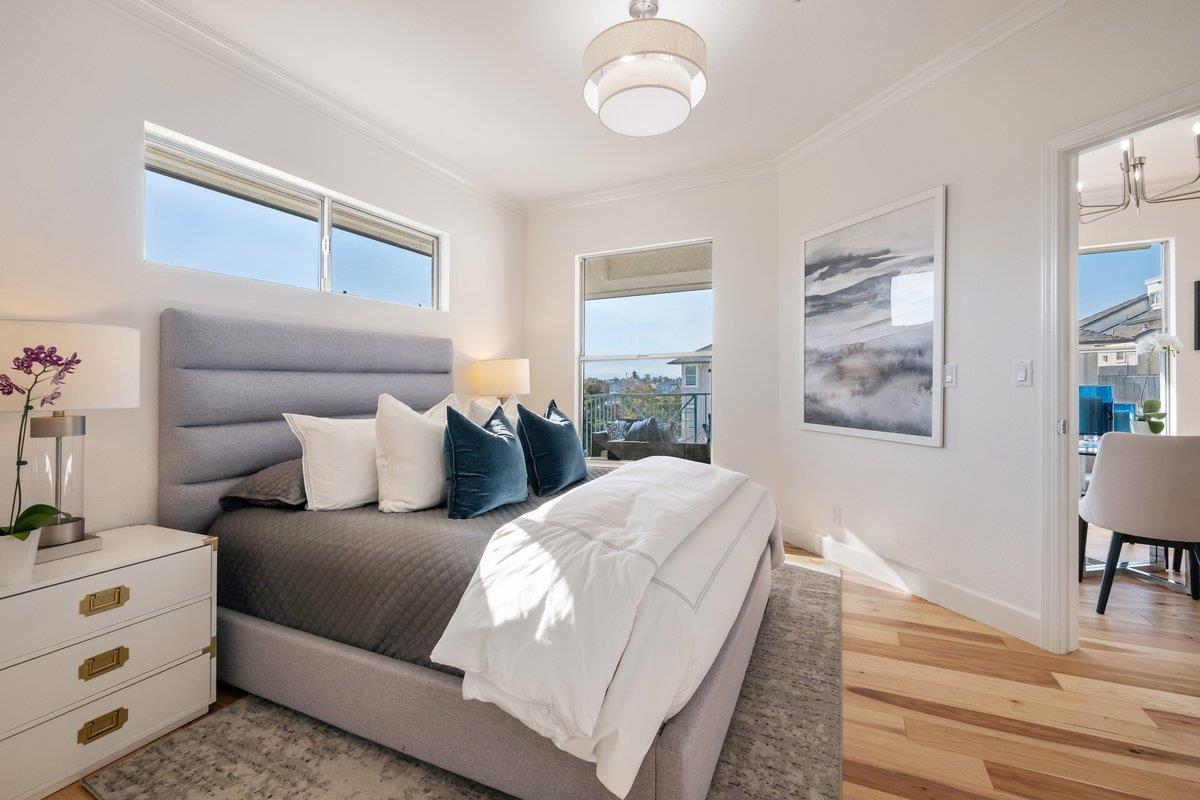
Staged bedroom with a gray quilted bed, navy pillows, and a window overlooking nearby buildings.
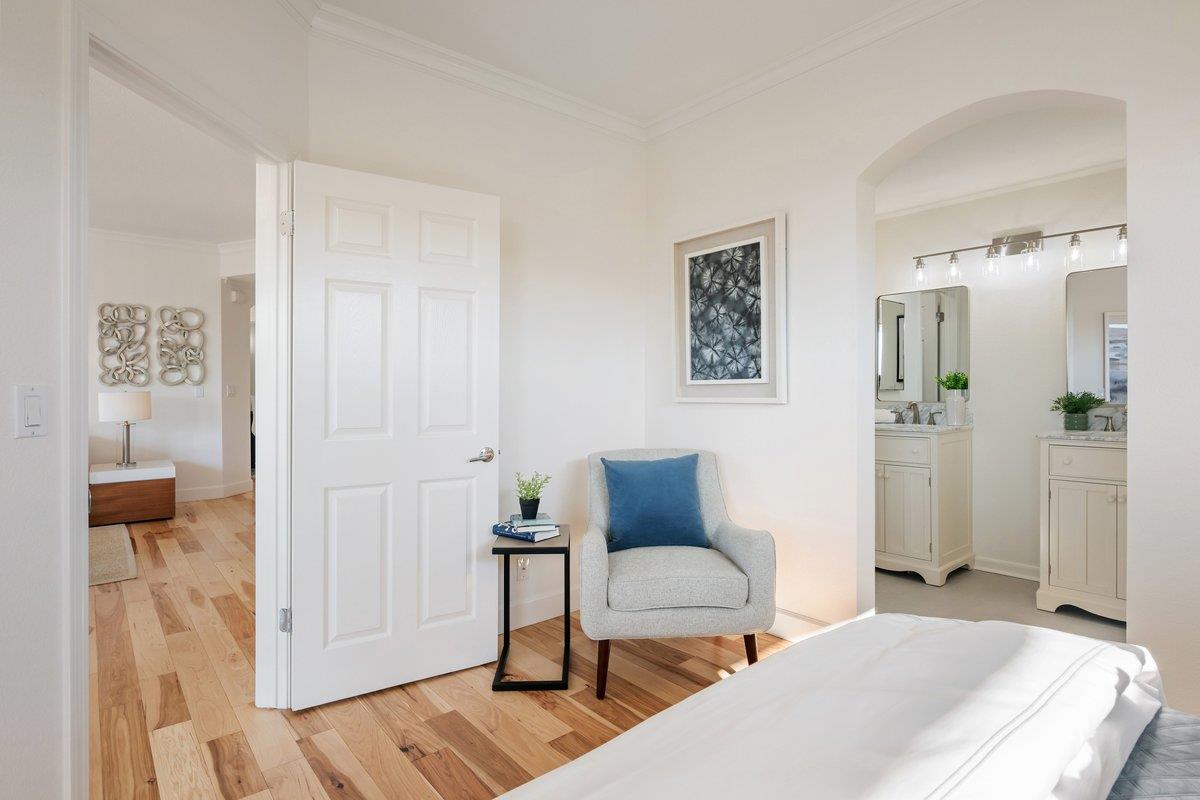
Bedroom with hardwood floors, a gray armchair, and an arched opening to a double-vanity bathroom.
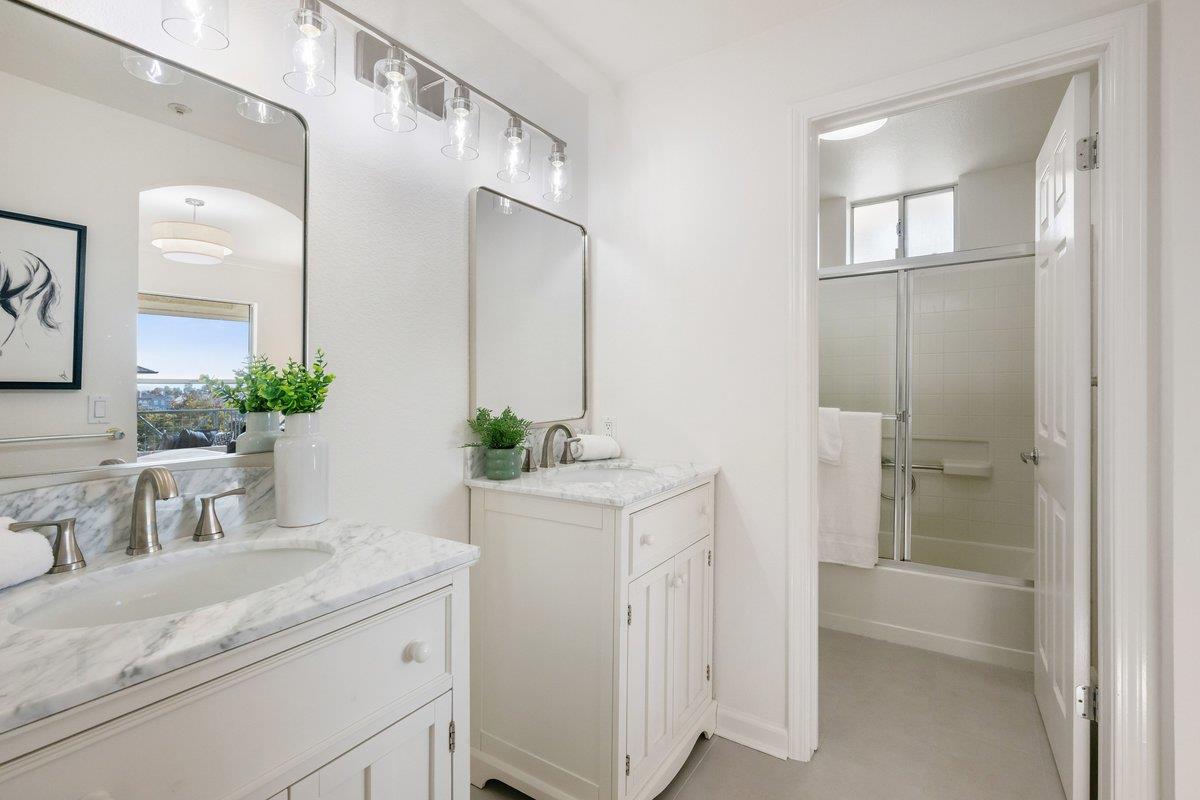
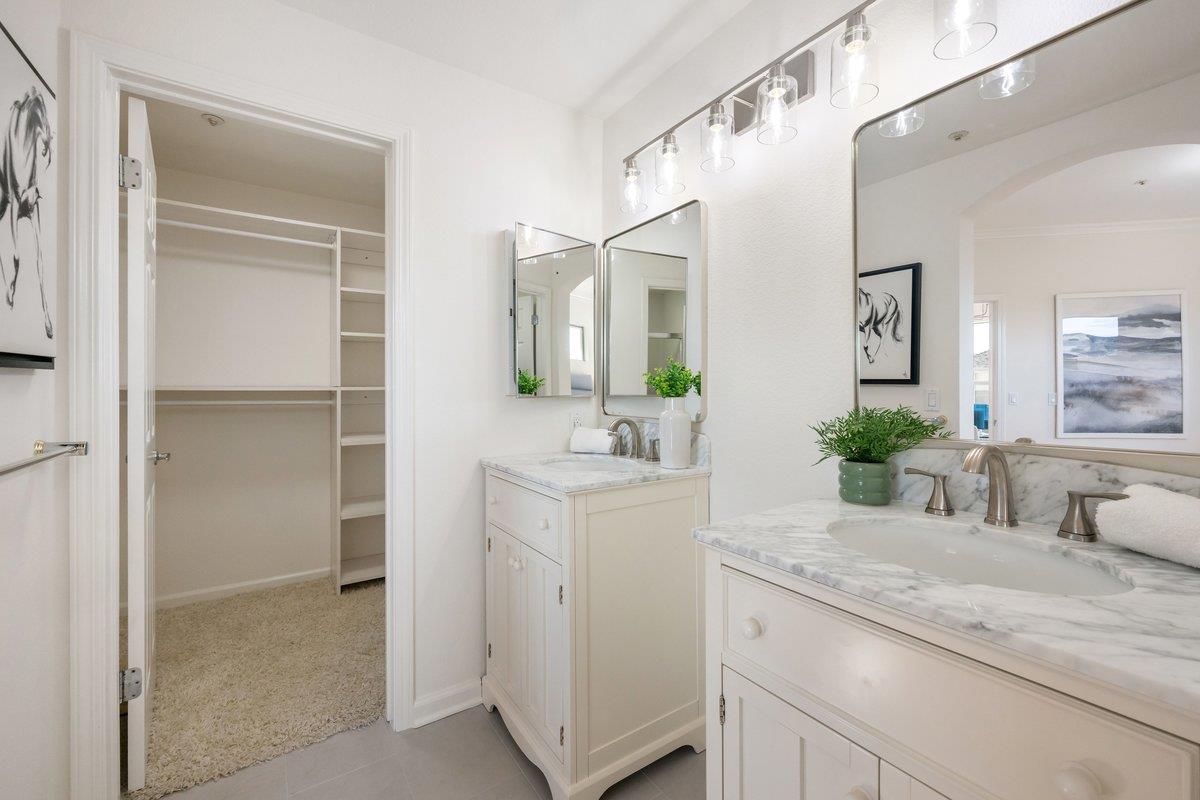
Bathroom with twin marble vanities, arched mirrors, pendant lights, and a glass-enclosed tub-shower.
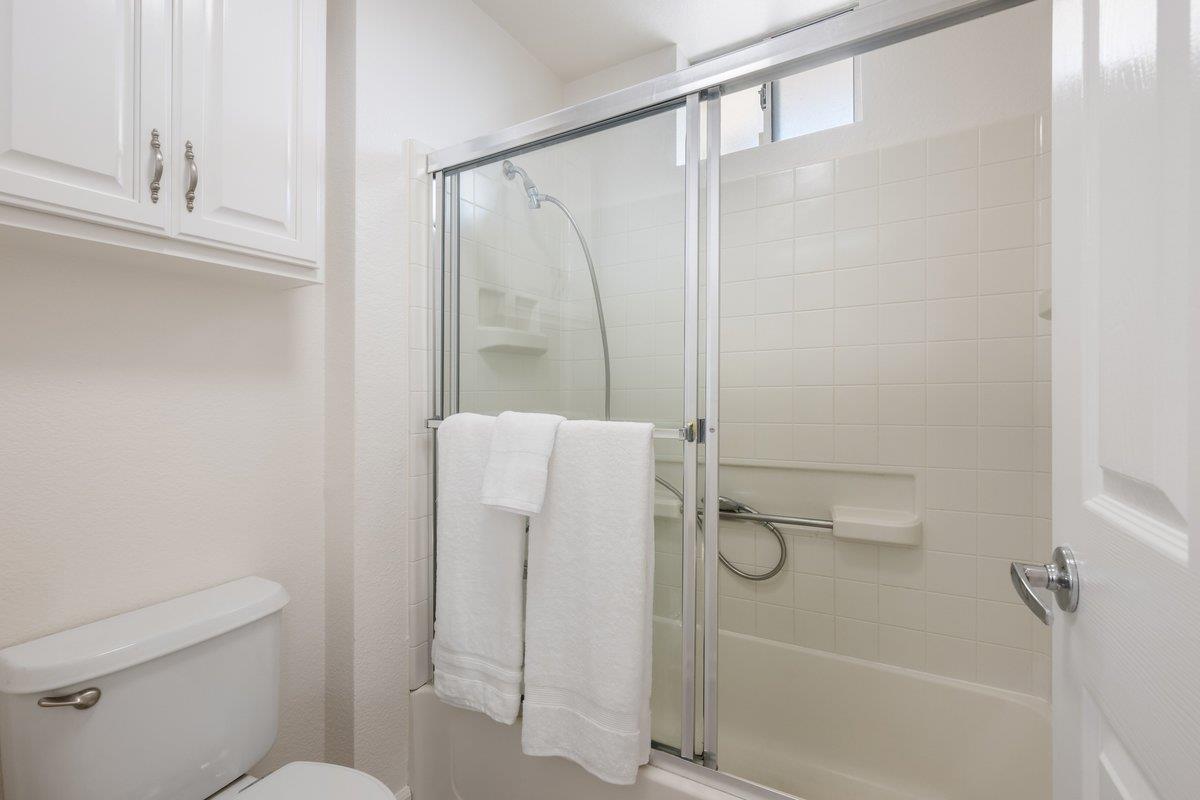
Bathroom with a glass-enclosed tub and shower, white tile, and towels hanging over the enclosure.
Bathroom with a marble double vanity and an open walk-in closet.
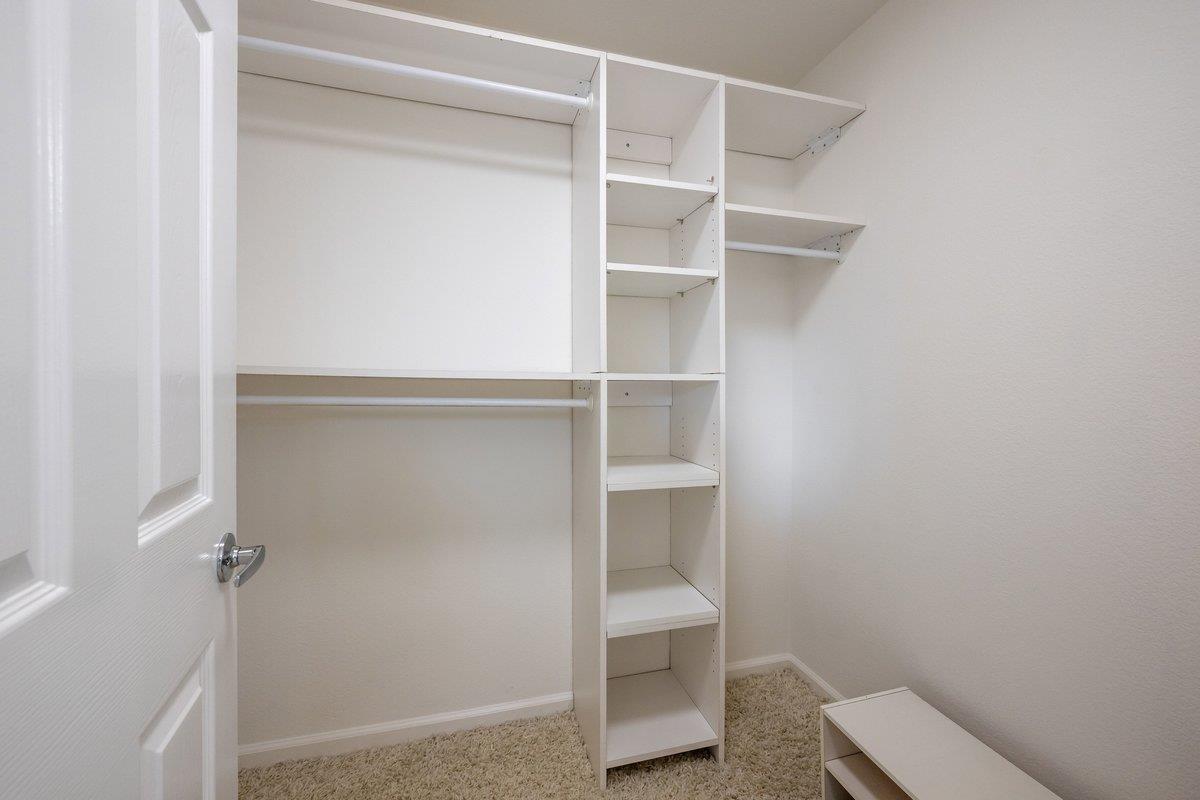
Walk-in closet with white built-in shelving, hanging rods, and carpeted floor.
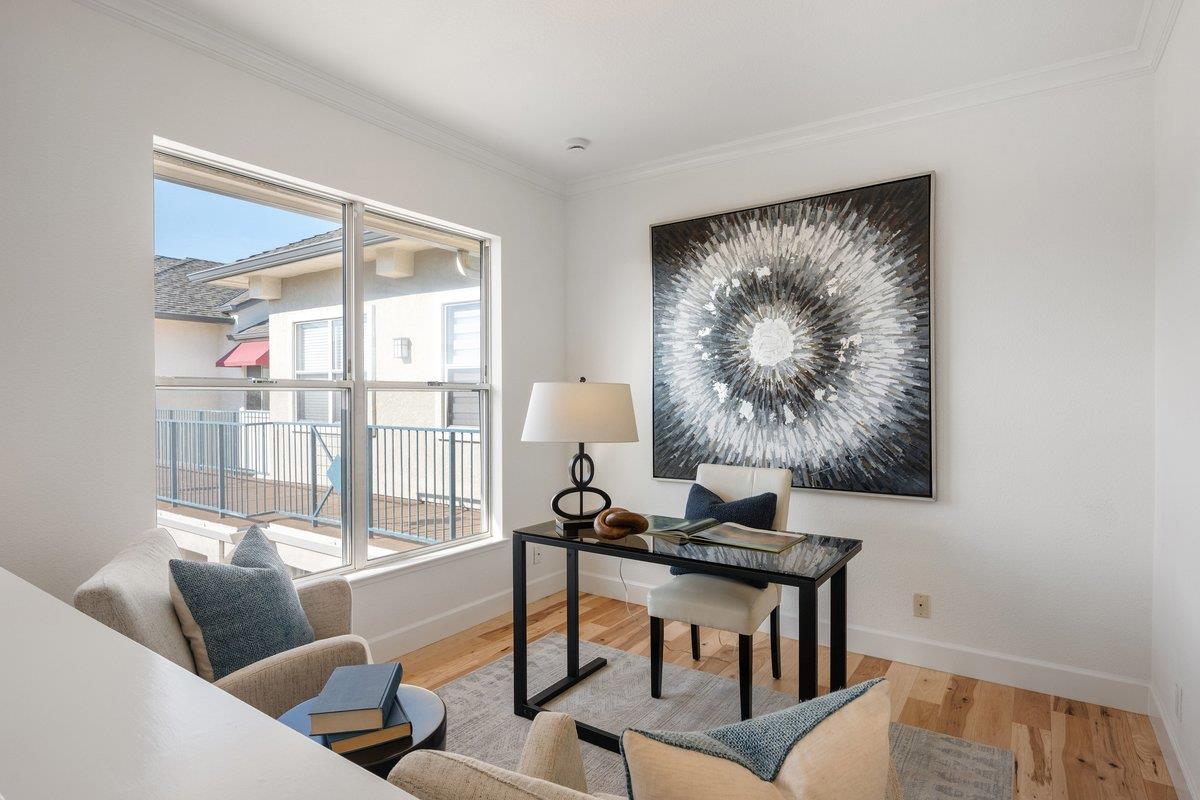
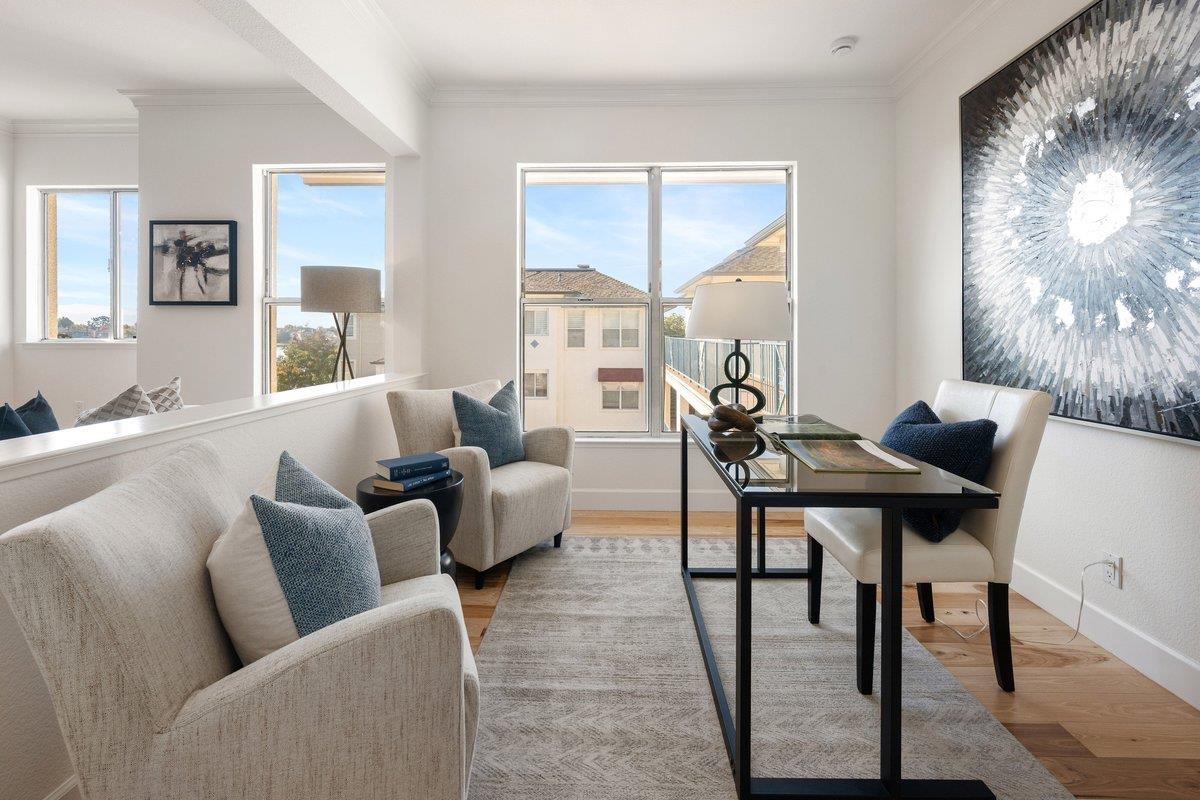
Staged living room with a glass-top desk beside a large window and upholstered seating.
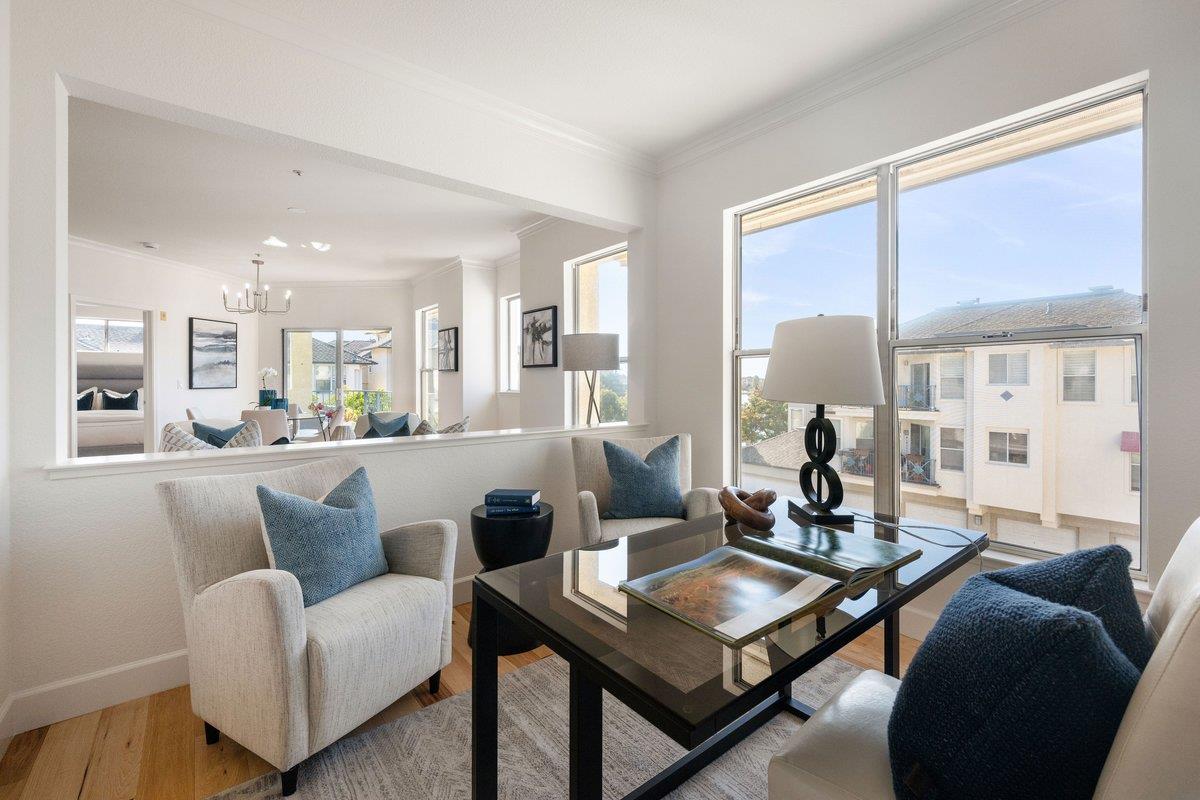
Living room with cream armchairs, a glass coffee table, large windows, and an adjoining dining area.
Staged living and dining area with cream seating, a glass-top table, and large windows.
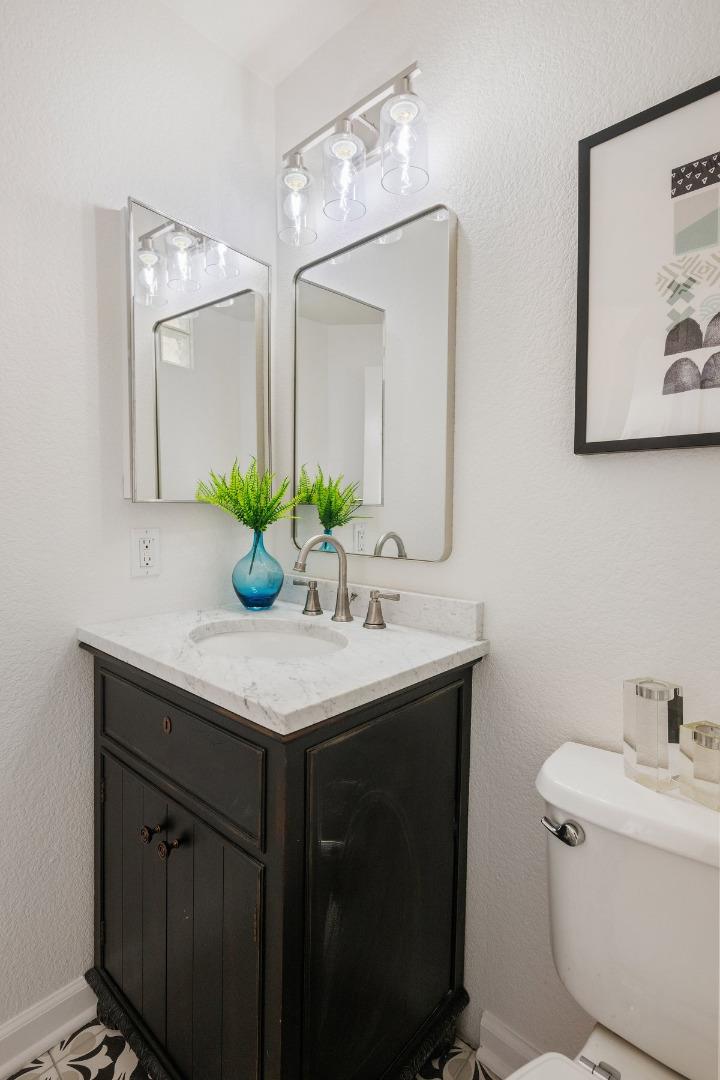
Bathroom vanity with a dark cabinet, marble countertop, twin mirrors, and chrome lighting.
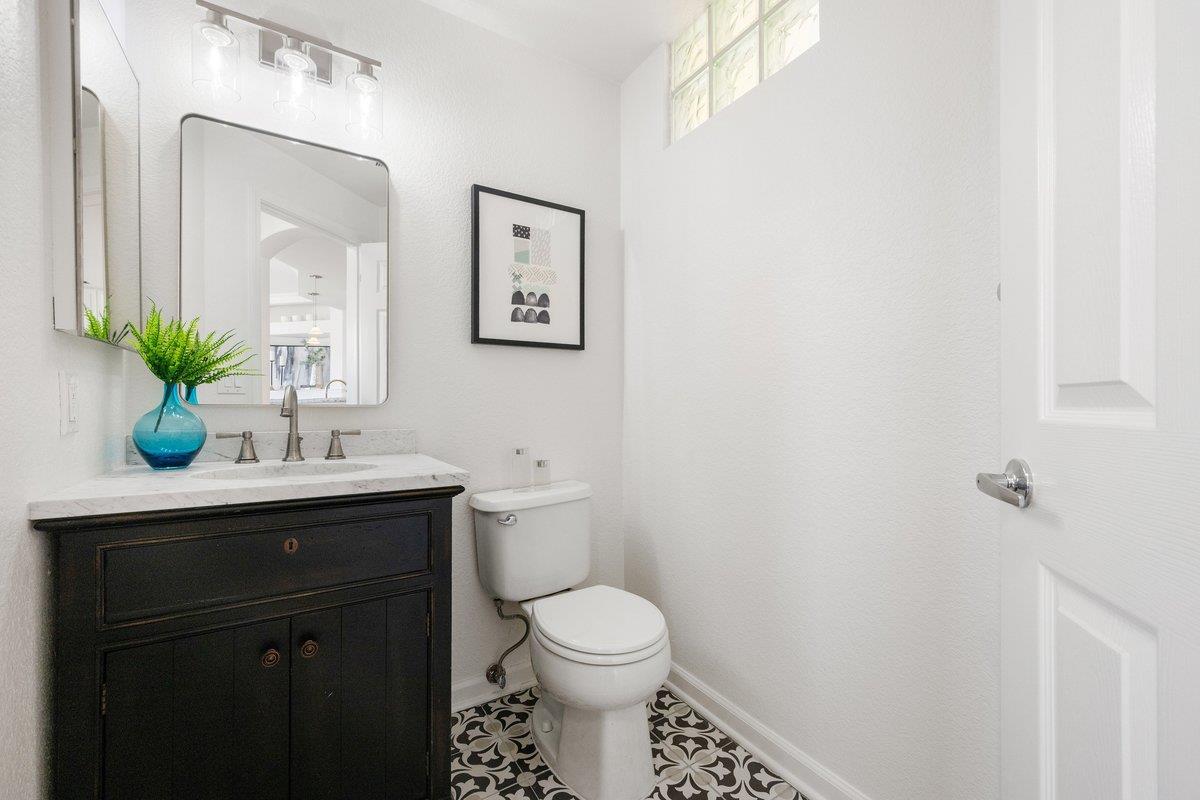
Bathroom with a dark vanity, patterned tile floor, and high window.
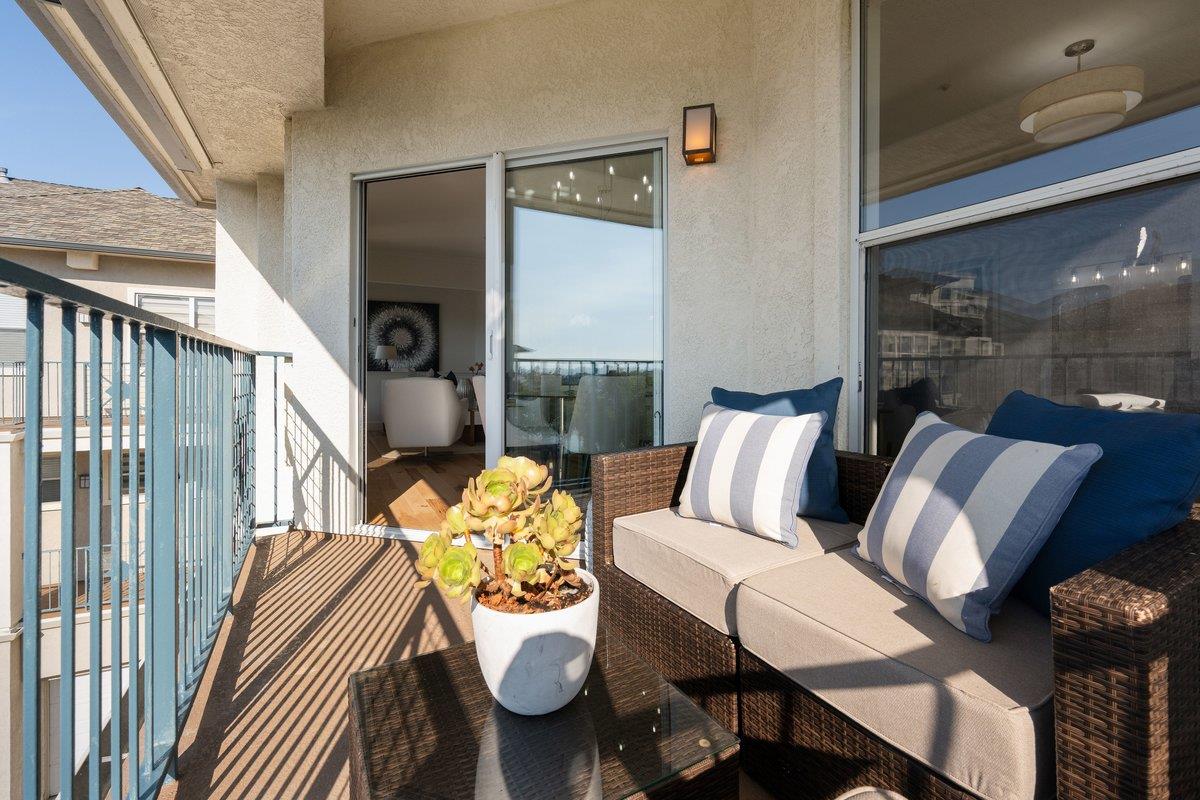
Furnished apartment balcony with wicker seating, striped cushions, and a potted succulent beside sliding glass doors.
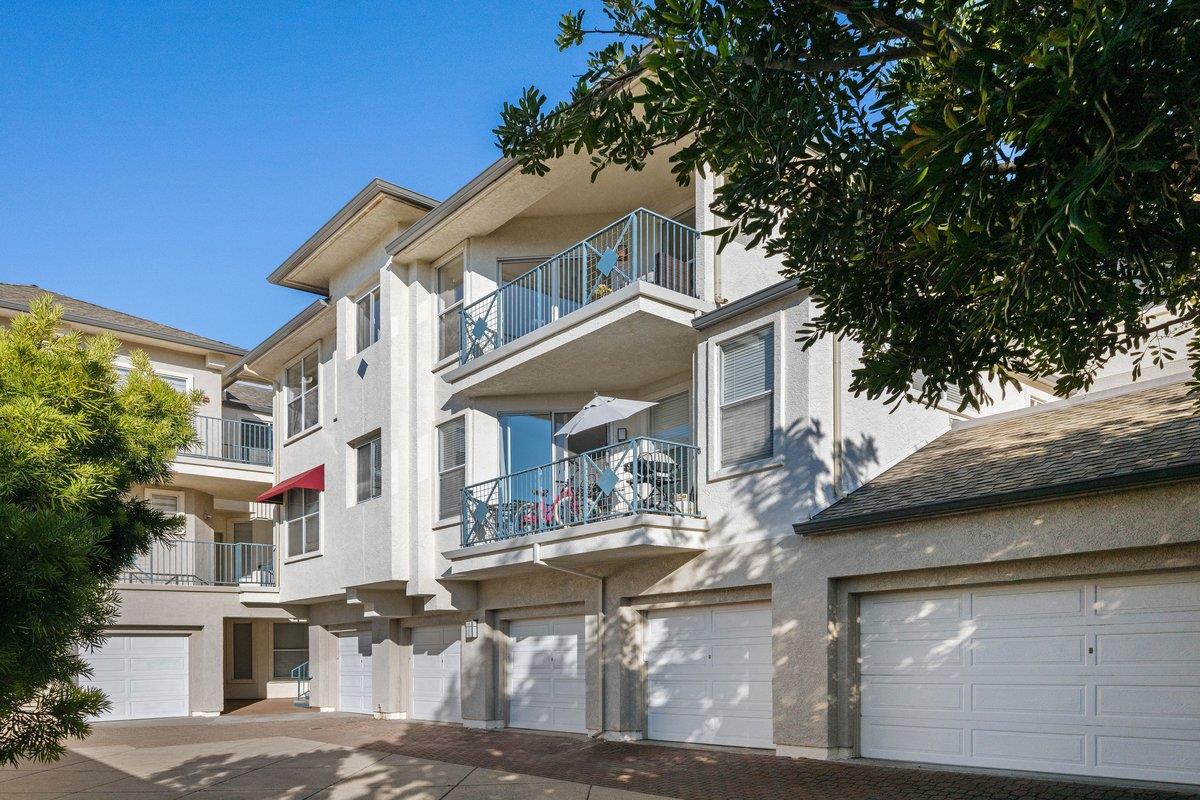
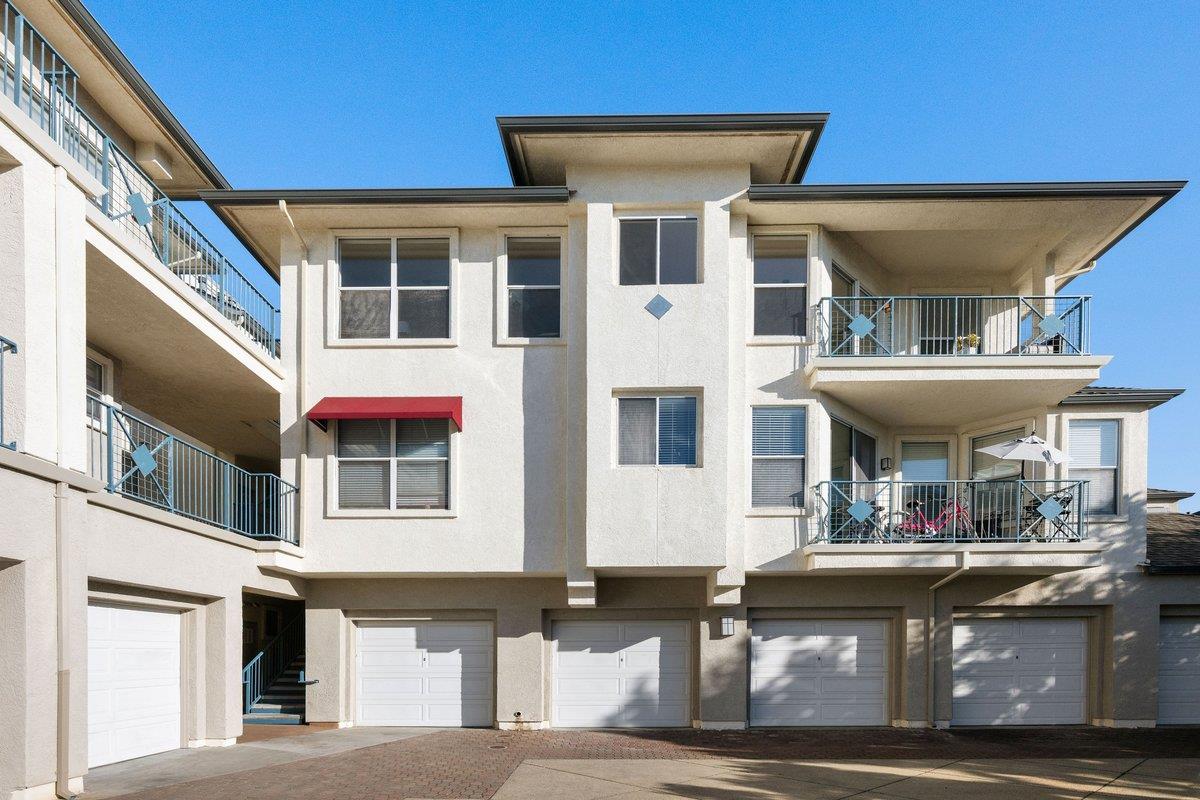
Condominium building with white stucco walls, metal-railed balconies, and ground-level garages.
Condominium building with metal-railed balconies above a row of garage doors.
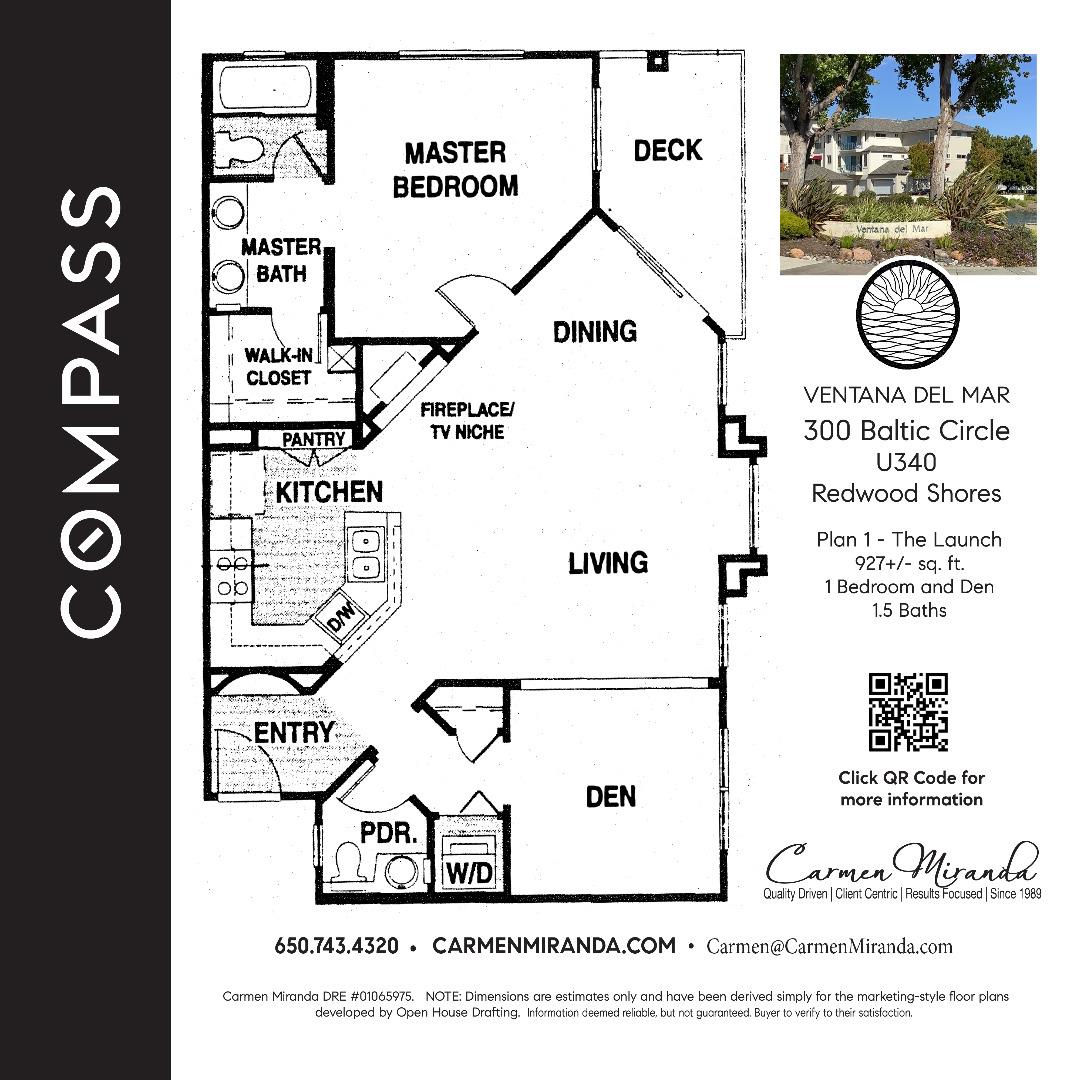
Floor plan for a one-bedroom-and-den Ventana del Mar unit, with a deck and 1.5 baths.
Grocery storefront with Nob Hill Trading Co. signage, produce displays, and peaked metal roofs.
Amici's East Coast Pizzeria storefront with a turquoise arched sign and sidewalk planters.
Starbucks storefront with a prominent Starbucks Coffee sign and cars parked outside.
Retail storefront with Five Guys and Orangetheory Fitness signs, cars, and accessible parking spaces.
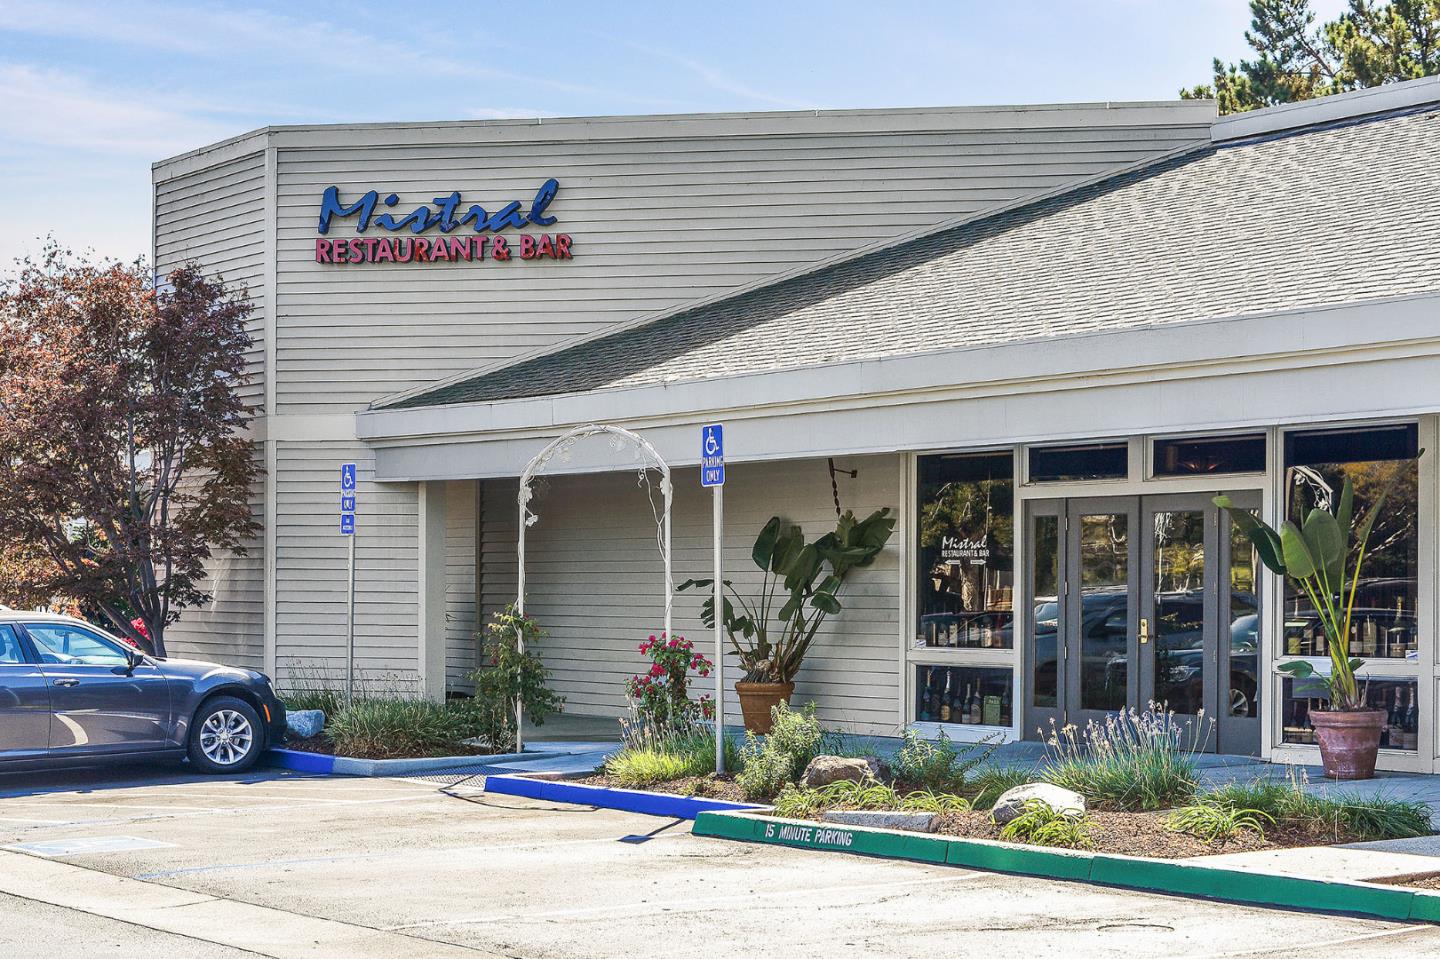
Mistral Restaurant & Bar exterior with glass doors and accessible parking.
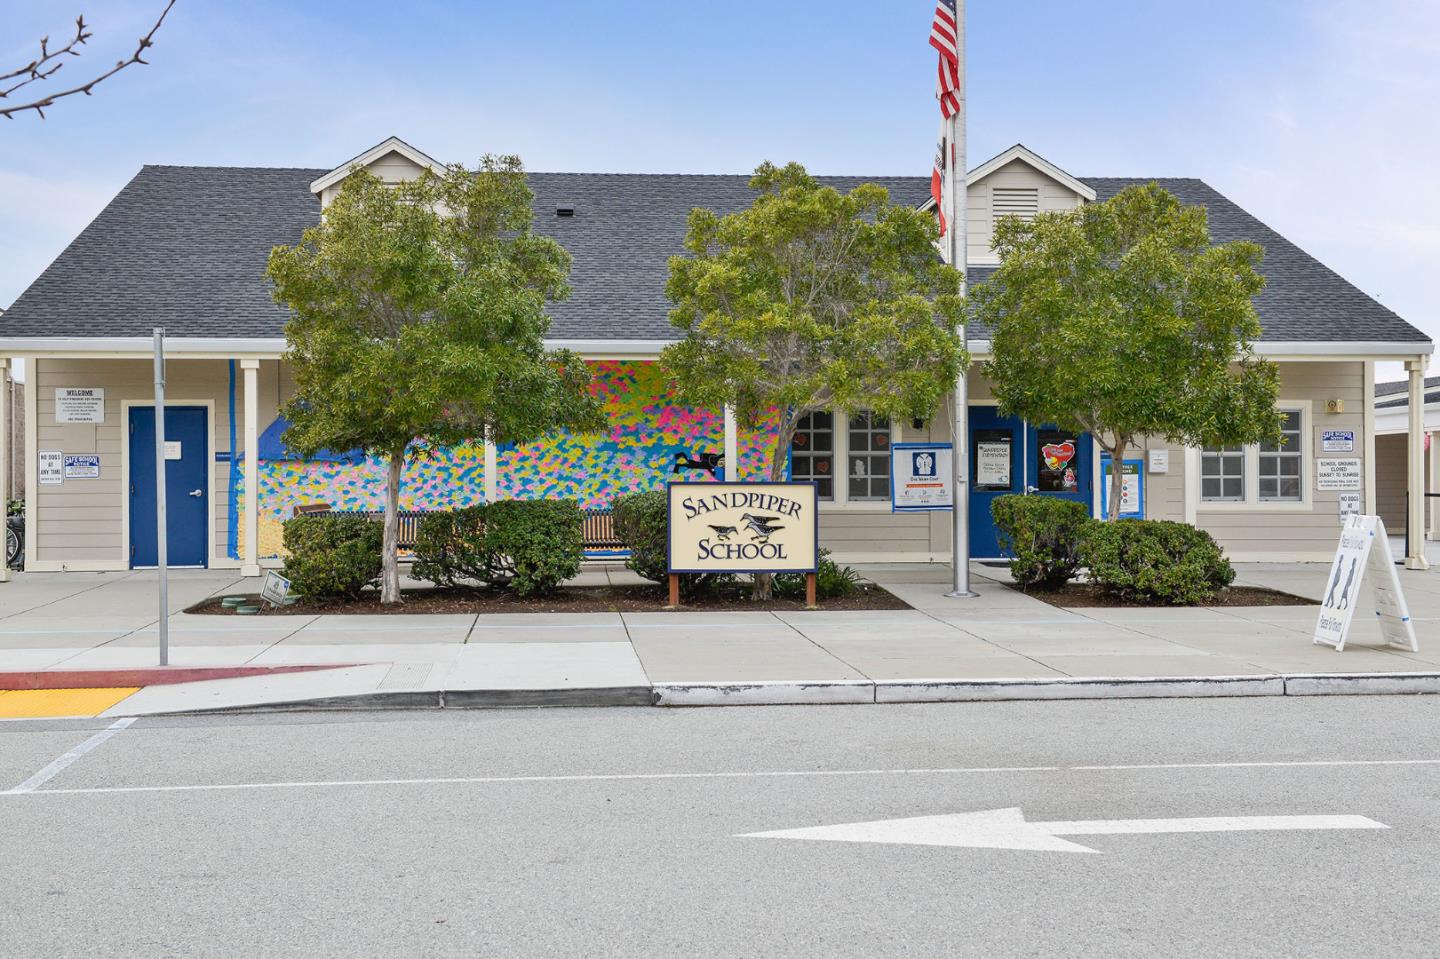
Sandpiper School, with a colorful mural and a sign bearing the school’s name.
Redwood Shores Elementary School exterior with a gated entrance and drop-off curb.
Bay Club Redwood Shores entrance sign beside a landscaped sidewalk and street.
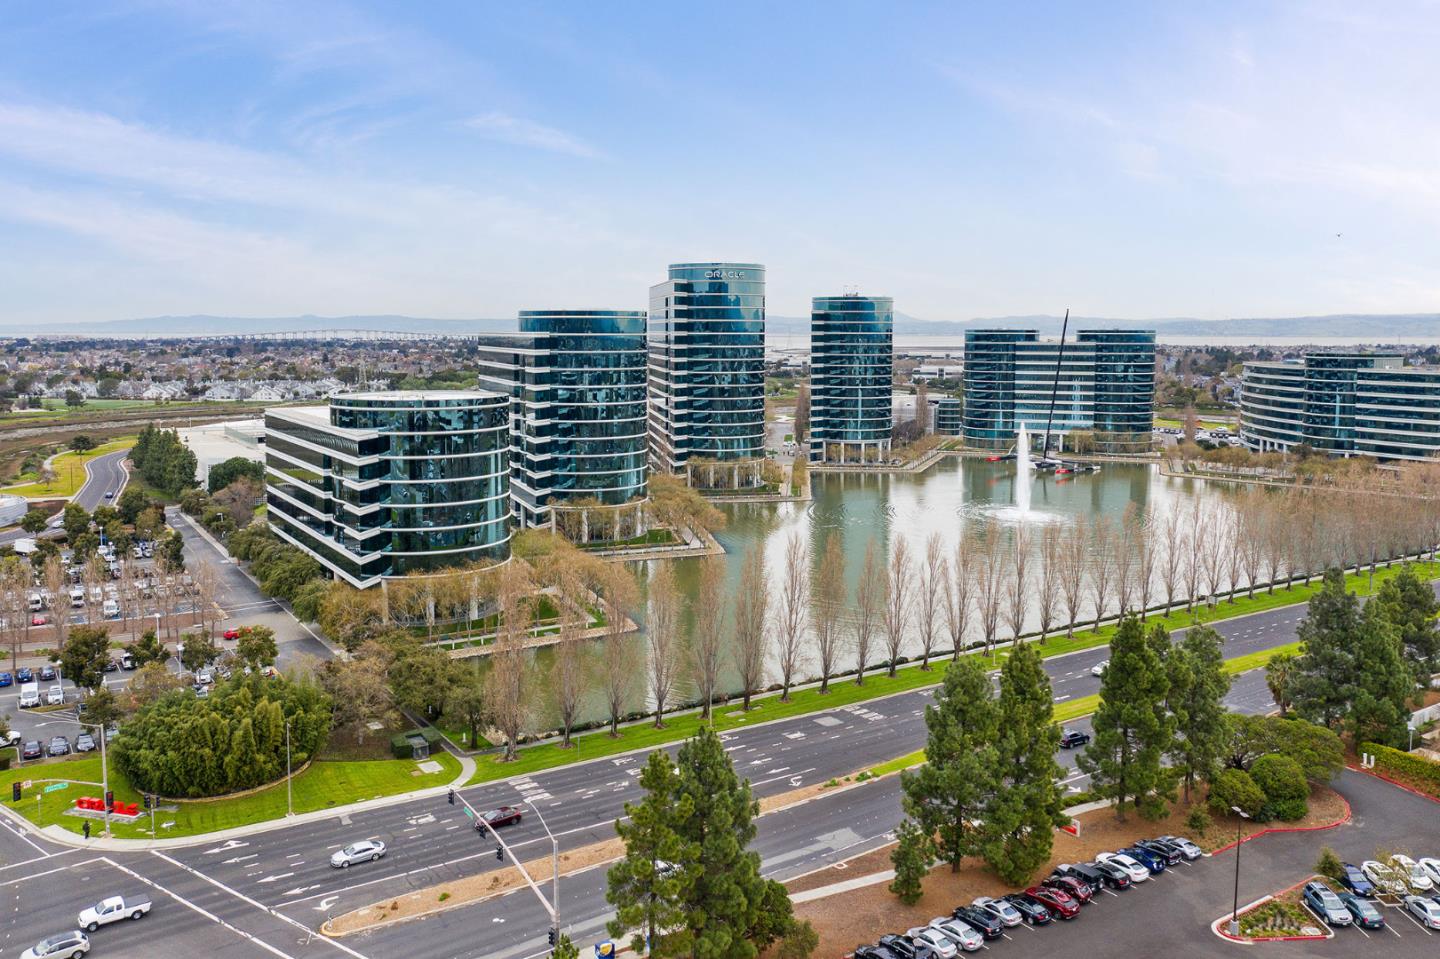
Aerial view of glass office towers beside a waterfront lagoon and fountain.
Modern office building with green-tinted windows, landscaped grounds, and an Electronic Arts entrance sign.
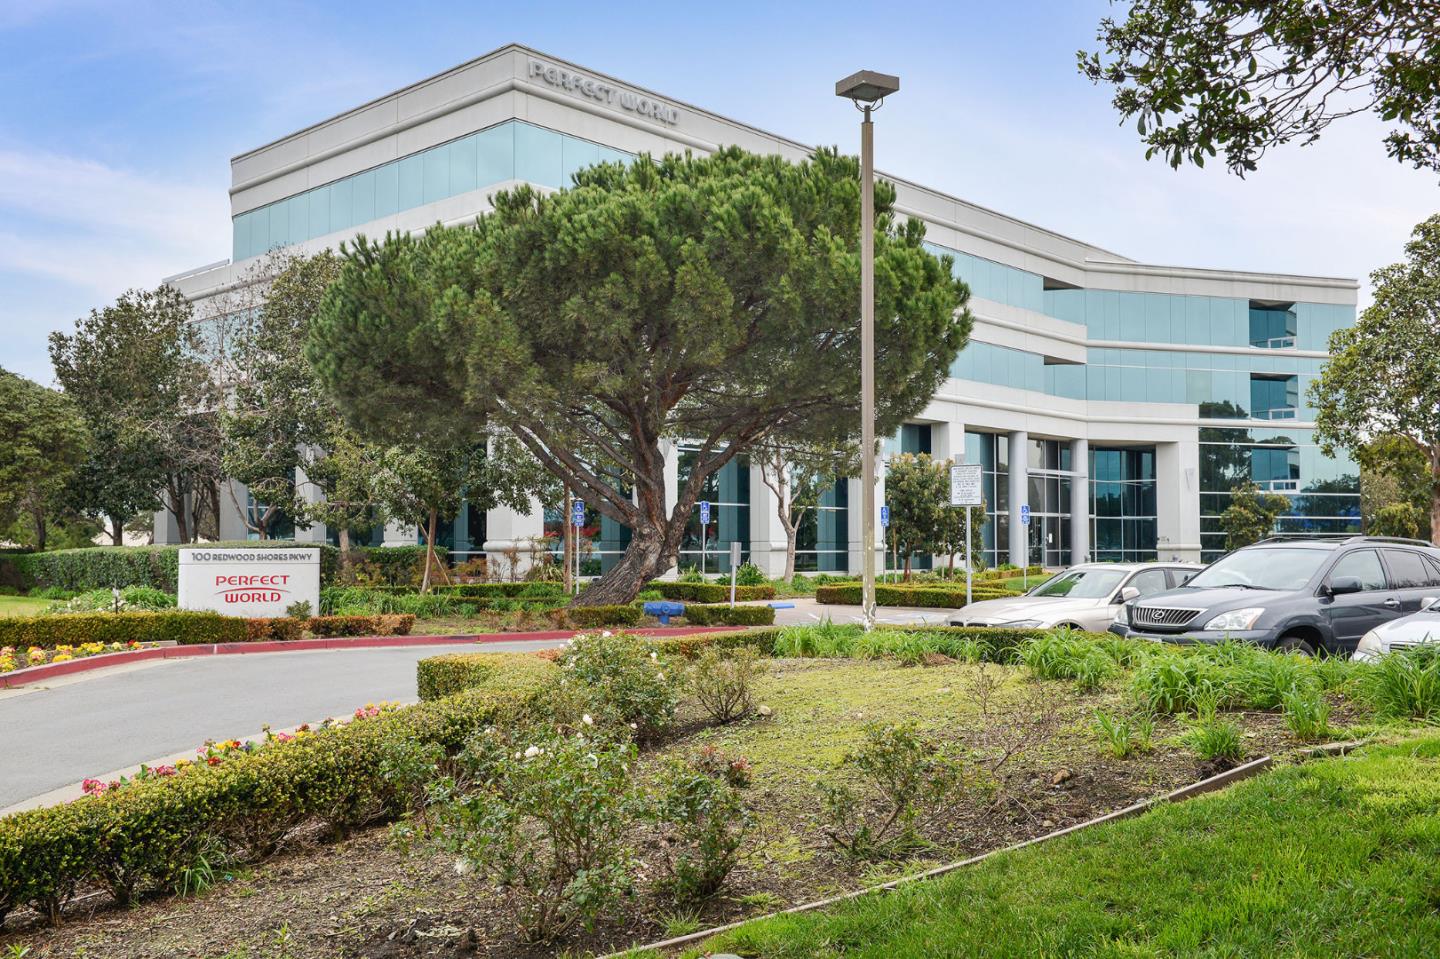
Modern glass office building with Perfect World signage and landscaped grounds.
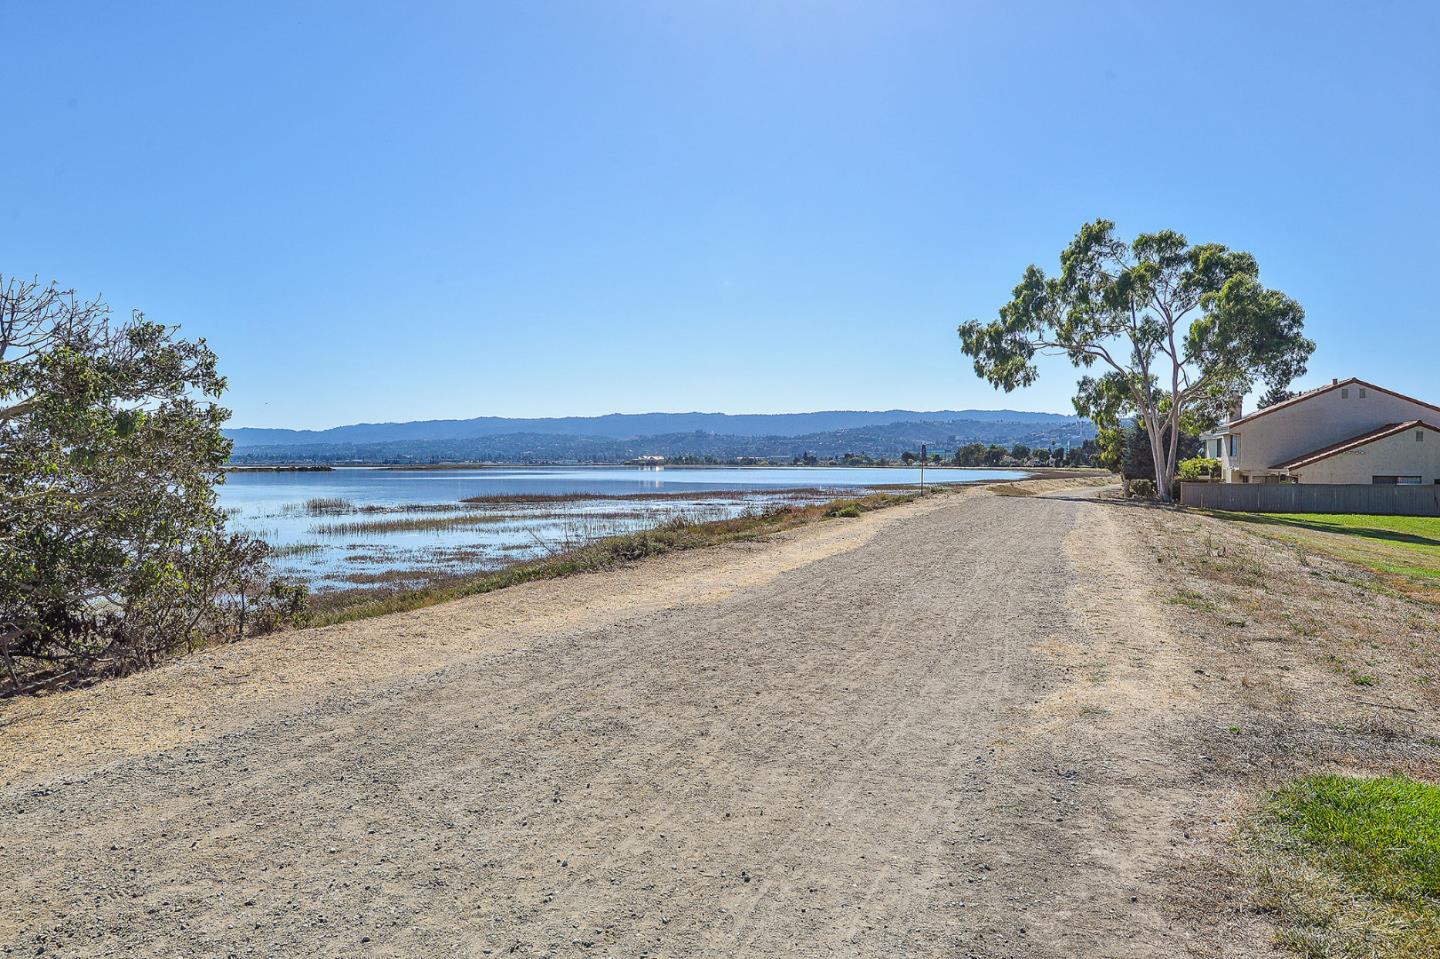
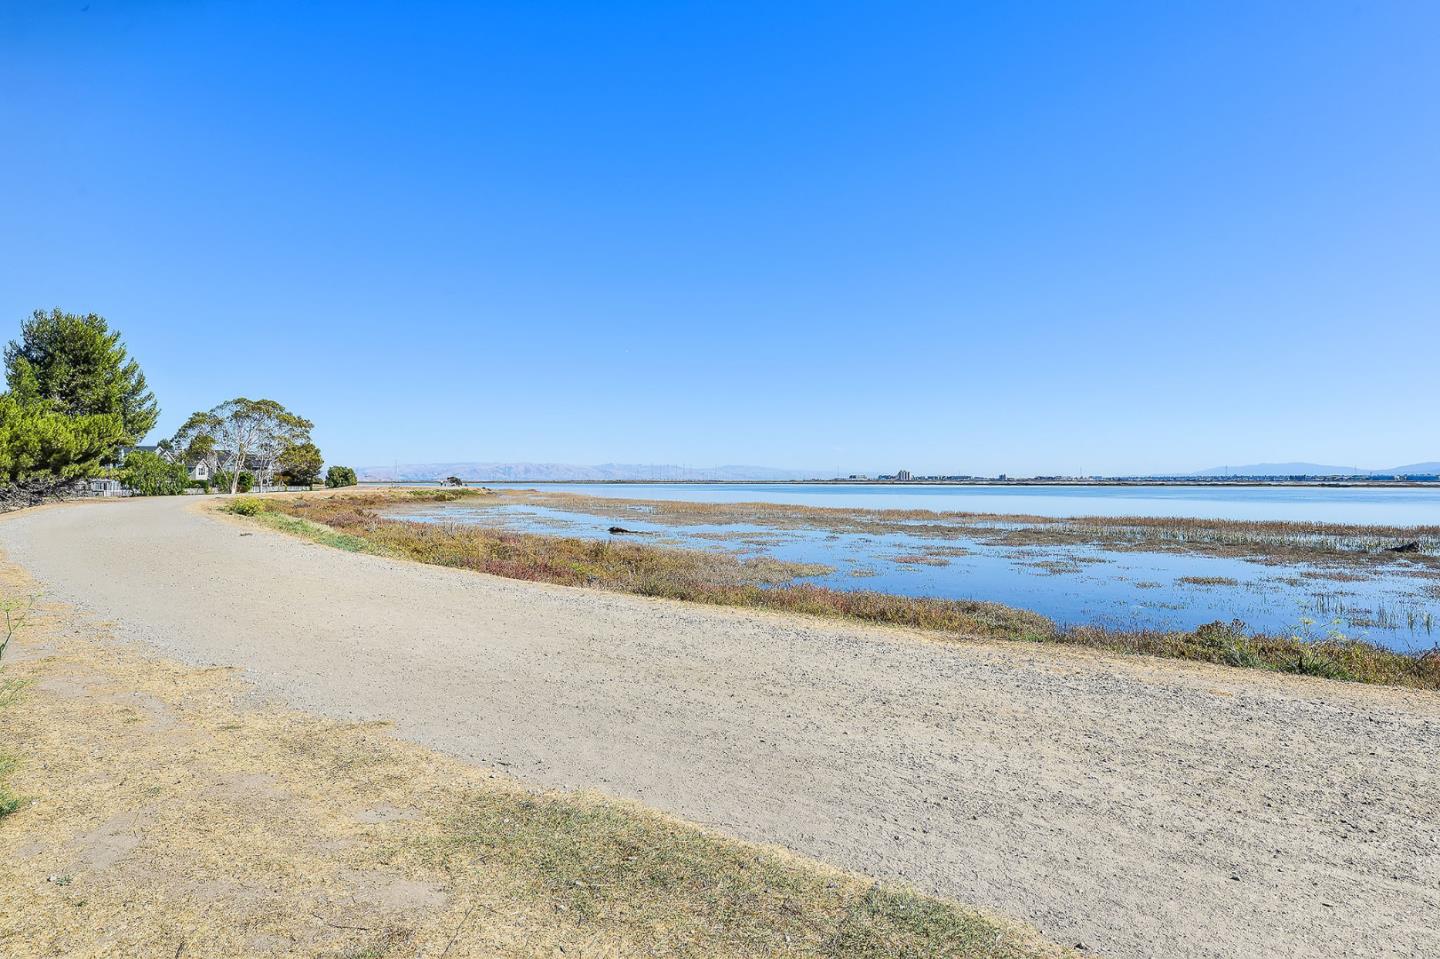
Bayfront path beside calm water, with marsh grasses, trees, and distant hills.
Shoreline path beside marshland and bay water, with distant hills across the horizon.
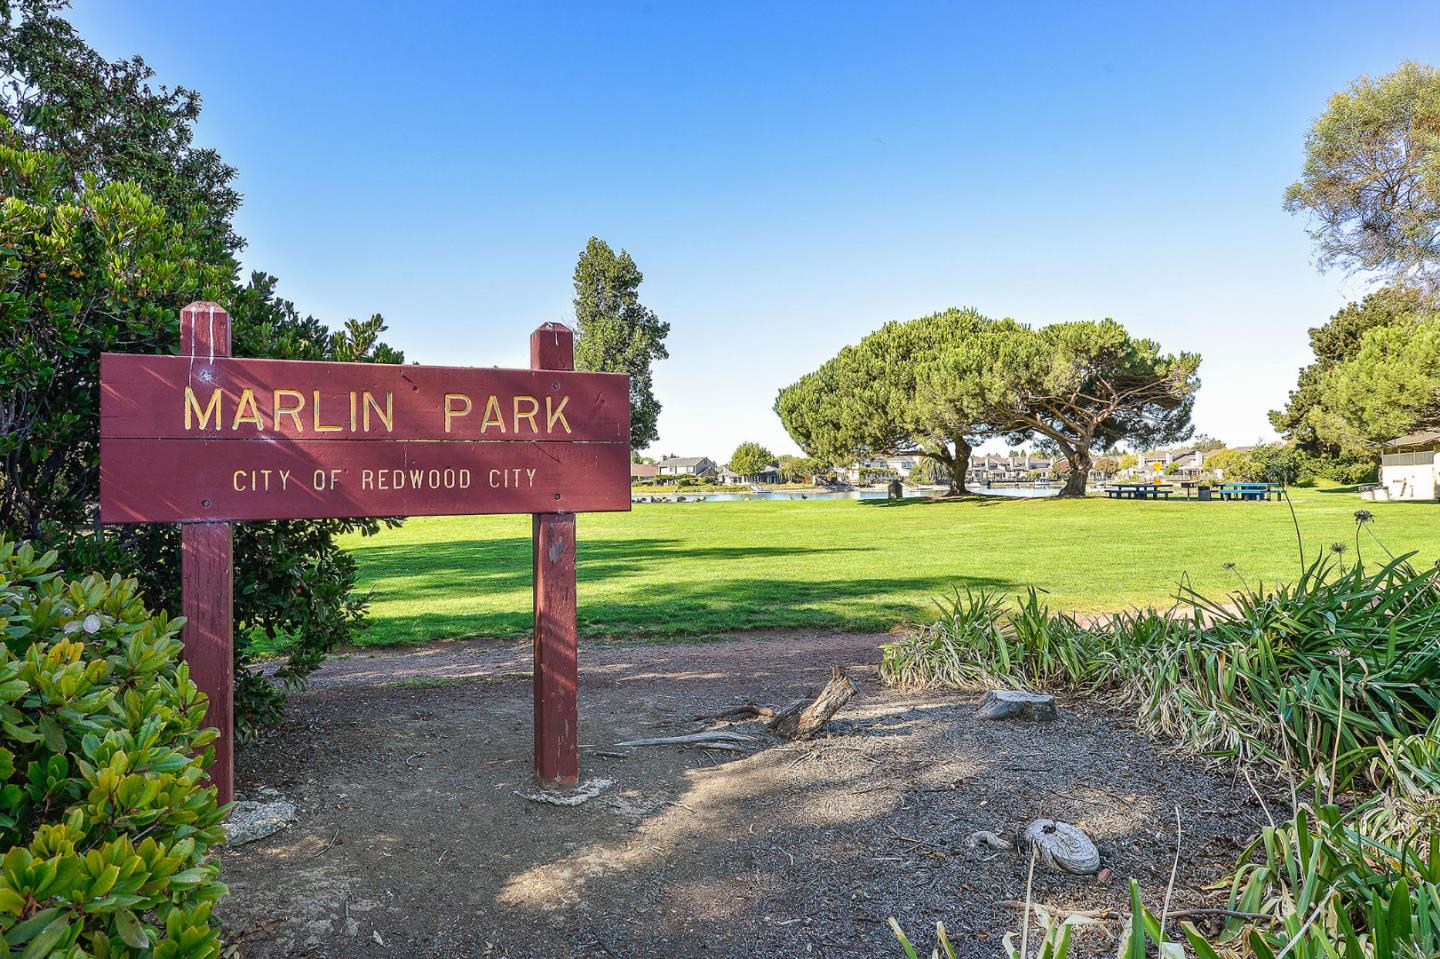
Marlin Park sign beside a grassy lawn, spreading tree, picnic tables, and water.
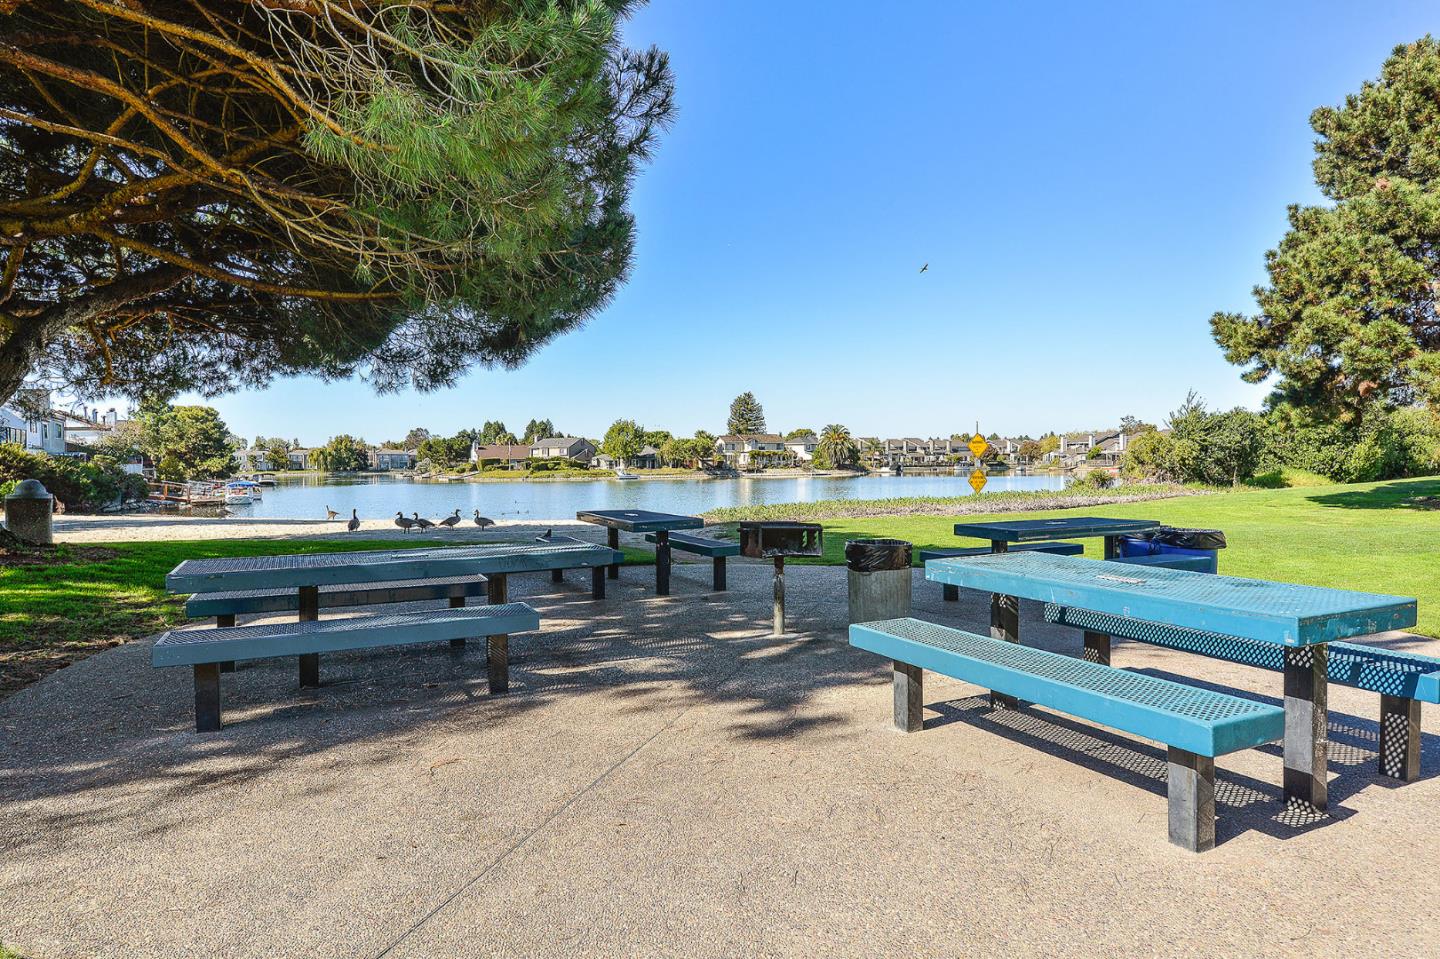
Picnic tables beside a lake, with geese and homes along the opposite shore.
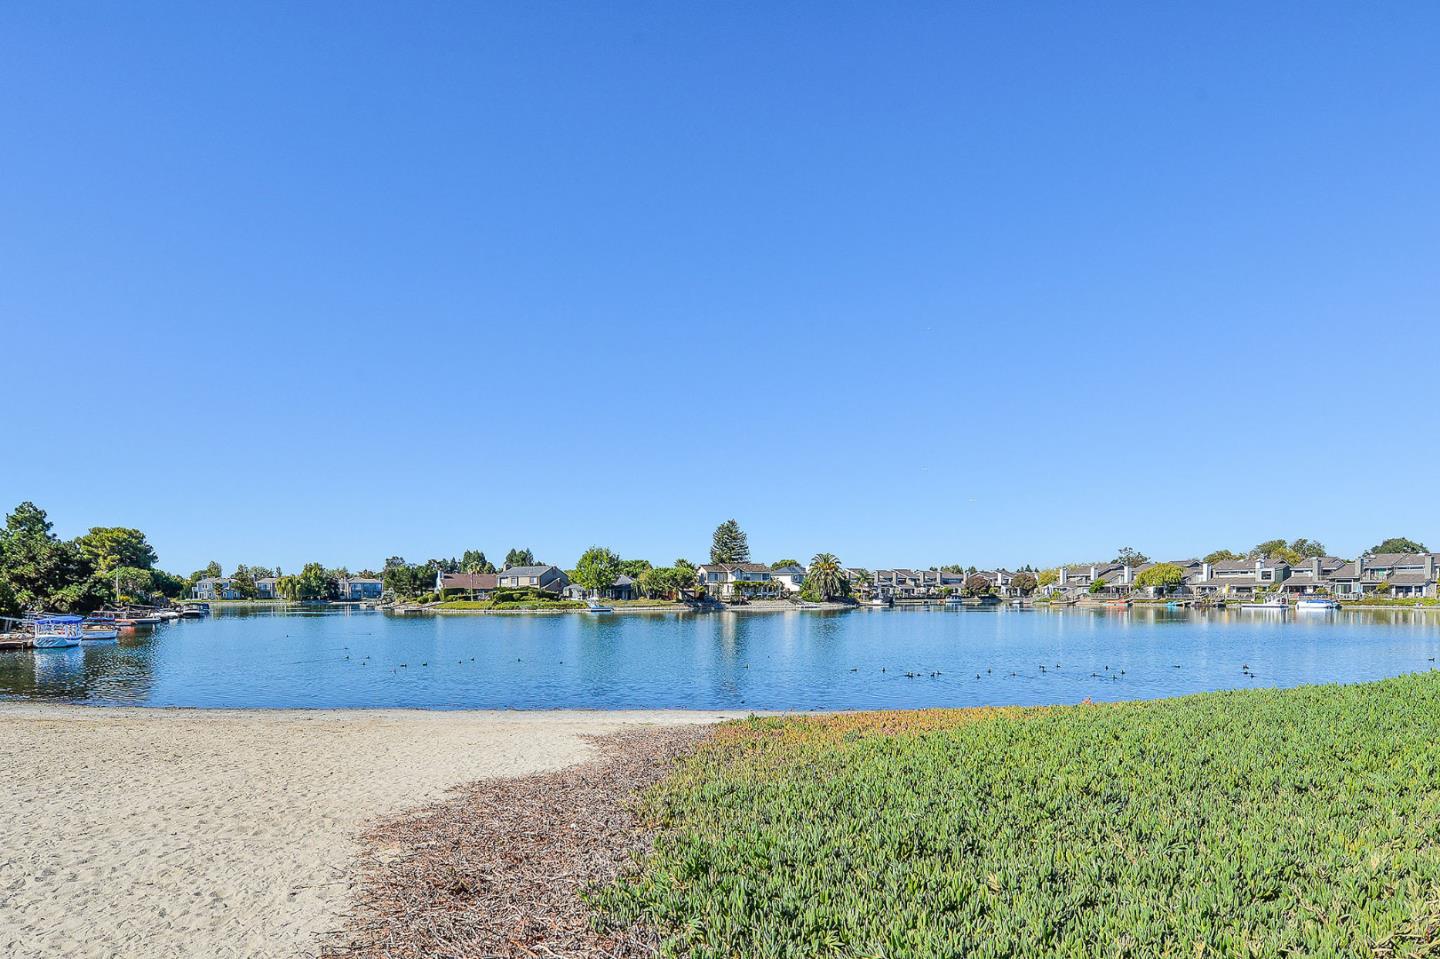
Lagoon and shoreline homes across the water, viewed from a sandy and grassy bank.
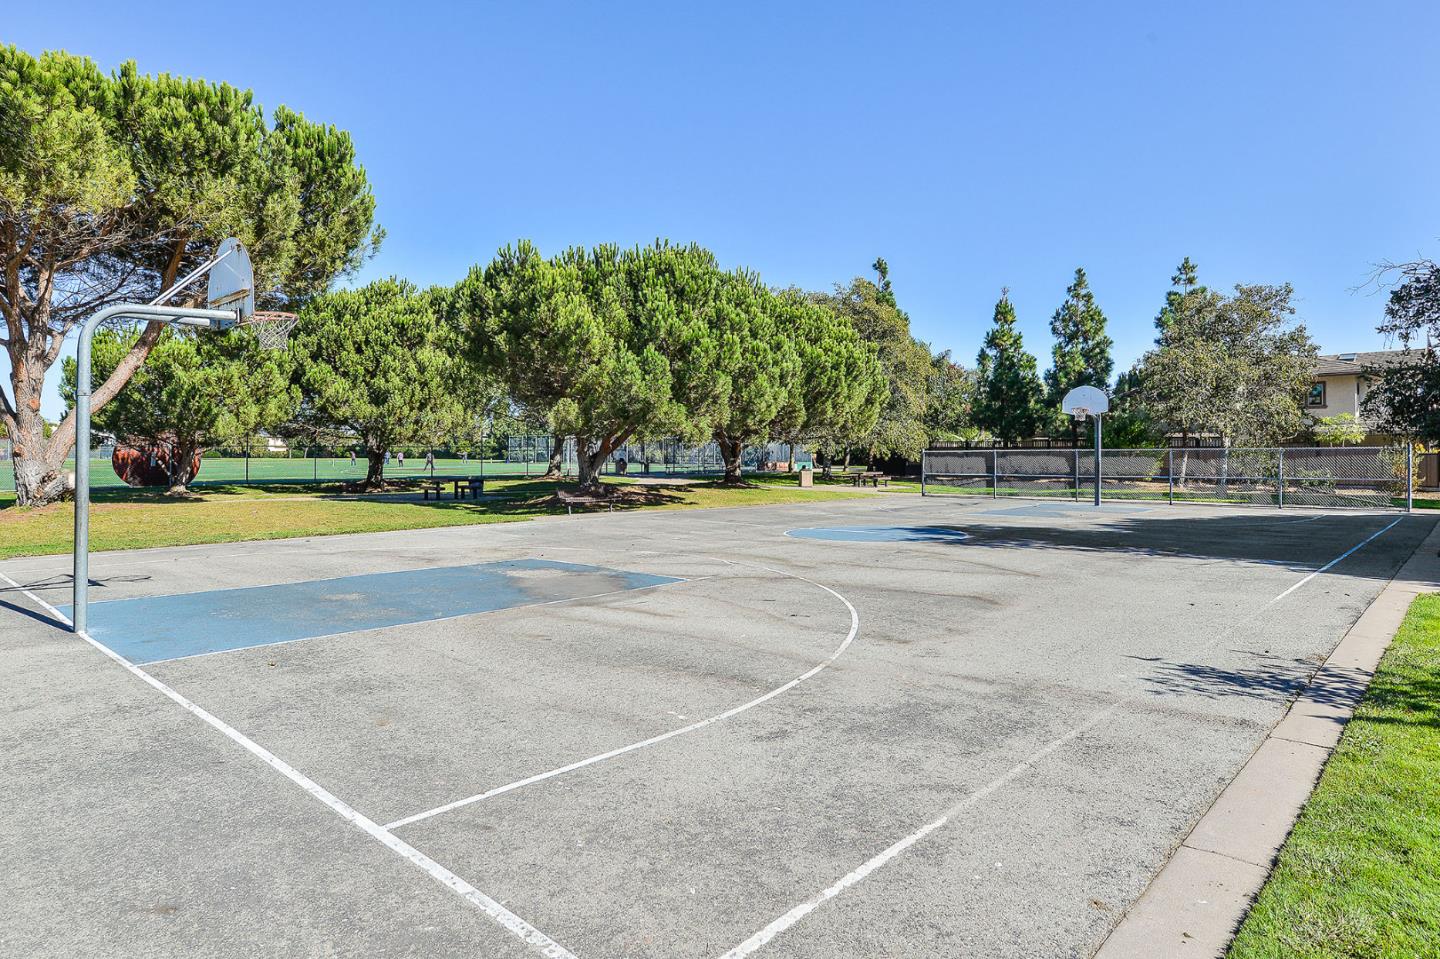
Outdoor basketball court with two hoops and mature trees.
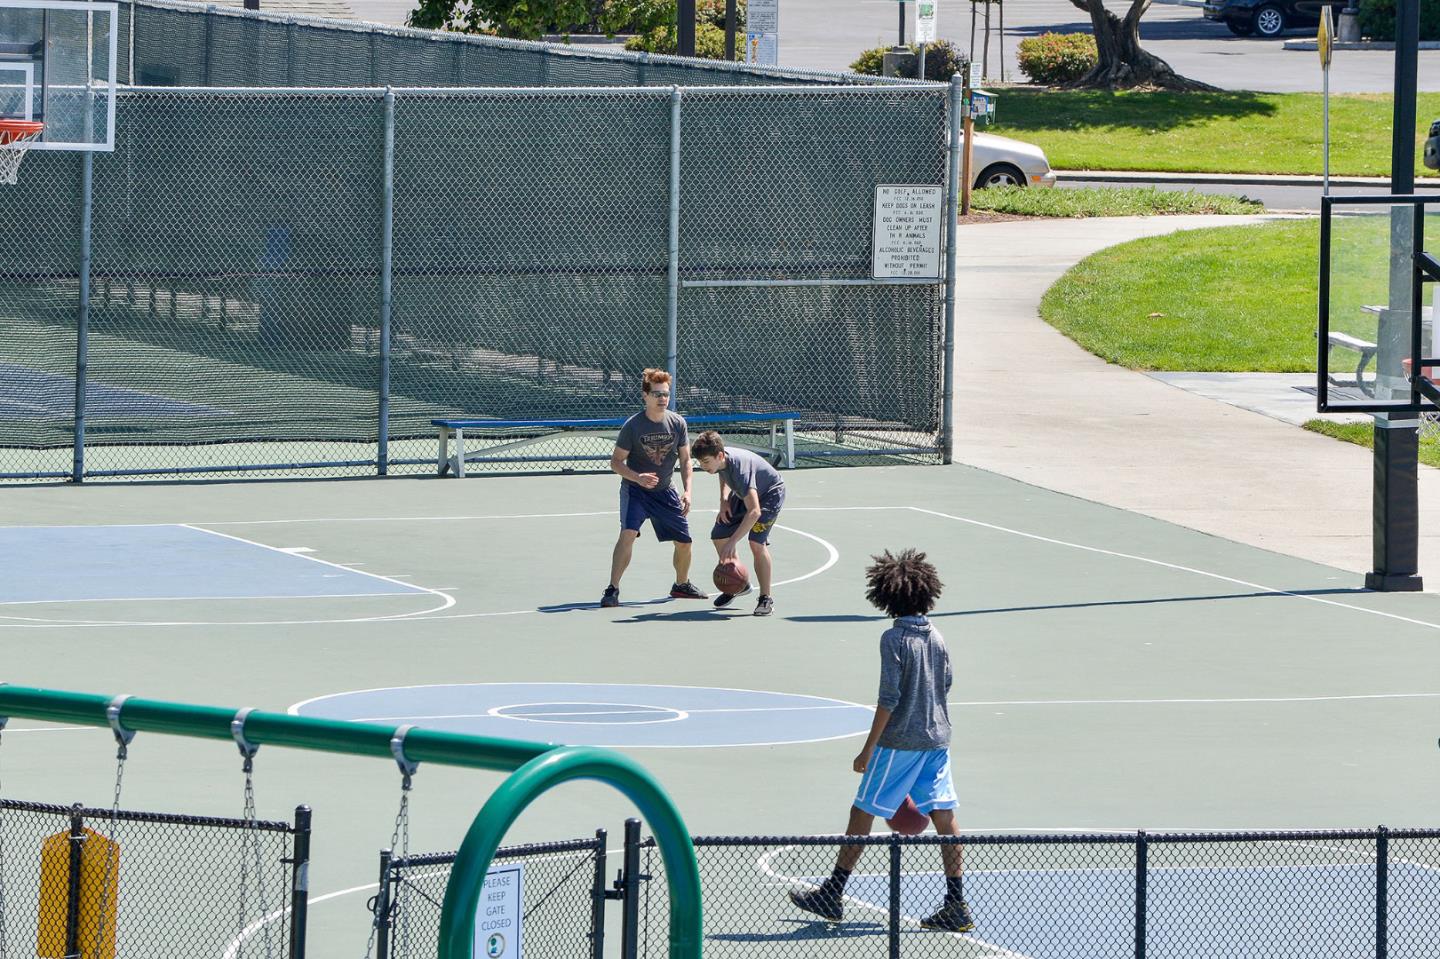
Outdoor basketball court where three people are playing behind chain-link fencing.
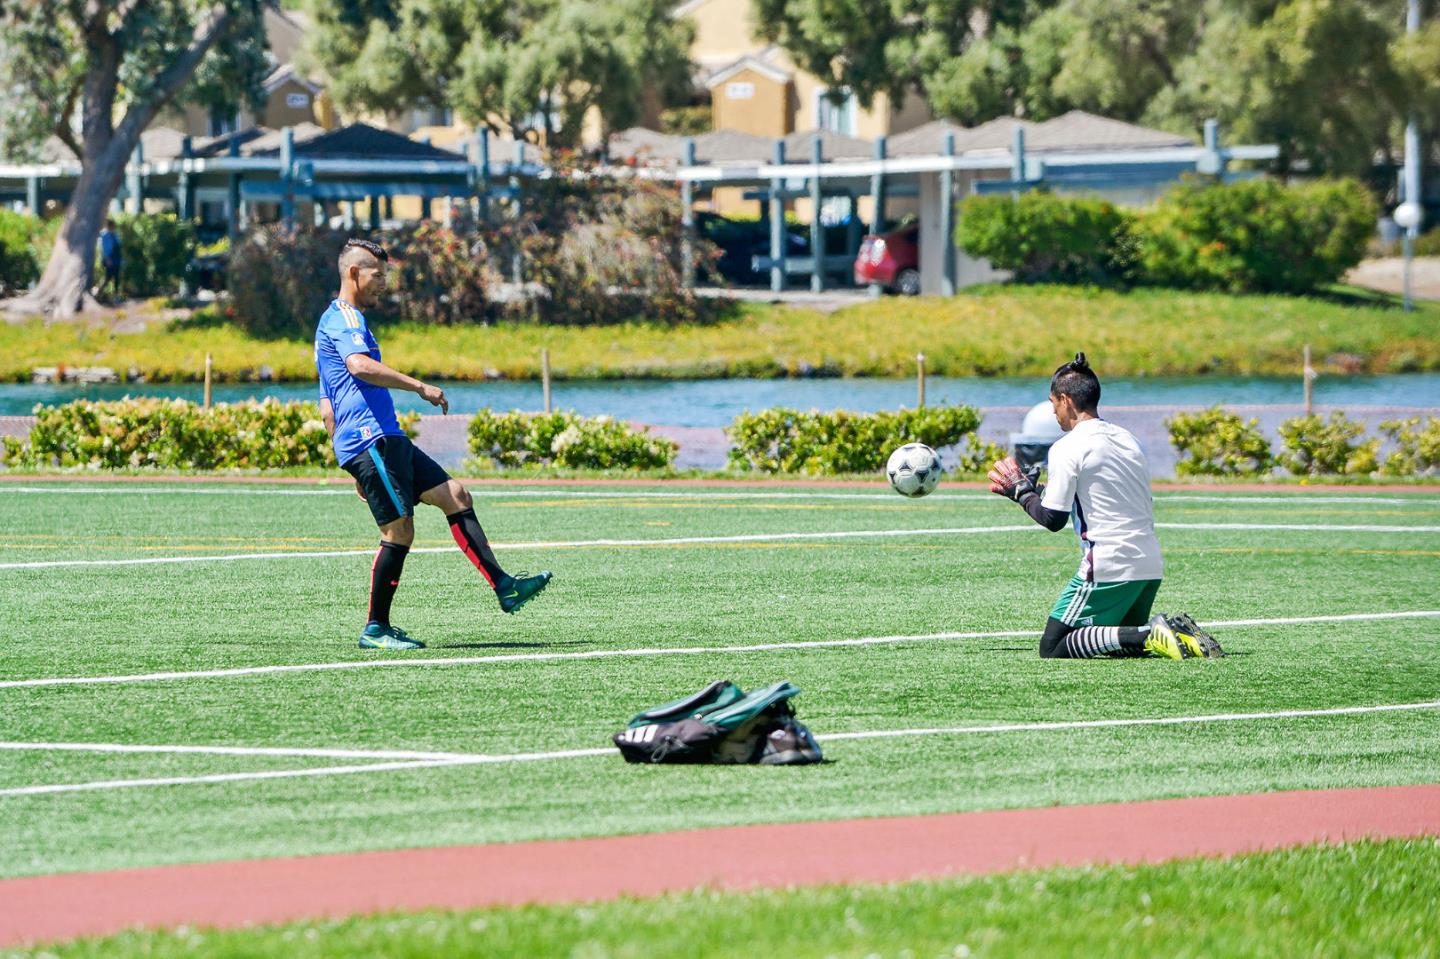
Two soccer players practice passing on a sunny artificial-turf field.
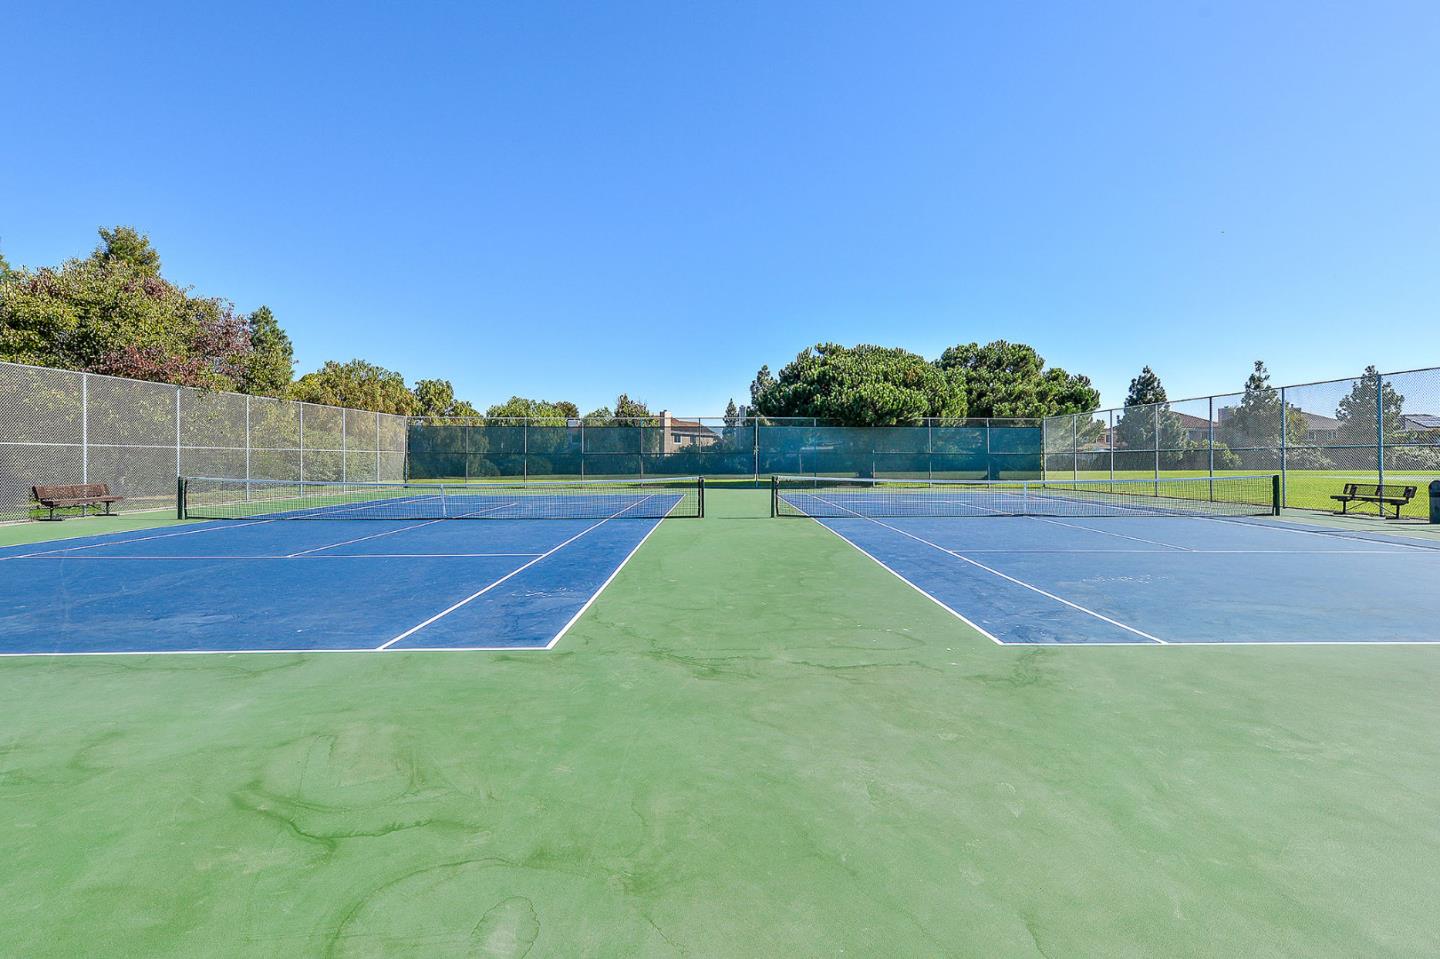
Outdoor tennis court with blue playing surfaces, green pavement, and chain-link fencing.
Aerial view of a residential waterfront with a bridge and homes along the shore.
SEE ALL PHOTOS
Tree-lined residential neighborhood overlooking a lake, with homes along the water and distant hills.
Residential neighborhood with distant water and trees under a golden sunset sky.
Furnished balcony with wicker seating and a glimpse of water beyond nearby homes.
Condo entry hall with wood floors, a blue vase, and a view into the living room.
Open-plan living room with a stone fireplace, white kitchen, and sliding glass doors to a patio.
Bright living and dining area with white seating, hardwood floors, and large windows opening toward a balcony.
Bright living room with white seating, teal pillows, and large windows overlooking neighboring homes.
Bright living room with white sofas, blue pillows, and large windows.
Open-plan living room and kitchen with a fireplace, white cabinetry, hardwood floors, and blue accents.
Open-plan living room and kitchen with white cabinetry, stainless appliances, and a mosaic-tile fireplace.
Dining area with a round glass table beside sliding doors to a balcony.
Dining area with a glass table and chandelier beside a sliding door to a sunny balcony.
Open-plan living and dining area with white furnishings, glass table, and adjoining kitchen.
Open-plan kitchen with a white island and stainless appliances beside a tiled fireplace and light wood floors.
Open kitchen with granite counters, a stainless steel dishwasher, and an adjoining living area.
Kitchen with white cabinetry, granite counters, a double sink, and stainless steel gas range.
Bright kitchen with granite peninsula, white cabinets, and stainless steel appliances.
Open-plan kitchen and living room with a granite island and a glimpse of water through the windows.
Staged bedroom with a gray upholstered bed, teal pillows, hardwood floors, and an arched bathroom doorway.
Furnished bedroom with a gray upholstered bed, teal pillows, tall windows, and light wood flooring.
Staged bedroom with a gray quilted bed, navy pillows, and a window overlooking nearby buildings.
Bedroom with hardwood floors, a gray armchair, and an arched opening to a double-vanity bathroom.
Bathroom with twin marble vanities, arched mirrors, pendant lights, and a glass-enclosed tub-shower.
Bathroom with a glass-enclosed tub and shower, white tile, and towels hanging over the enclosure.
Bathroom with a marble double vanity and an open walk-in closet.
Walk-in closet with white built-in shelving, hanging rods, and carpeted floor.
Staged living room with a glass-top desk beside a large window and upholstered seating.
Living room with cream armchairs, a glass coffee table, large windows, and an adjoining dining area.
Staged living and dining area with cream seating, a glass-top table, and large windows.
Bathroom vanity with a dark cabinet, marble countertop, twin mirrors, and chrome lighting.
Bathroom with a dark vanity, patterned tile floor, and high window.
Furnished apartment balcony with wicker seating, striped cushions, and a potted succulent beside sliding glass doors.
Condominium building with white stucco walls, metal-railed balconies, and ground-level garages.
Condominium building with metal-railed balconies above a row of garage doors.
Floor plan for a one-bedroom-and-den Ventana del Mar unit, with a deck and 1.5 baths.
Grocery storefront with Nob Hill Trading Co. signage, produce displays, and peaked metal roofs.
Amici's East Coast Pizzeria storefront with a turquoise arched sign and sidewalk planters.
Starbucks storefront with a prominent Starbucks Coffee sign and cars parked outside.
Retail storefront with Five Guys and Orangetheory Fitness signs, cars, and accessible parking spaces.
Mistral Restaurant & Bar exterior with glass doors and accessible parking.
Sandpiper School, with a colorful mural and a sign bearing the school’s name.
Redwood Shores Elementary School exterior with a gated entrance and drop-off curb.
Bay Club Redwood Shores entrance sign beside a landscaped sidewalk and street.
Aerial view of glass office towers beside a waterfront lagoon and fountain.
Modern office building with green-tinted windows, landscaped grounds, and an Electronic Arts entrance sign.
Modern glass office building with Perfect World signage and landscaped grounds.
Bayfront path beside calm water, with marsh grasses, trees, and distant hills.
Shoreline path beside marshland and bay water, with distant hills across the horizon.
Marlin Park sign beside a grassy lawn, spreading tree, picnic tables, and water.
Picnic tables beside a lake, with geese and homes along the opposite shore.
Lagoon and shoreline homes across the water, viewed from a sandy and grassy bank.
Outdoor basketball court with two hoops and mature trees.
Outdoor basketball court where three people are playing behind chain-link fencing.
Two soccer players practice passing on a sunny artificial-turf field.
Outdoor tennis court with blue playing surfaces, green pavement, and chain-link fencing.
Aerial view of a residential waterfront with a bridge and homes along the shore.
Listed by Compass, Carmen Miranda, Listing Contact: 650-743-4320
Pending

300 Baltic CIR 340

300 Baltic CIR 340, Redwood Shores, CA 94065

$749,999
Home Sweet Home... with a WATERVIEWS That Never Gets Old! Imagine gazing out to the waterviews from every window! Ventana del Mar is a enclave of homes that enjoys a water-centric location that is close to parks, water views, and resort amenities that include a community center, on-site gym and pool plus 2 hot tubs. Top Floor, End Unit! The home has been tastefully updated with QUALITY FINISHES and with 1 bedroom and a DEN provides you the flexibility to design the space so that it matches your lifestyle. Simply move-in and unpack. Stop by! Have a cupcake! Enjoy the view.... and imagine what it would be like to COME HOME....

1
bed

2
baths

927 Sq.Ft. LIVING AREA

Carmen Miranda

Carmen Miranda

Features & Amenities

Interior

  • total bedrooms1
  • Total bathrooms2
  • full bathroom1
  • half bathroom1
  • Flooring Hardwood, Laminate, Tile
  • Fireplace Gas Starter
  • APPLIANCES Dishwasher, Garbage Disposal, Microwave, Oven Range Built In Gas, Refrigerator, Washer Dryer
  • other interior Features High Ceiling, Walkin Closet

Area & Lot

  • Status Pending
  • Date Sold October 29, 2026
  • Living Area927 Sq.Ft.
  • Total Area927 Sq.Ft.
  • MLS® IDML82062523
  • TypeCondo
  • YEAR BUILT1997
  • NeighborhoodRedwood Shores
  • Architecture StylesContemporary
  • View DescriptionLake, Mountains, Water
  • Elementary SchoolSandpiperElementary
  • Middle SchoolRalstonIntermediate
  • High SchoolCarlmontHigh
  • School DistrictSequoiaUnionHigh

Exterior

  • STORIES1
  • water SourcePublic
  • utilitiesPublic Utilities, Water Public
  • PoolCommunity Facility
  • roofComposition
  • parkingCarport, Guest Visitor Parking
  • HEAT TYPEHeat Pump
  • AIR CONDITIONINGNone
  • sewerPublic Sewer
  • SubstructureSlab
  • HOA AmenitiesClub House, Community Pool, Gym Exercise Facility

Financial

  • Sales Price$749,999
  • HOA $763/mo
  • Zoning R20000
View Virtual Tour
Residential neighborhood with distant water and trees under a golden sunset sky.

Schedule a Showing

I would love to show you my beautiful property. Please select your preferred date and time below. I will be in touch shortly to confirm your appointment.

Schedule a Showing

I would love to show you my beautiful property. Please select your preferred date and time below. I will be in touch shortly to confirm your appointment.
Thank you for your interest in 300 Baltic CIR 340, Redwood Shores, CA 94065. We are reviewing your request and will be in touch shortly!

Mortgage Calculator

Estimate your monthly mortgage payment, including the principal and interest, property taxes, and HOA. Adjust the values to generate a more accurate rate.
All estimates are provided for informational purposes only. Actual amounts may vary.
$0,000 Your Payment 20 15 65
$0,000 Your Payment

Redwood Shores

It’s quite a beautiful place, and you won’t find any skyscrapers around.

Explore

Work With Carmen

Carmen is known for her integrity, strong negotiation skills, and extensive experience, Carmen’s philosophy is simply to treat others as you wish to be treated. She always looks forward to hearing from you. Please feel free to contact her using the most convenient method.

Follow Me on Instagram