321 Saint Martin DR
321 Saint Martin DR
321 Saint Martin DR
321 Saint Martin DR
321 Saint Martin DR
321 Saint Martin DR
321 Saint Martin DR
321 Saint Martin DR
321 Saint Martin DR
321 Saint Martin DR
321 Saint Martin DR
321 Saint Martin DR
321 Saint Martin DR
321 Saint Martin DR
321 Saint Martin DR
321 Saint Martin DR
321 Saint Martin DR
321 Saint Martin DR
321 Saint Martin DR
321 Saint Martin DR
321 Saint Martin DR
321 Saint Martin DR
321 Saint Martin DR
321 Saint Martin DR
321 Saint Martin DR
SEE ALL PHOTOS
321 Saint Martin DR
321 Saint Martin DR
321 Saint Martin DR
321 Saint Martin DR
321 Saint Martin DR
321 Saint Martin DR
321 Saint Martin DR
321 Saint Martin DR
321 Saint Martin DR
321 Saint Martin DR
321 Saint Martin DR
321 Saint Martin DR
321 Saint Martin DR
321 Saint Martin DR
321 Saint Martin DR
321 Saint Martin DR
321 Saint Martin DR
321 Saint Martin DR
321 Saint Martin DR
321 Saint Martin DR
321 Saint Martin DR
321 Saint Martin DR
321 Saint Martin DR
321 Saint Martin DR
321 Saint Martin DR
Listed by Compass, Carmen Miranda, Listing Contact: 6507434320
Sold

321 Saint Martin DR

321 Saint Martin DR, Redwood City, CA 94065

$2,768,000
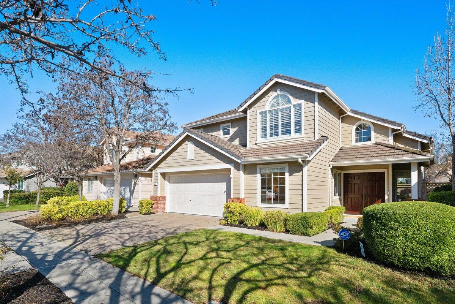
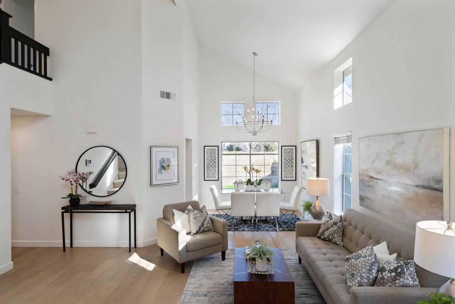
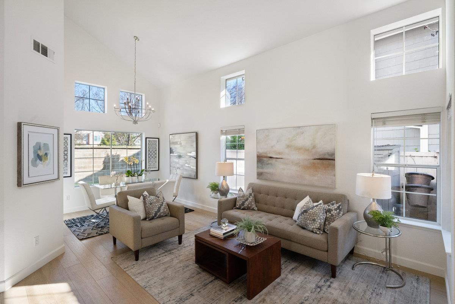
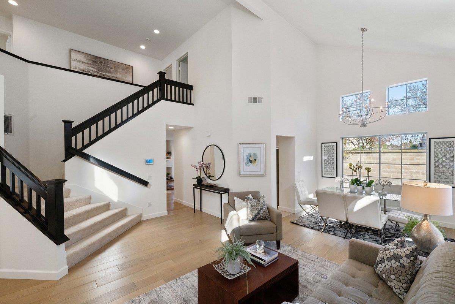
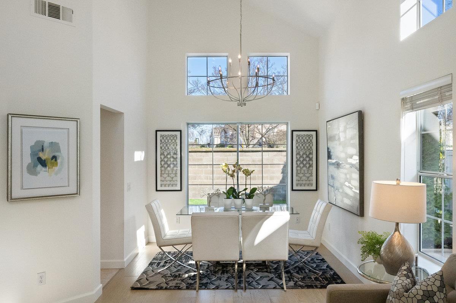
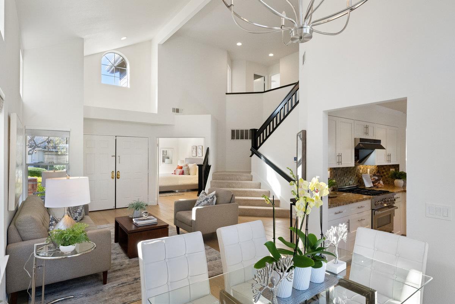
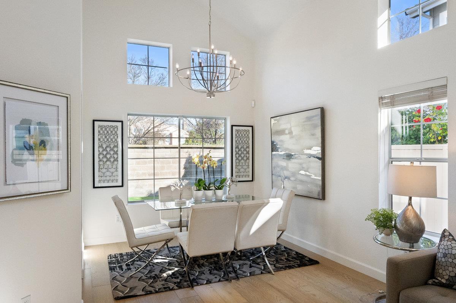
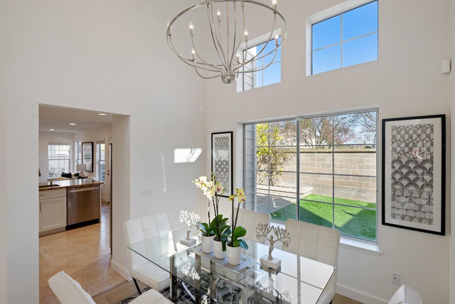
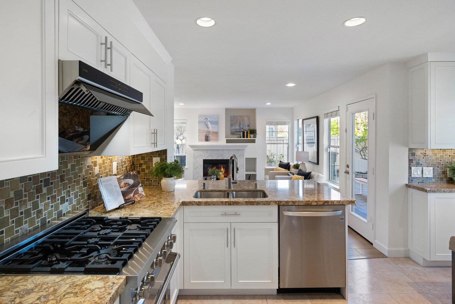
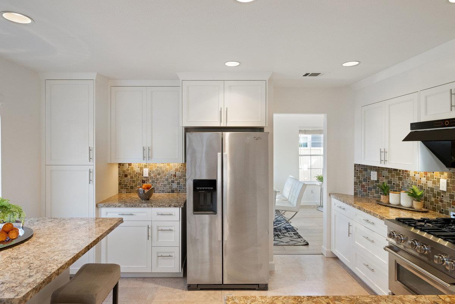
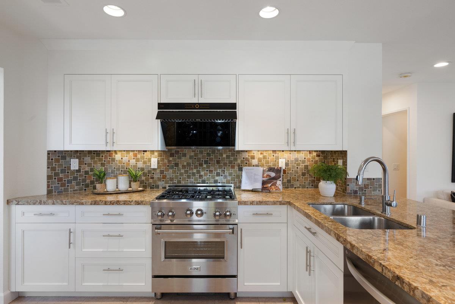
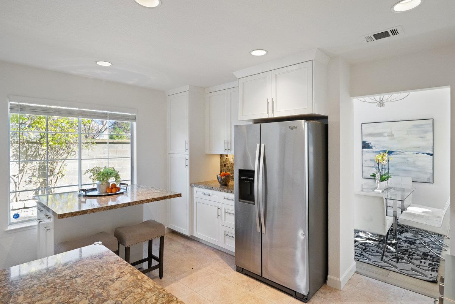
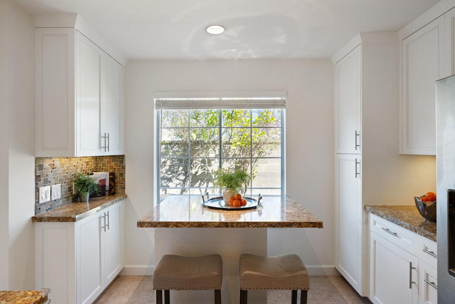
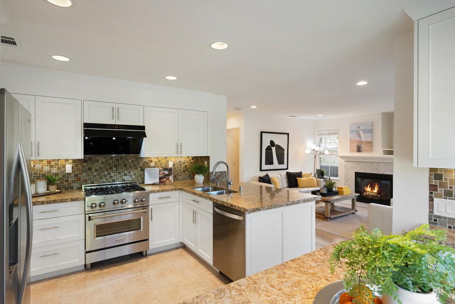
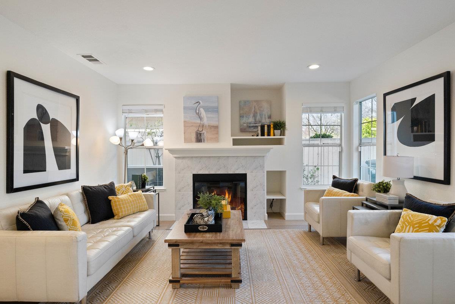
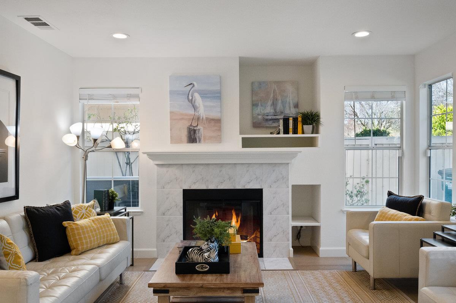
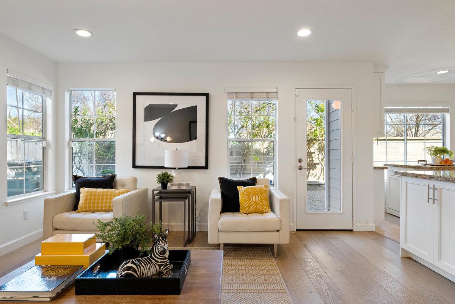
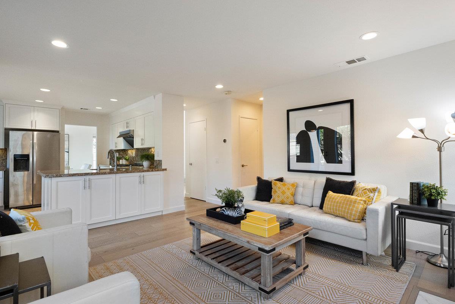
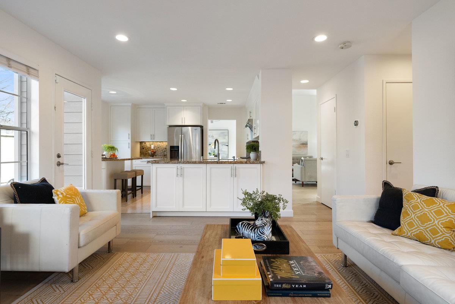
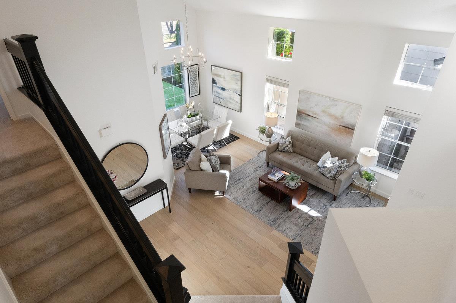
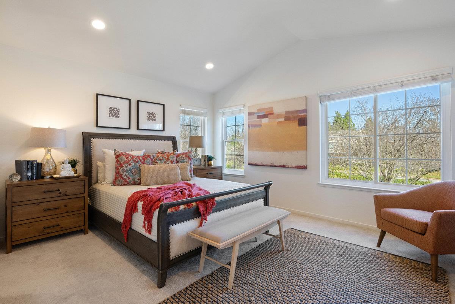
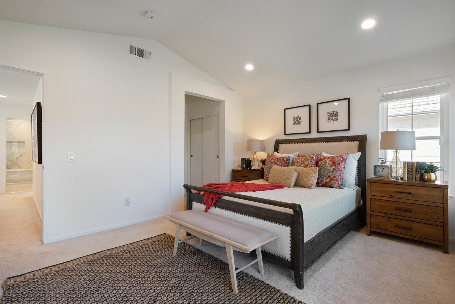
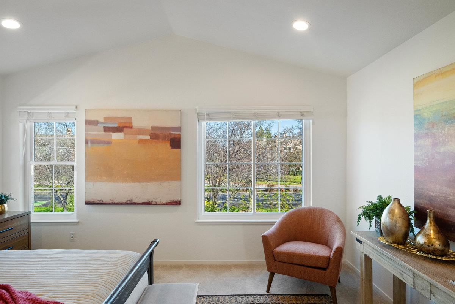
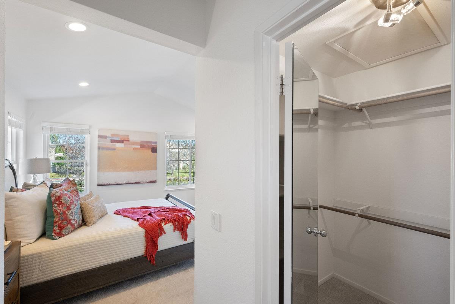
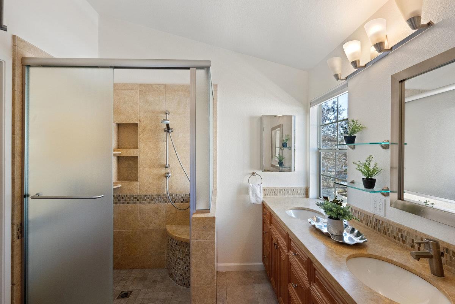
Pride of Ownership throughout! Rarely for sale~Sought after Martinque Floor plan (last sold in 2021) with over $300K in renovations this property is ready for a new owner and their inspiration. 5th bedroom on the main level offers a guest bedroom and/or office space | The Living and Dining rooms feature soaring ceilings | Dual pane windows throughout & triple pane windows in 2 bedrooms | Remodeled kitchen with custom cabinetry, natural stone counters, stain-less steel appliances (upgraded hood for indoor grilling), recessed lights, peninsula providing storage & casual dining | The Family room has a fireplace and opens to the backyard, with hardscaped, raised beds & artificial grass | Primary suite and remodeled primary bathroom, plus 3 bedrooms are located on the upper-level | Remodeled Hallway Bath and Powder Room | EXTRAS: Dual Pane Windows, plus triple panes in the 2 bedrooms, European Engineered hardwood on 1st floor, Freshly painted interior (2025), exterior painted (2022), New light fixtures. AC & Heater; Garage has Pergo Floors & Finished Walls, Cabinets, A/C & water heater (2021) | Community Parklets and Children Play areas | Great Central Mid Pen Location to San Francisco, Silicon Valley. Major employers, convenient to shopping & restaurants, plus highly rated schools.

5
beds

3
baths

2,015 Sq.Ft. LIVING AREA

4,157 Sq.Ft. lot

Carmen Miranda

Carmen Miranda

Features & Amenities

Interior

  • total bedrooms5
  • Total bathrooms3
  • full bathrooms2
  • half bathroom1
  • Laundry room In Utility Room
  • Flooring Carpet, Hardwood, Stone, Tile
  • Fireplace Family Room, Gas Log
  • APPLIANCES Dishwasher, Exhaust Fan, Garbage Disposal, Hood Over Range, Oven Range Built In Gas, Refrigerator, Washer Dryer
  • other interior Features High Ceiling, Vaulted Ceiling, Walkin Closet

Area & Lot

  • Status Sold
  • Date Sold March 14, 2025
  • Living Area2,015 Sq.Ft.
  • Total Area2,015 Sq.Ft.
  • Lot Area4,157 Sq.Ft.
  • MLS® IDML81993184
  • TypeResidential
  • YEAR BUILT1995
  • NeighborhoodRedwood Shores
  • Architecture StylesContemporary
  • Elementary SchoolRedwoodShoresElementarySchool
  • Middle SchoolRalstonIntermediate
  • High SchoolCarlmontHigh
  • School DistrictSequoiaUnionHigh

Exterior

  • STORIES2
  • Garage Space2.0
  • water SourcePublic
  • utilitiesPublic Utilities, Water Public
  • roofTile
  • parkingAttached Garage
  • HEAT TYPECentral Forced Air_Gas
  • AIR CONDITIONINGCentral Forced Air
  • sewerPublic Sewer
  • SubstructureSlab
  • HOA AmenitiesGarden Greenbelt Trails, Playground

Financial

  • Sales Price$2,768,000
  • HOA $376/mo
  • Zoning R10000
View Virtual Tour

Redwood Shores

It’s quite a beautiful place, and you won’t find any skyscrapers around.

Explore

Work With Carmen

Carmen is known for her integrity, strong negotiation skills, and extensive experience, Carmen’s philosophy is simply to treat others as you wish to be treated. She always looks forward to hearing from you. Please feel free to contact her using the most convenient method.

Follow Me on Instagram