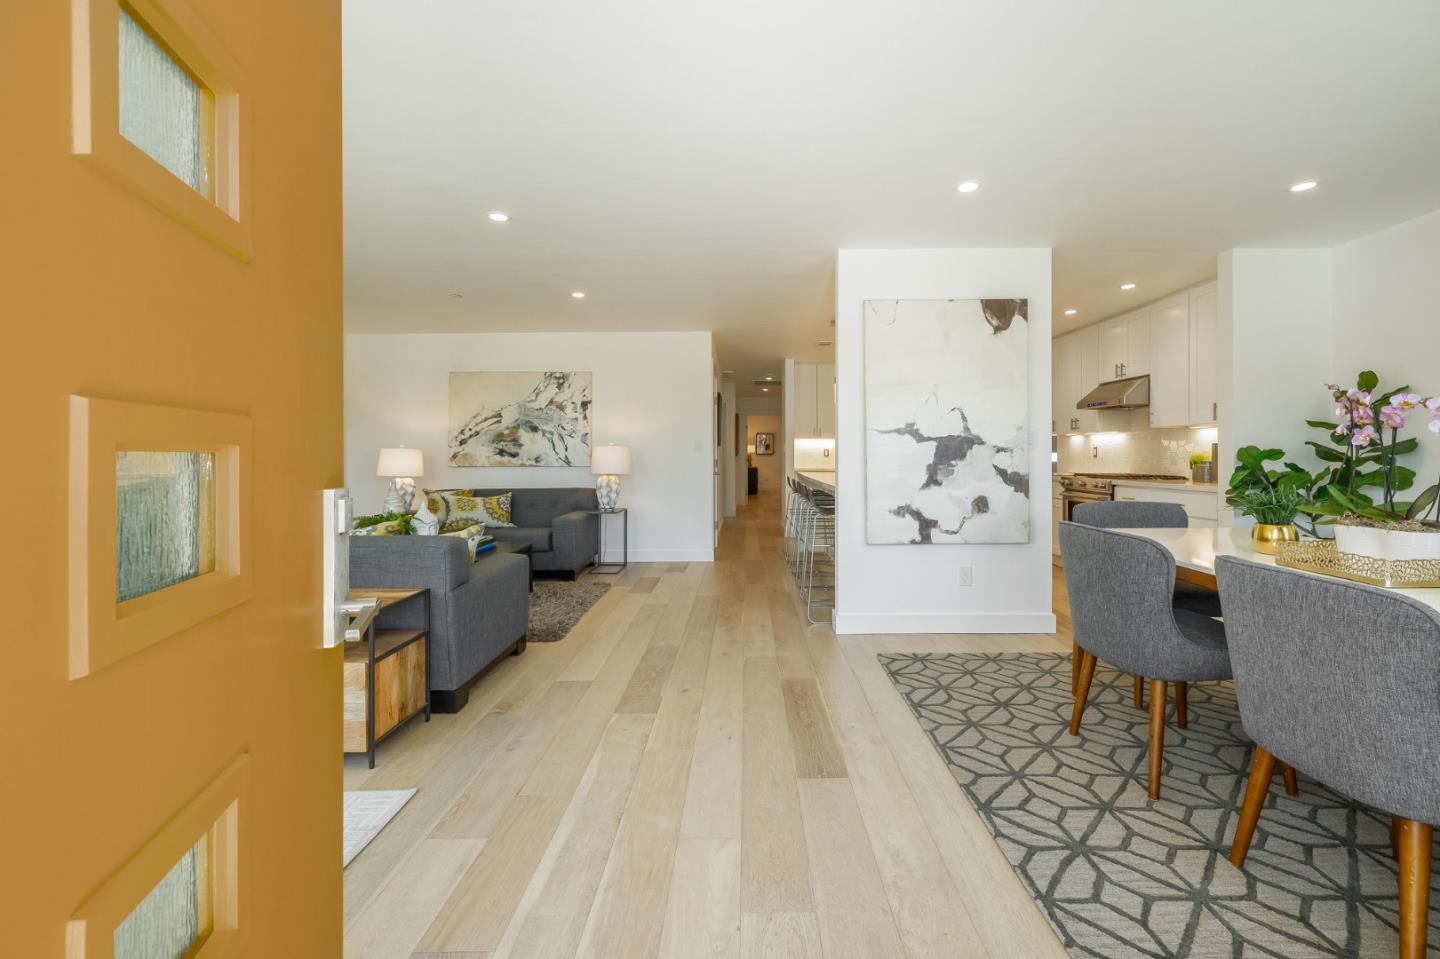

Open-plan living and dining room with gray seating, pale wood floors, and an adjoining white kitchen.
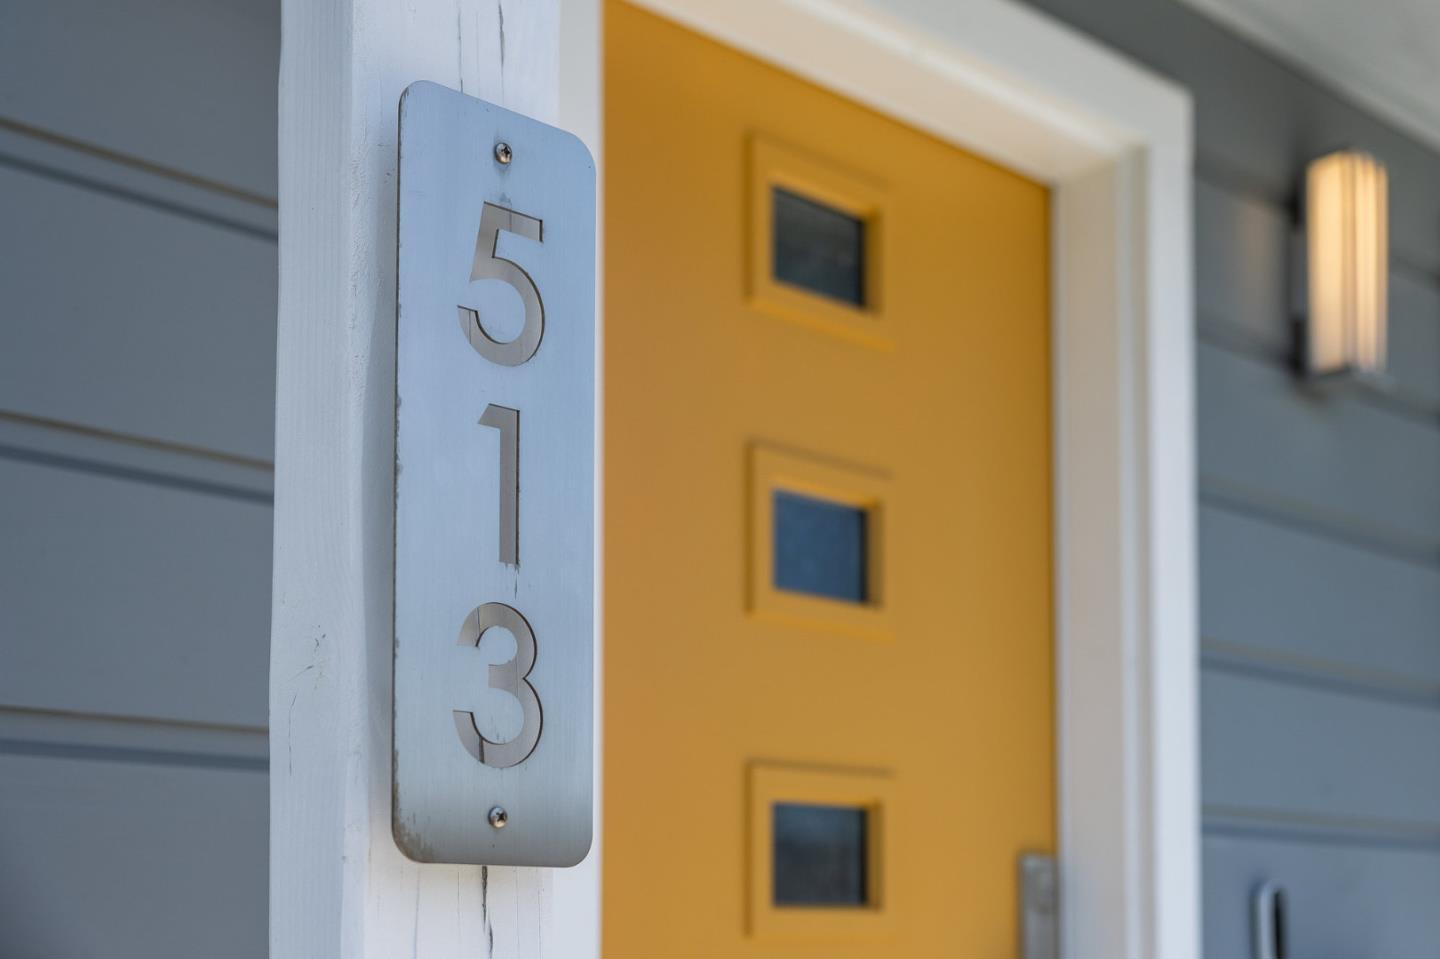
House number 513 beside a mustard-yellow front door with three small square windows.
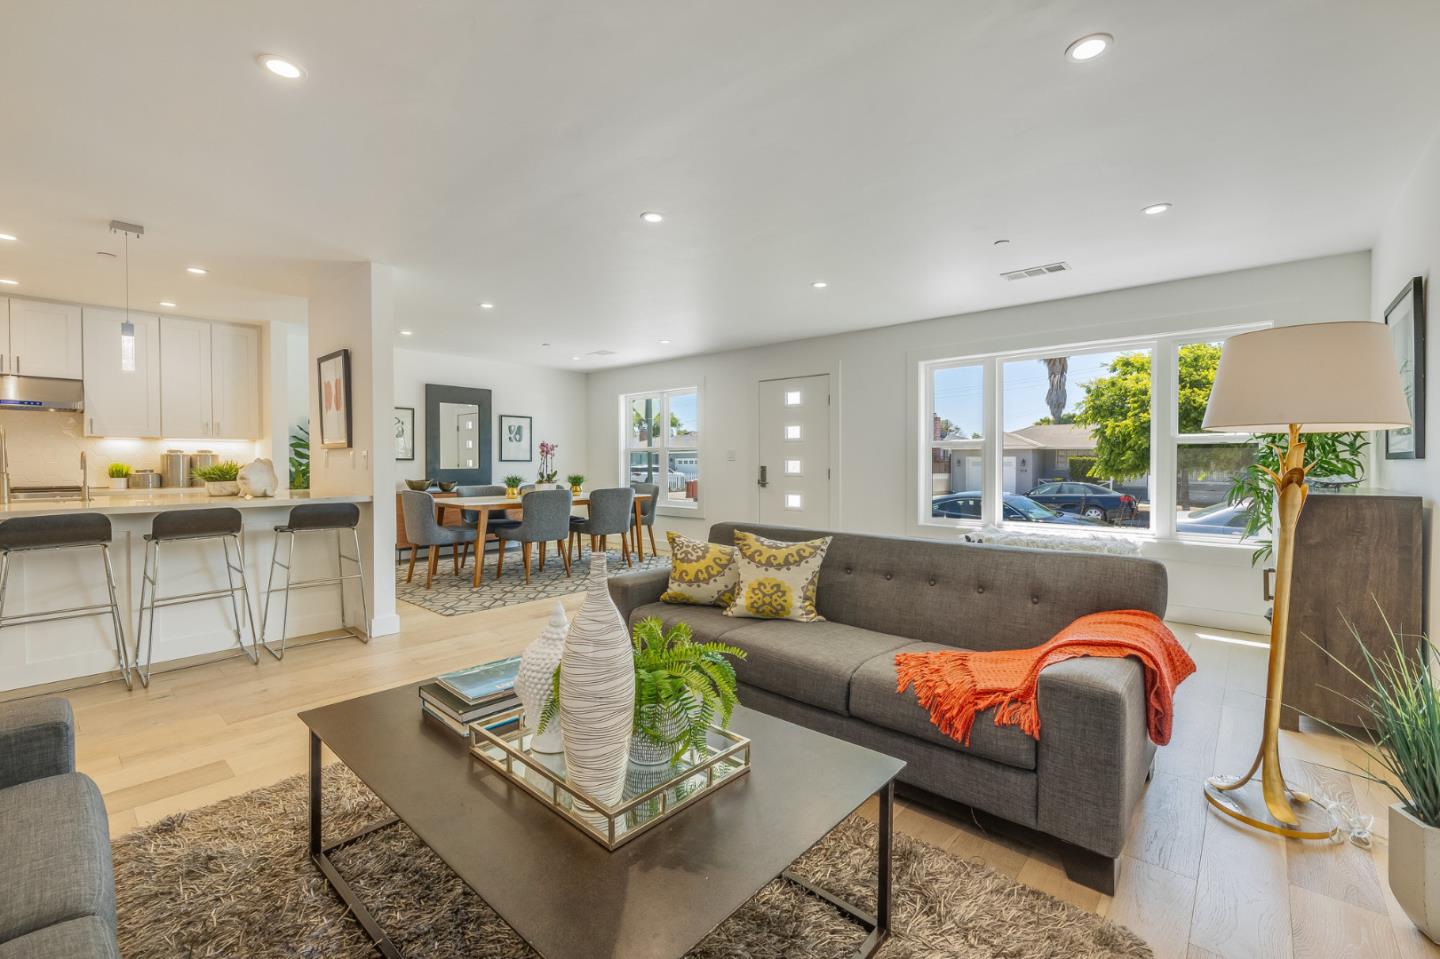
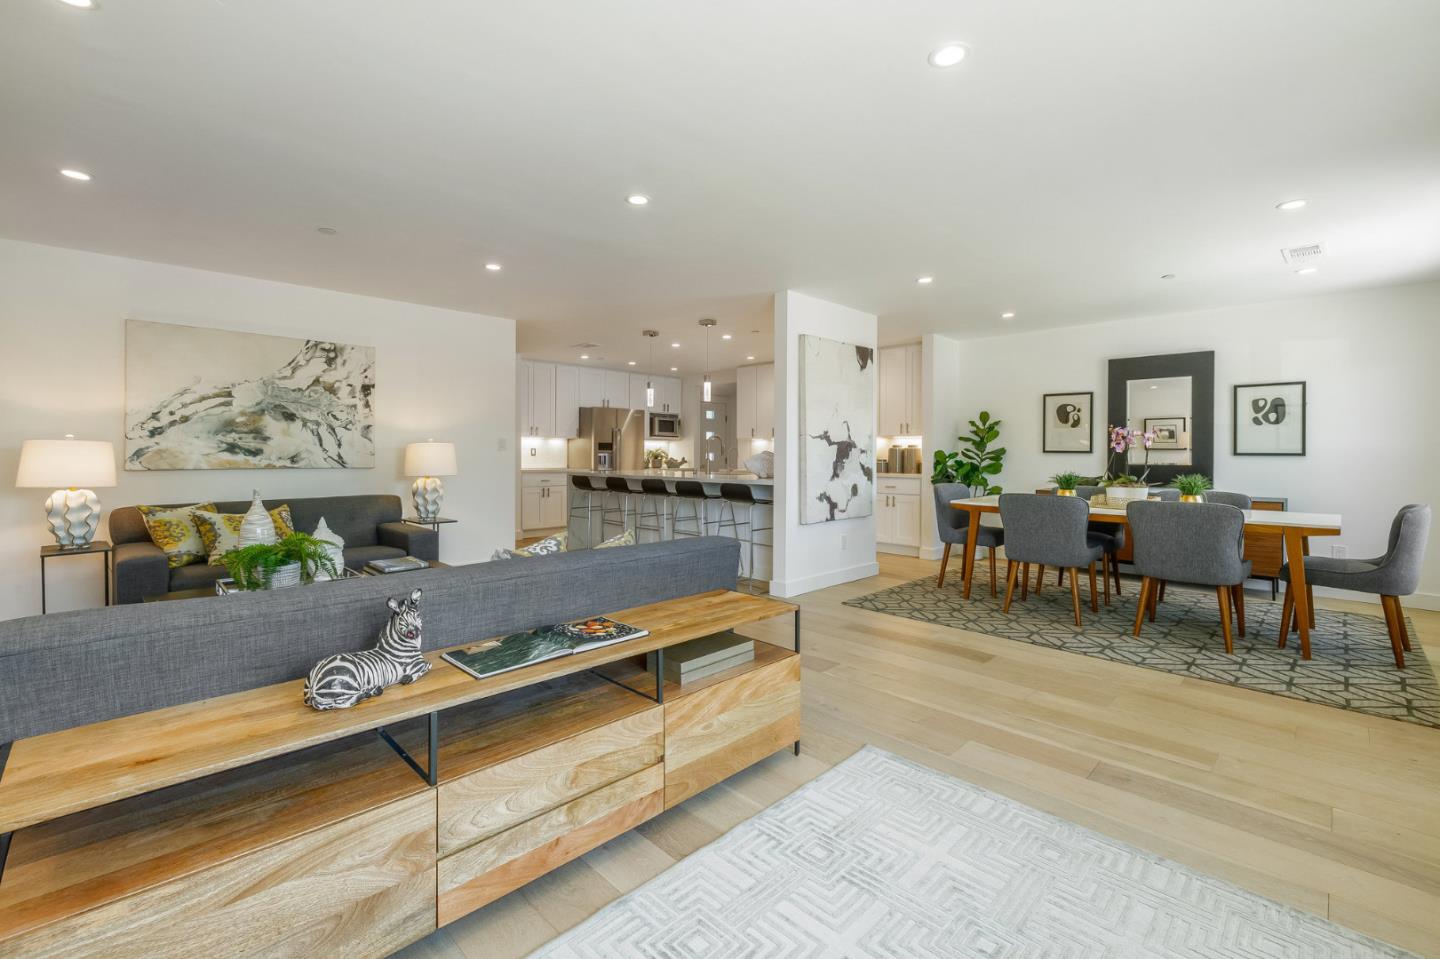
Open-plan living room with gray sectional, dining area, and white kitchen with island seating.
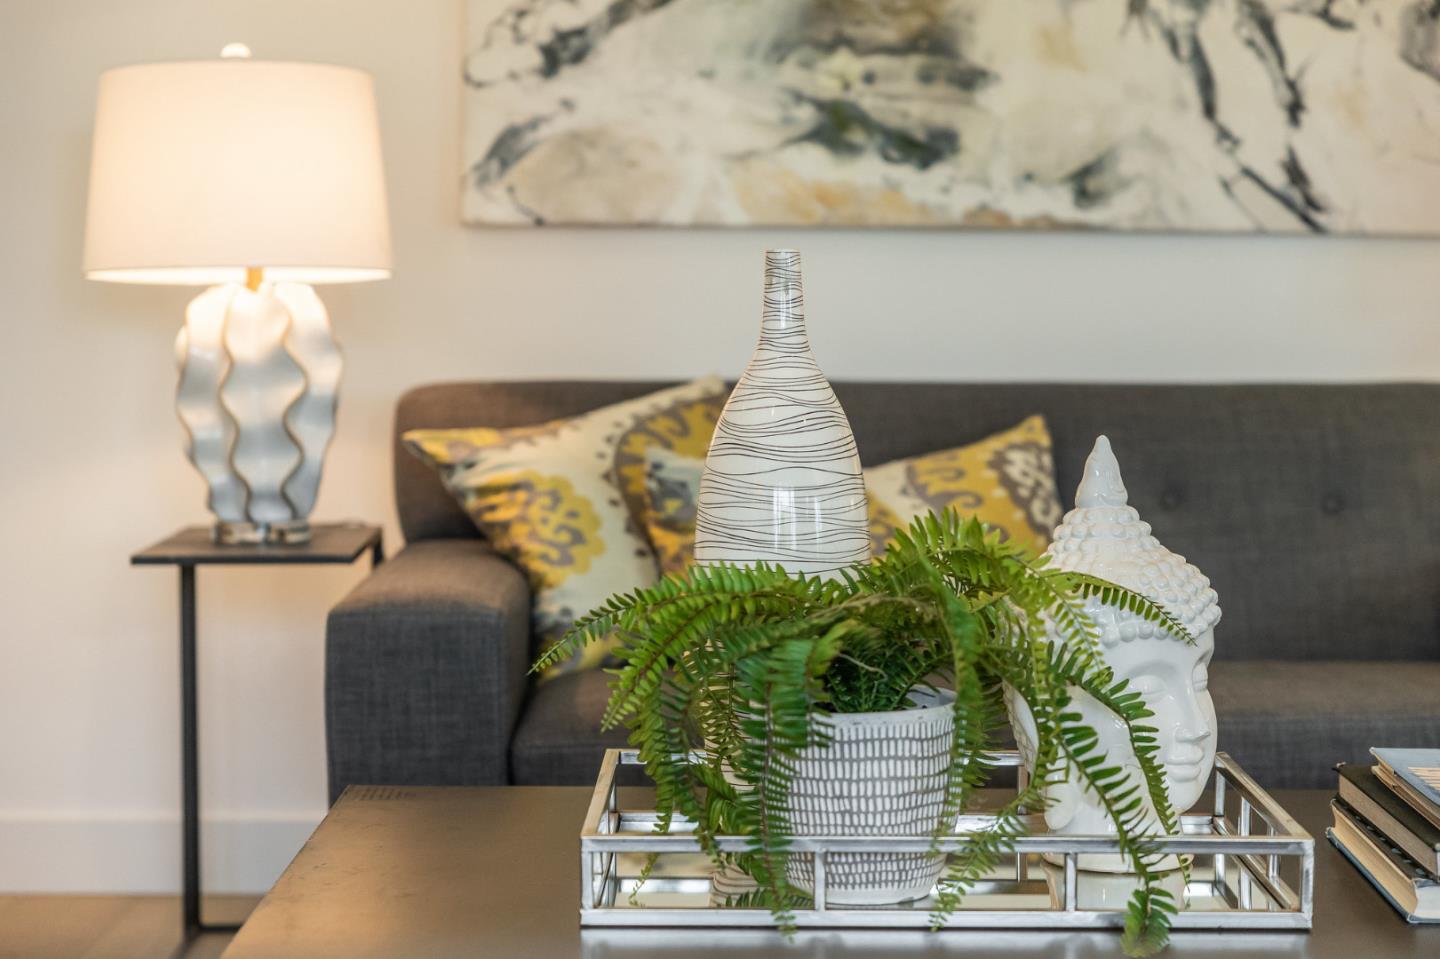
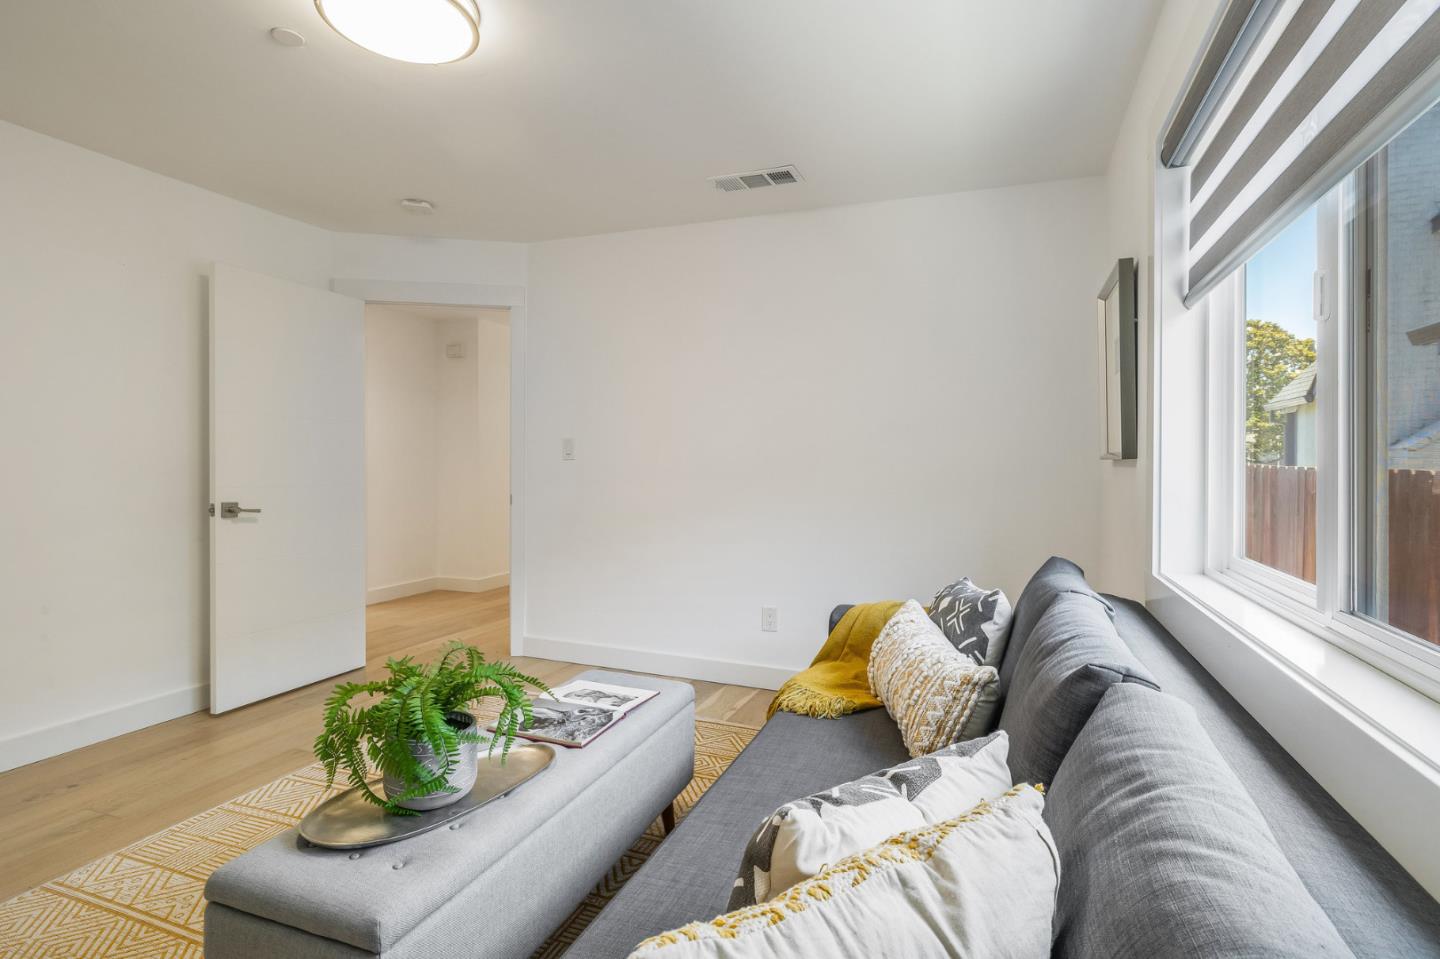
Living room with a dark gray sofa, patterned pillows, and a fern on the coffee table.
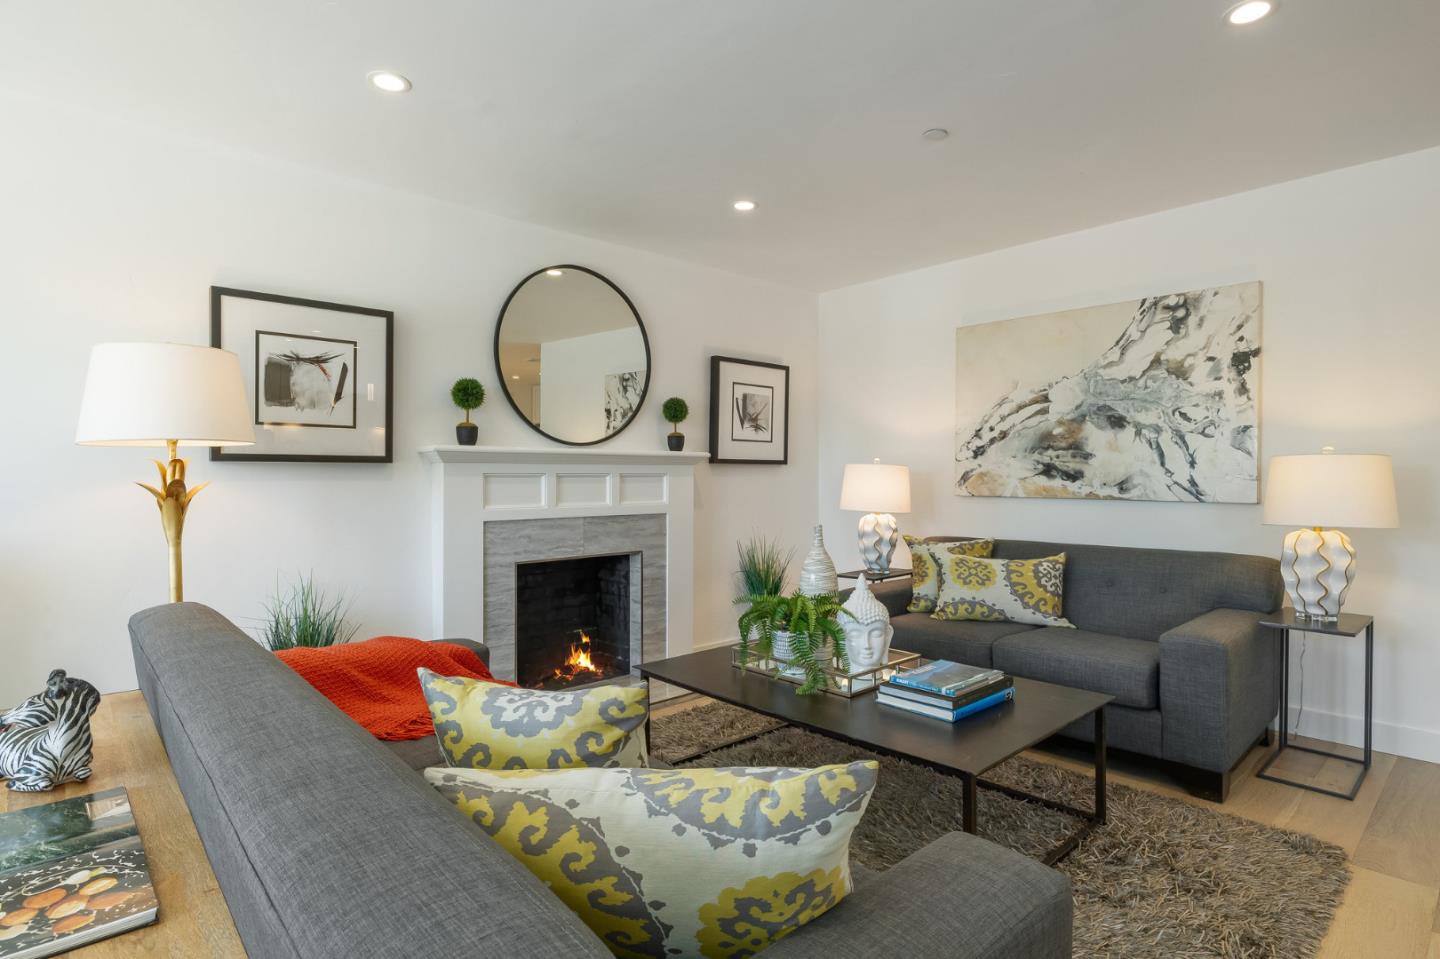
Staged living room with gray sofas, patterned pillows, and a lit fireplace.
Open-plan living and dining room with a gray sectional, wood coffee table, and kitchen breakfast bar.
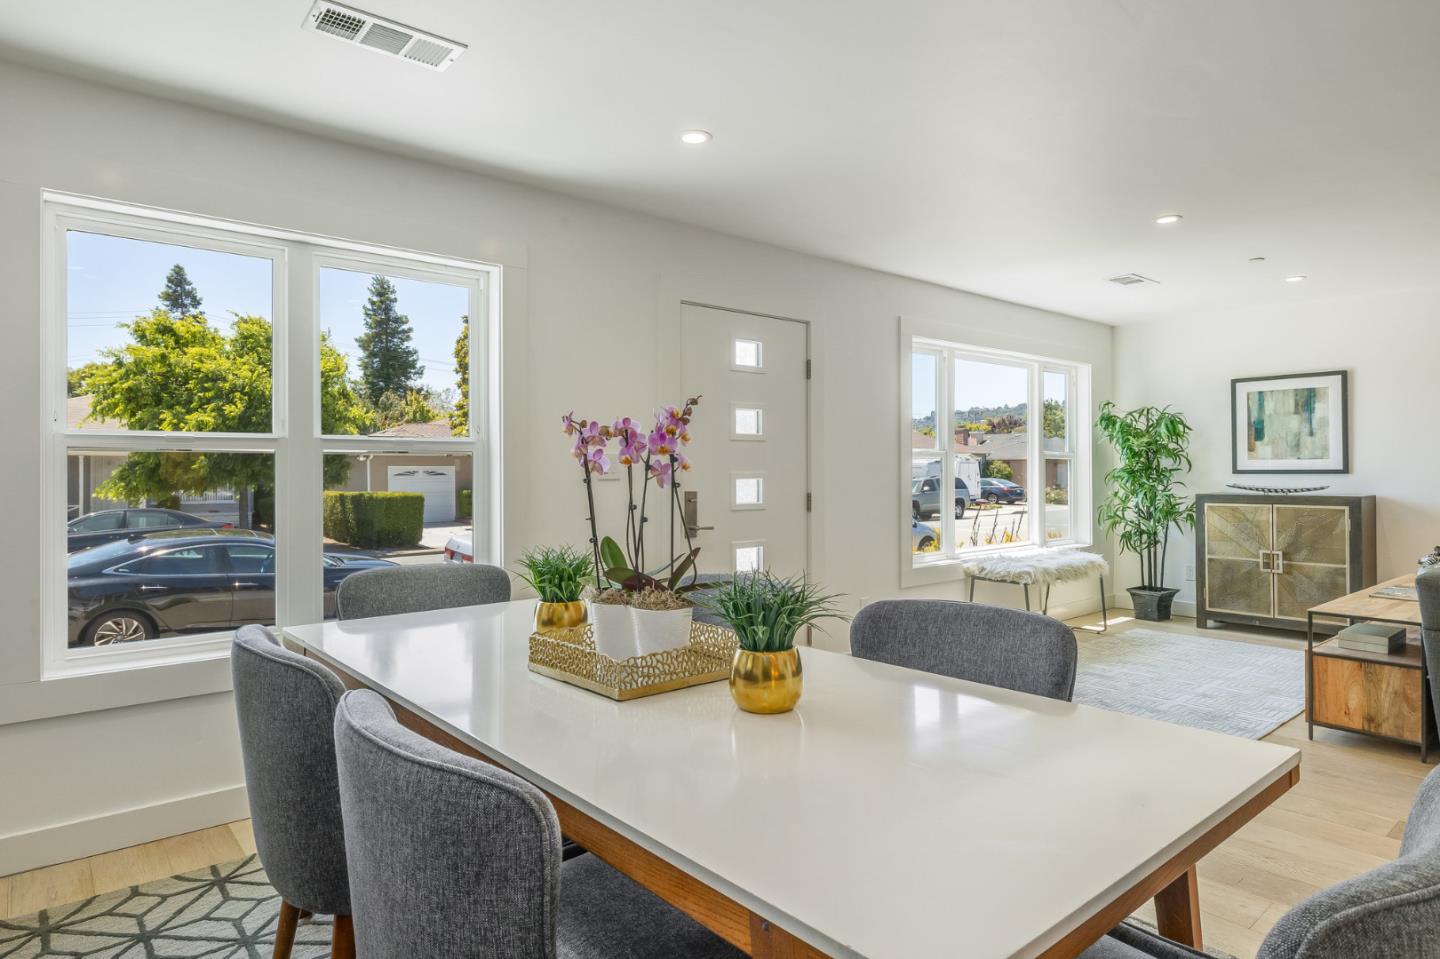
Dining area with a white table, gray chairs, purple orchids, and large street-facing windows.
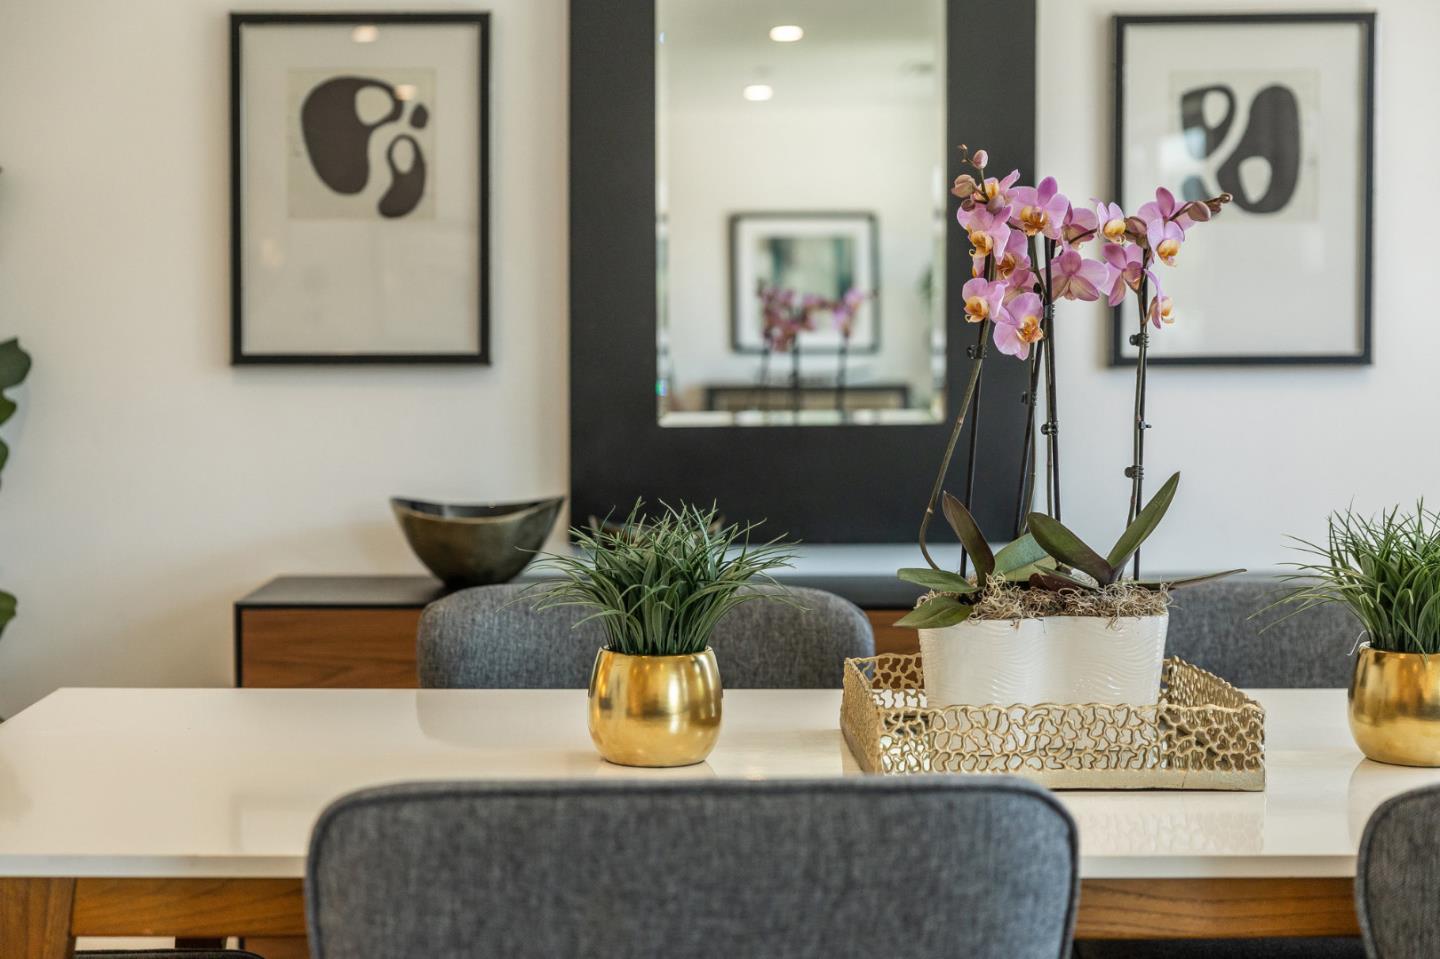
Dining area with a pink orchid centerpiece, gold planters, and a large wall mirror.
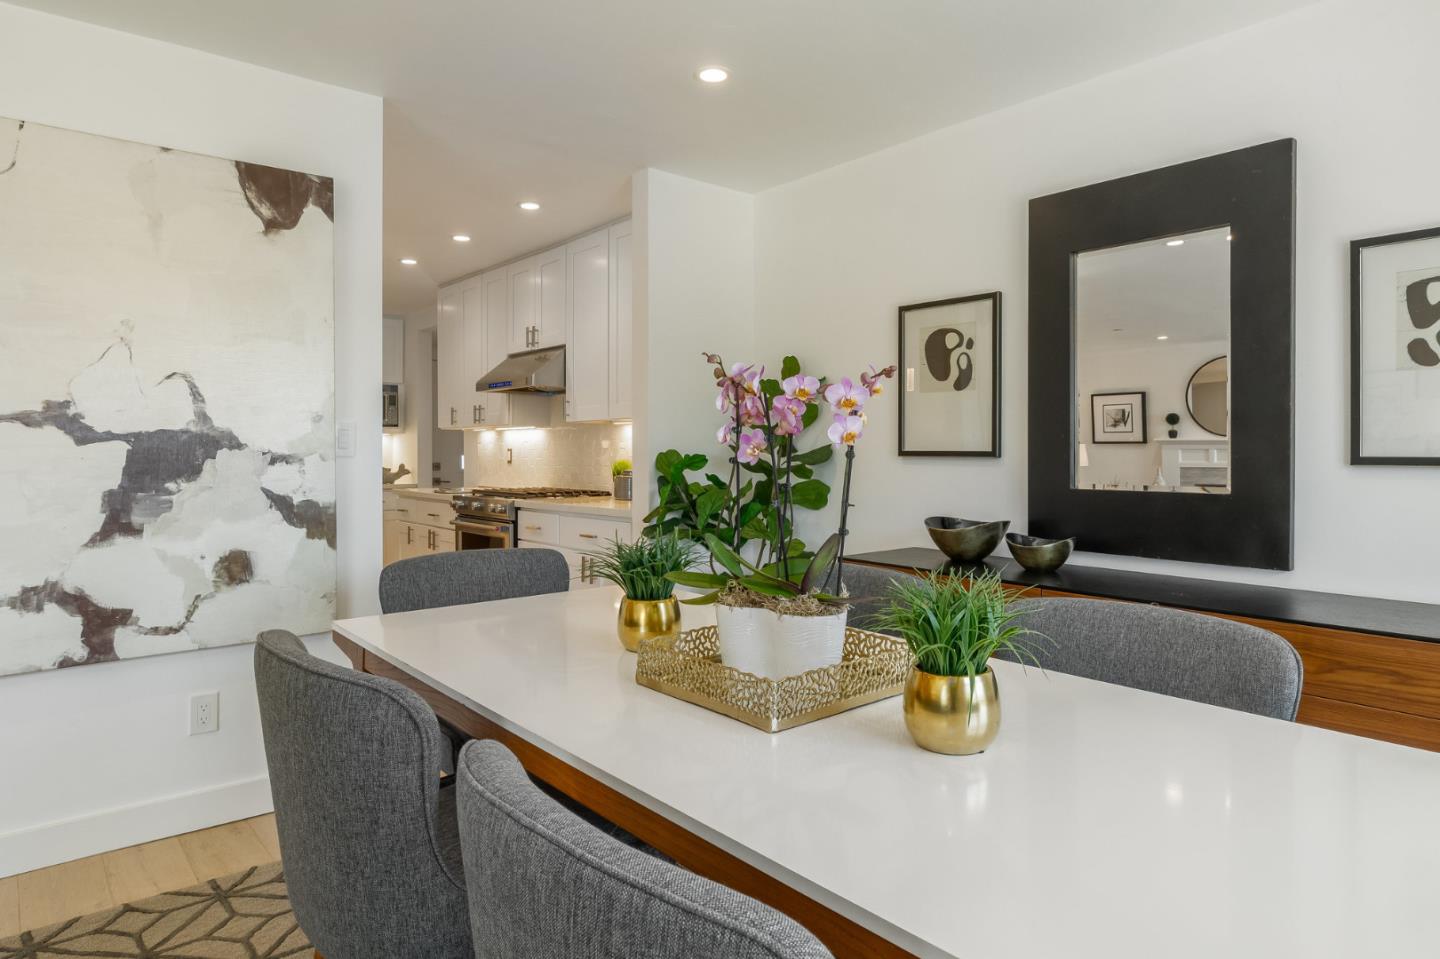
Dining room with a long white table, gray chairs, and orchids beside a modern kitchen.
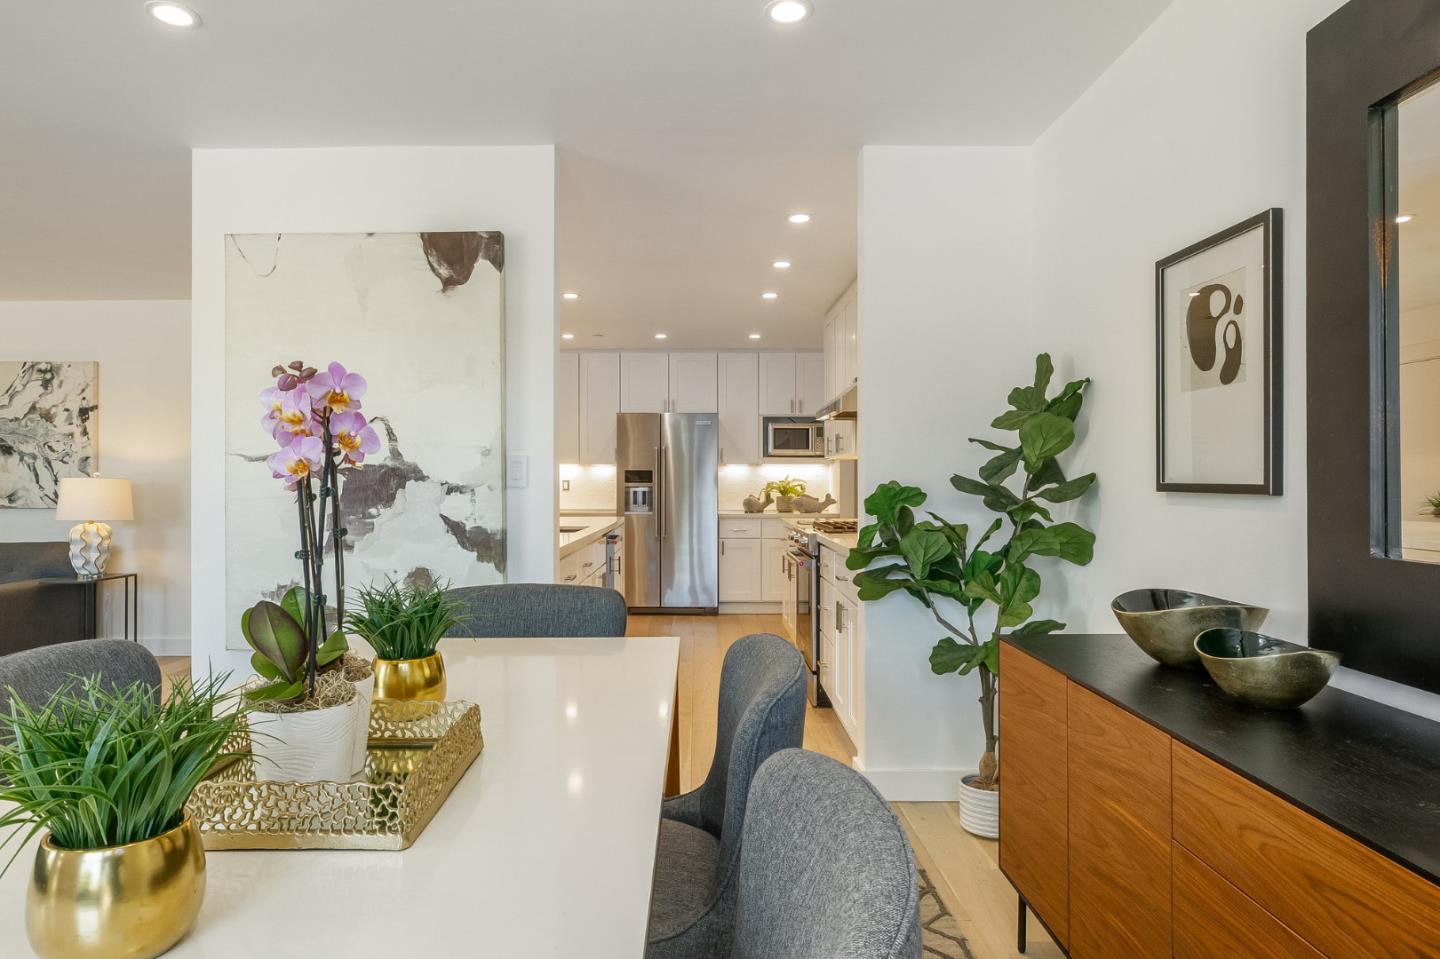
Dining area with a white table, gray chairs, potted plants, and an open view into the kitchen.
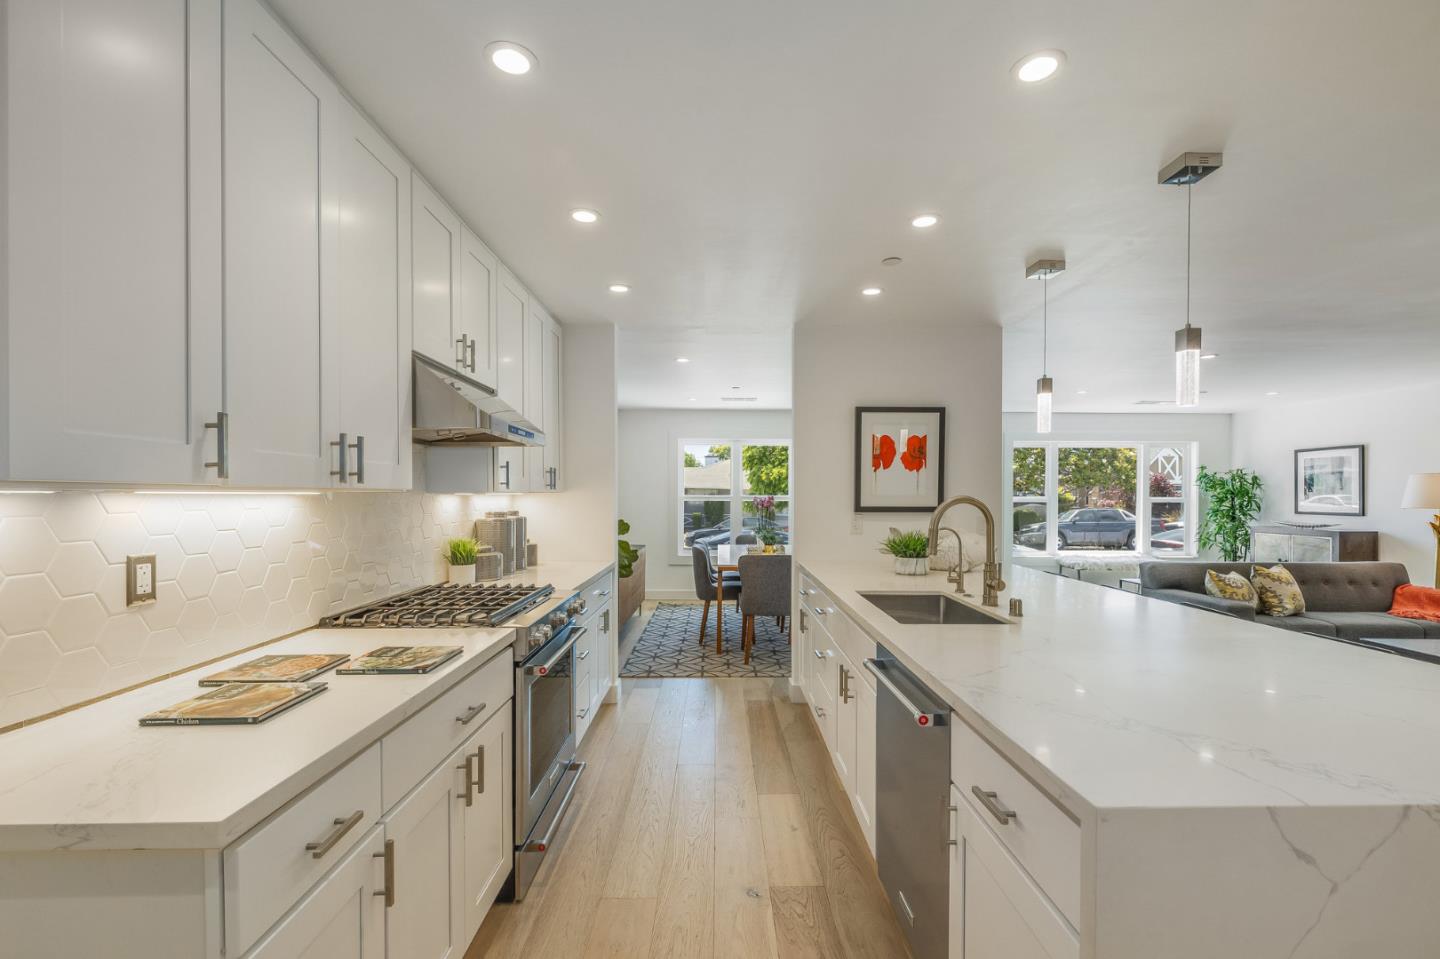
Open-plan kitchen with white cabinetry, a large stone island, and views into the dining and living areas.
Glossy white hexagonal tiles in a honeycomb pattern.
Kitchen with white cabinetry, hexagonal backsplash, and a large veined island with bar seating.
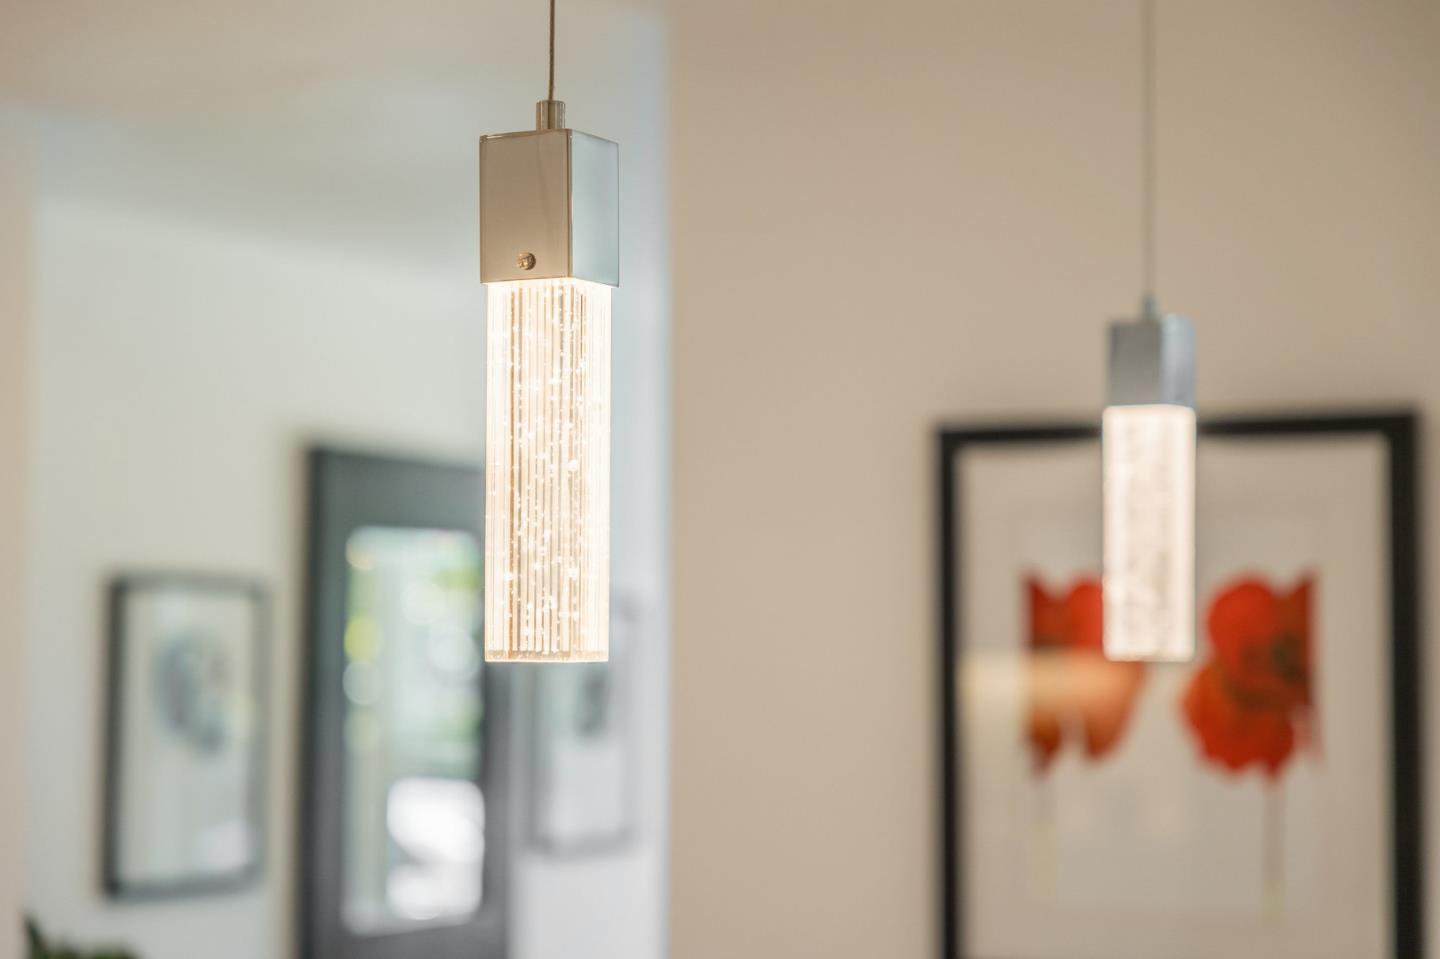
Two glowing pendant lights hang in front of framed artwork.
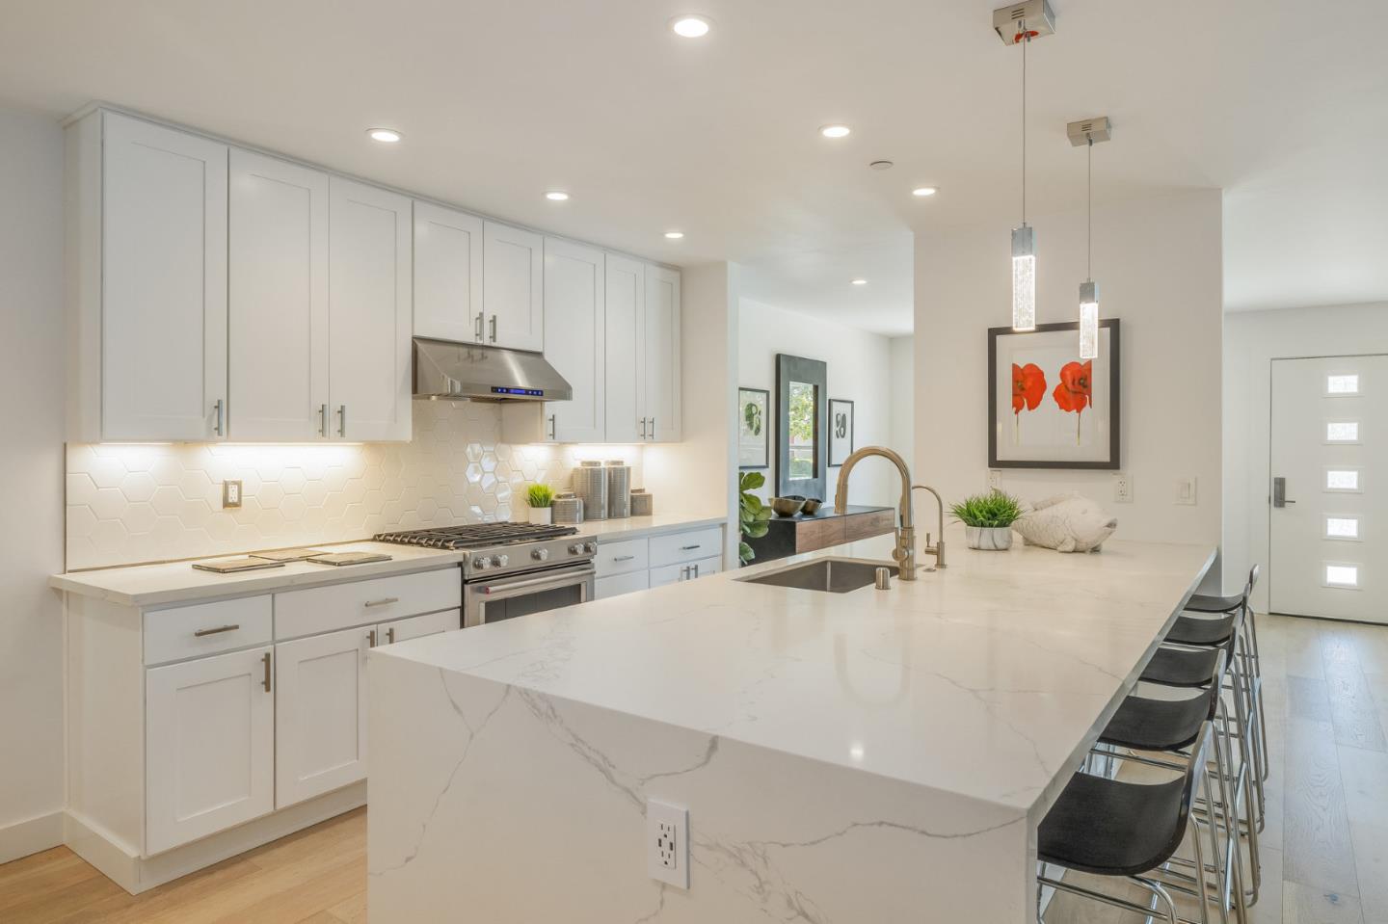
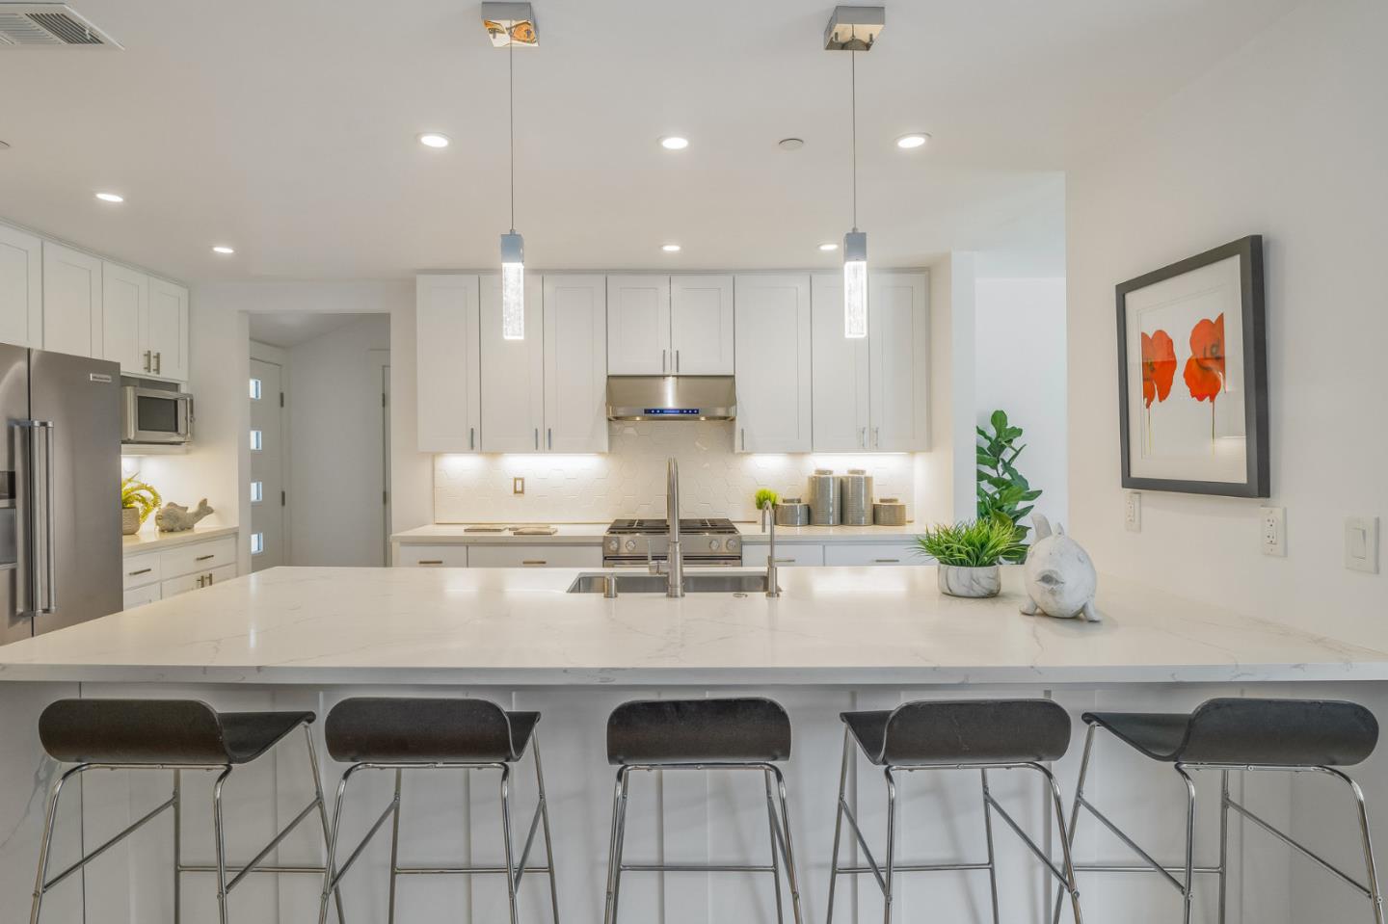
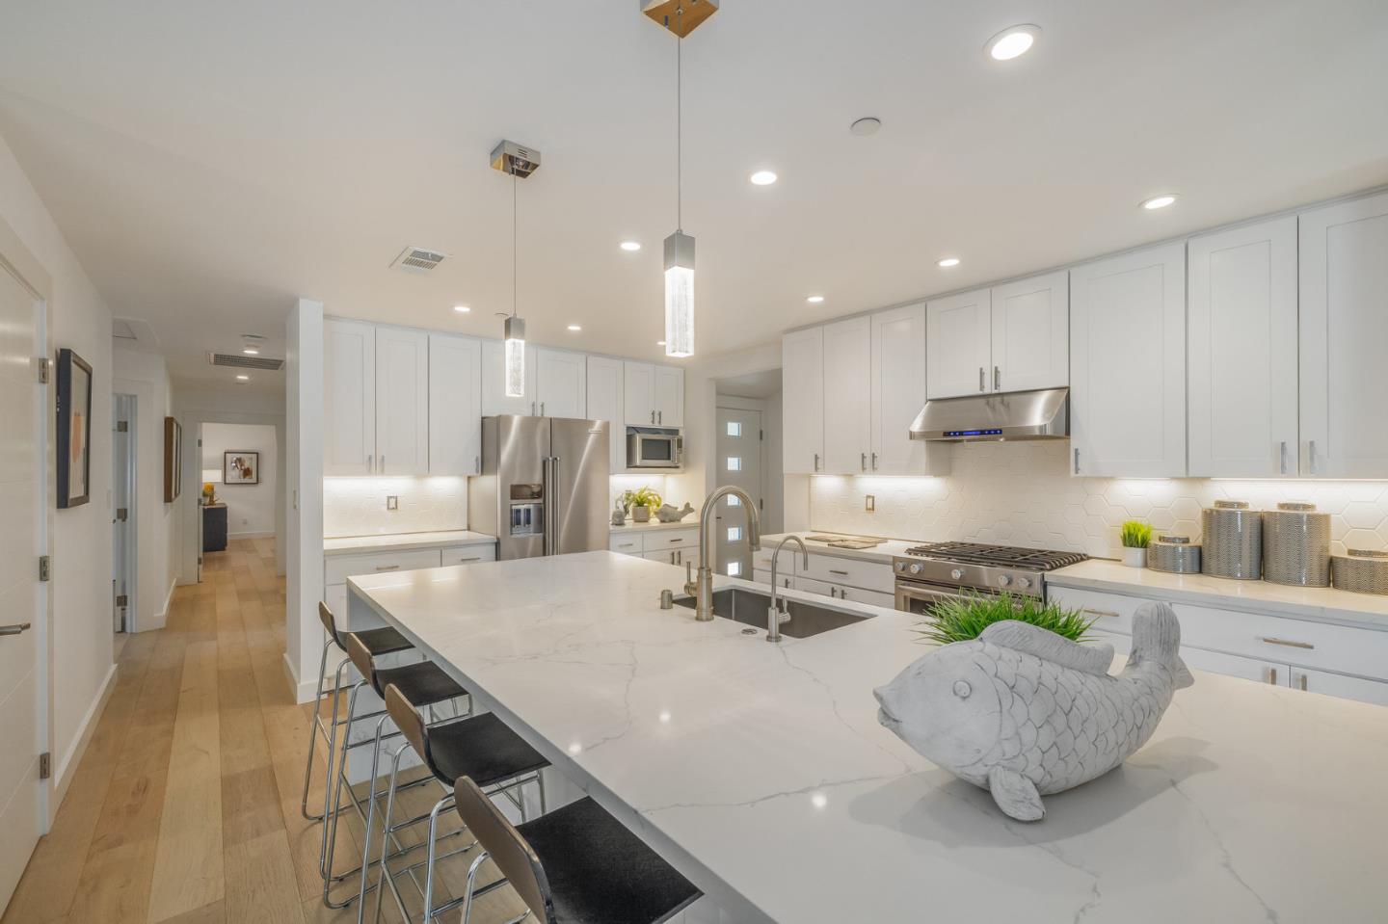
Renovated white kitchen with a quartz island, five dark bar stools, stainless steel appliances, and pendant lights.
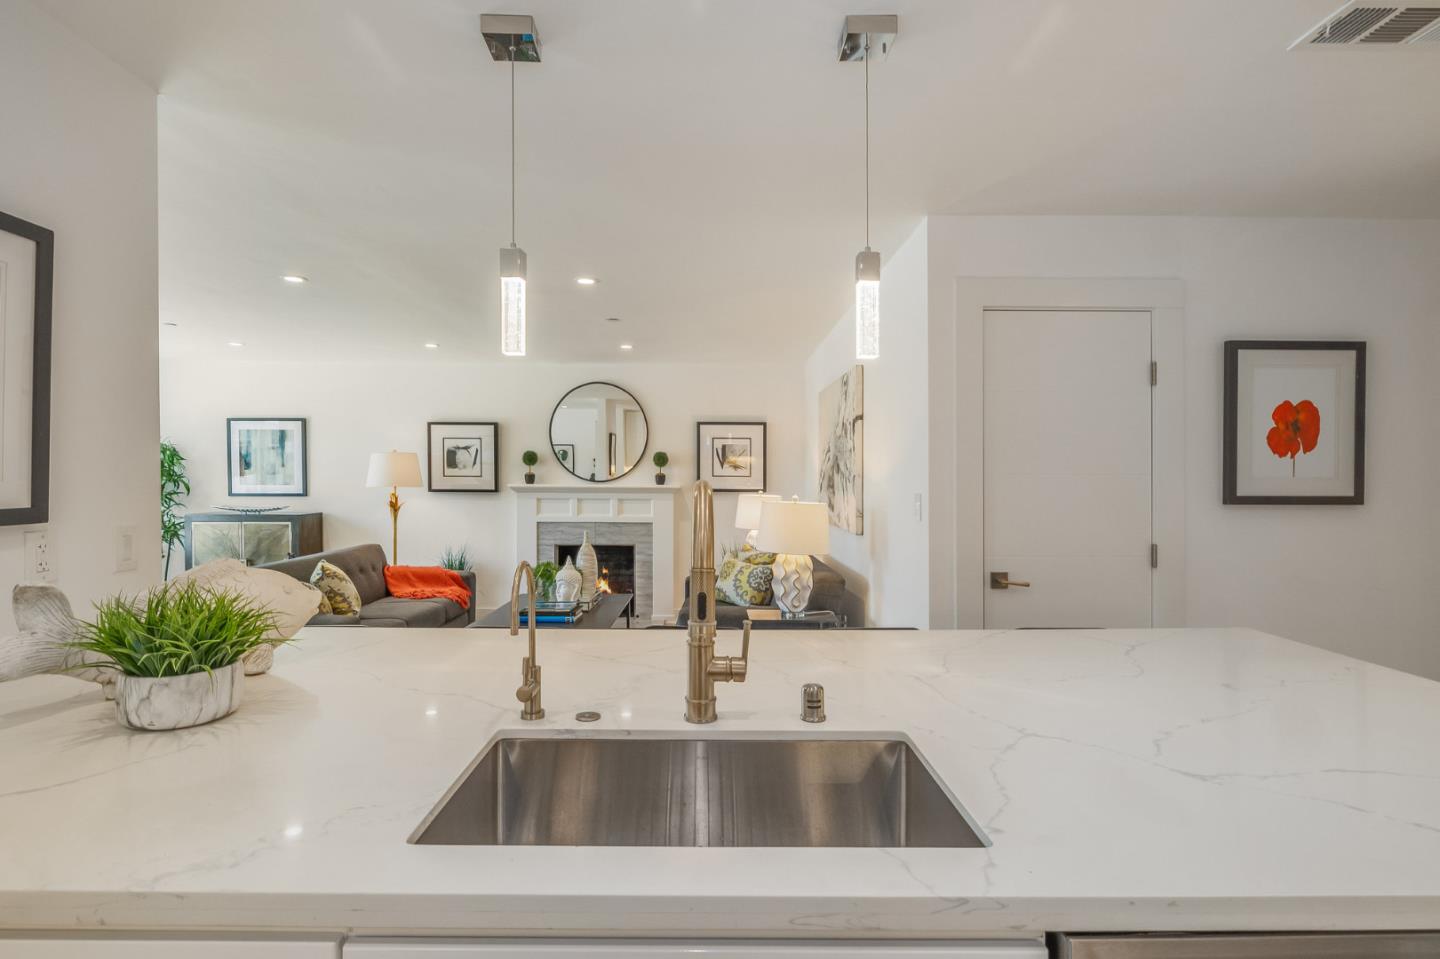
Kitchen island with a white veined countertop and brass faucets overlooking a living room with a fireplace.
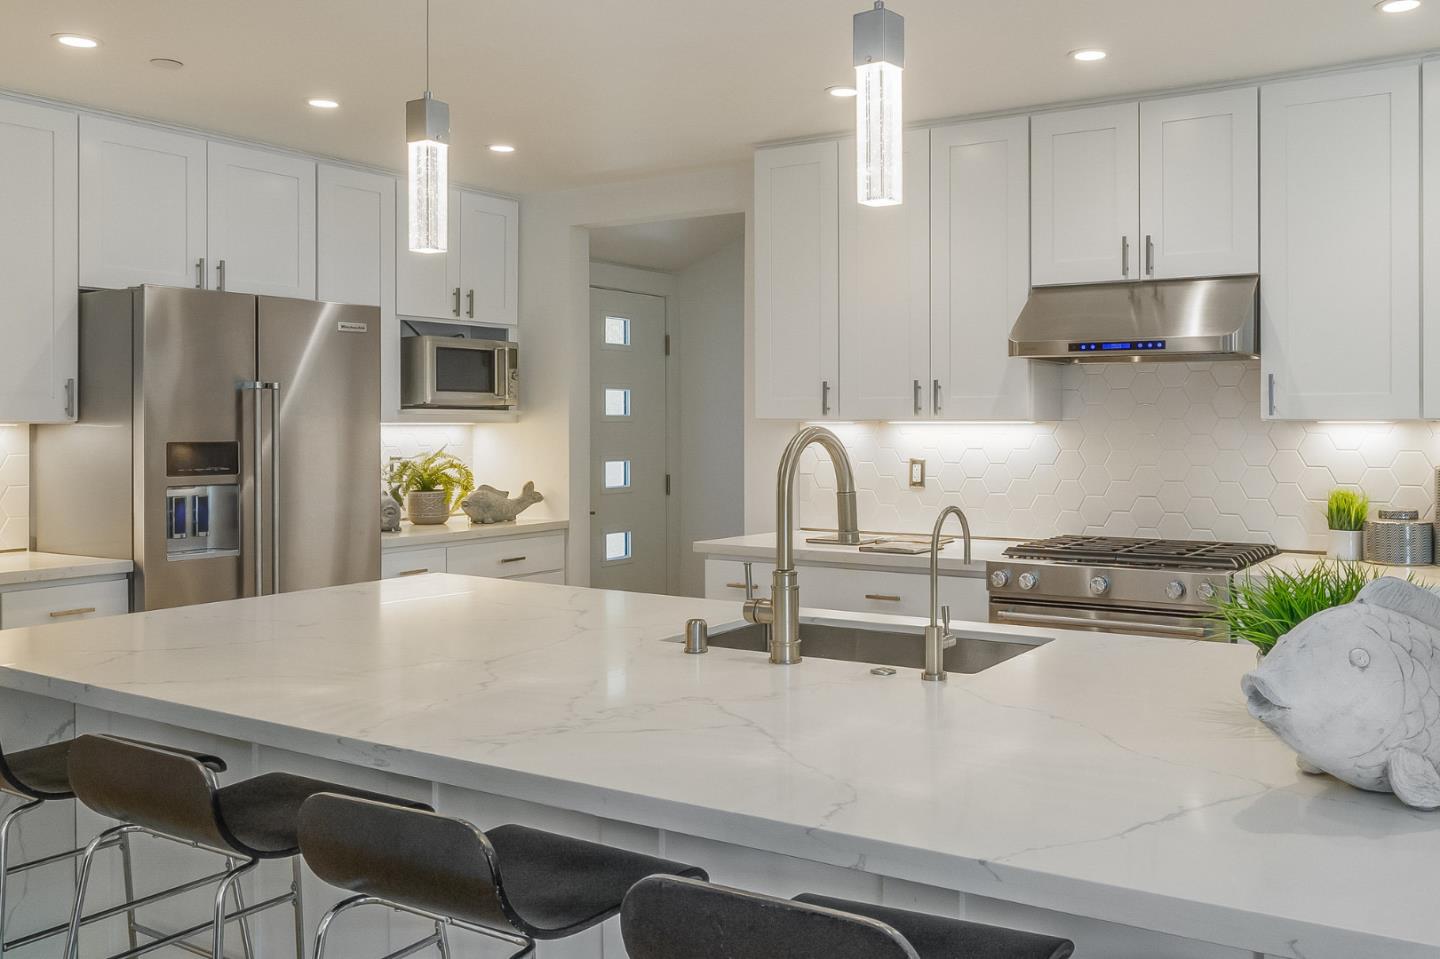
Modern white kitchen with a large island, stainless steel appliances, and hexagonal backsplash.
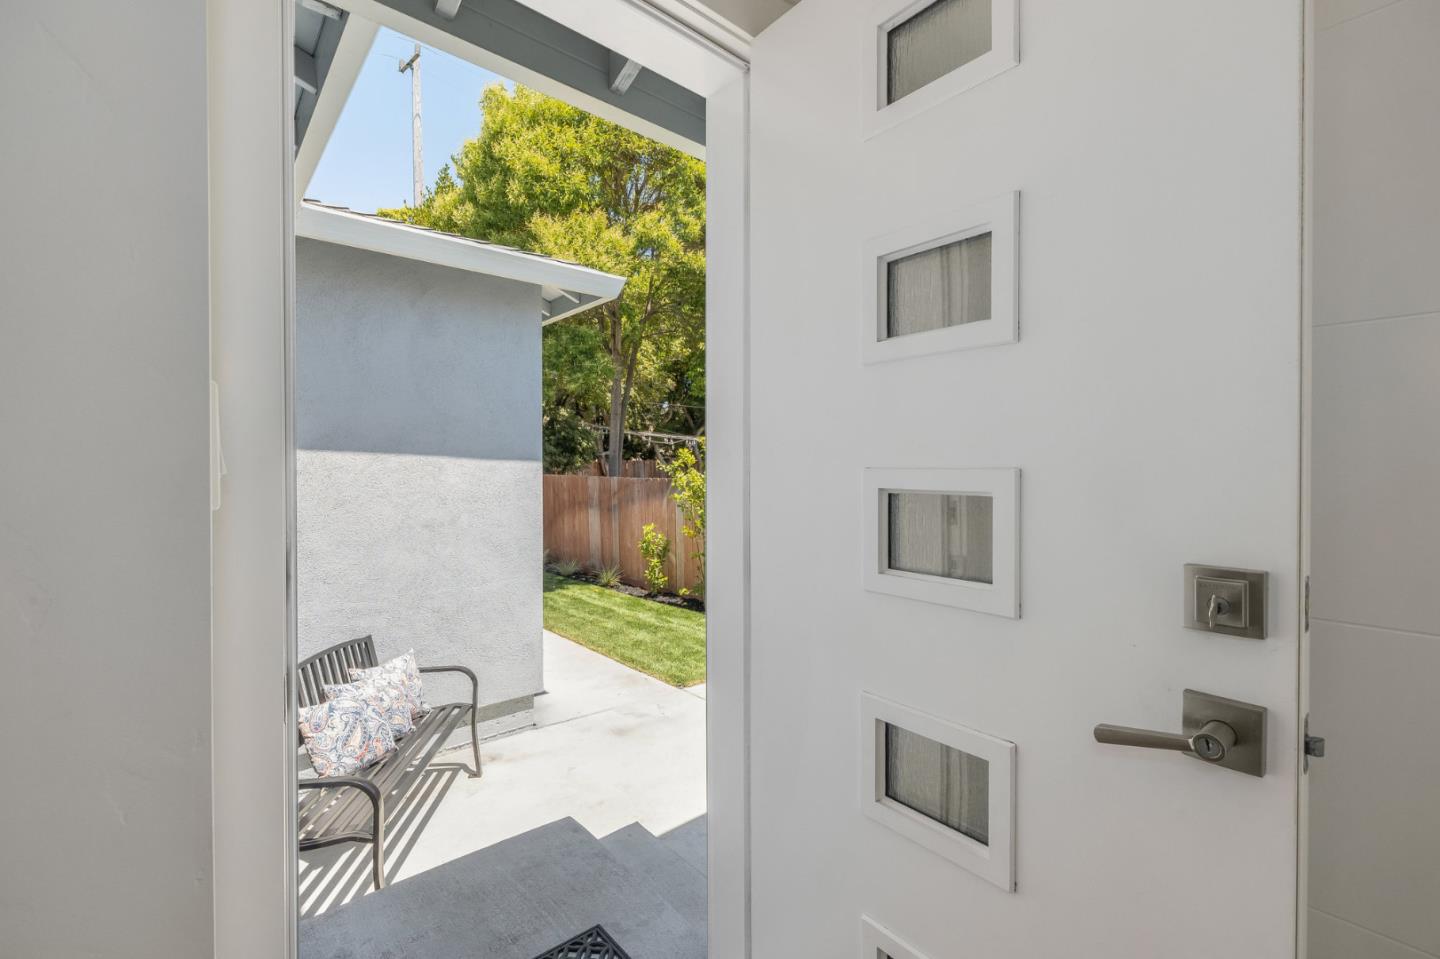
Open front door overlooking a sunny entry patio with a slatted bench, lawn, and leafy trees.
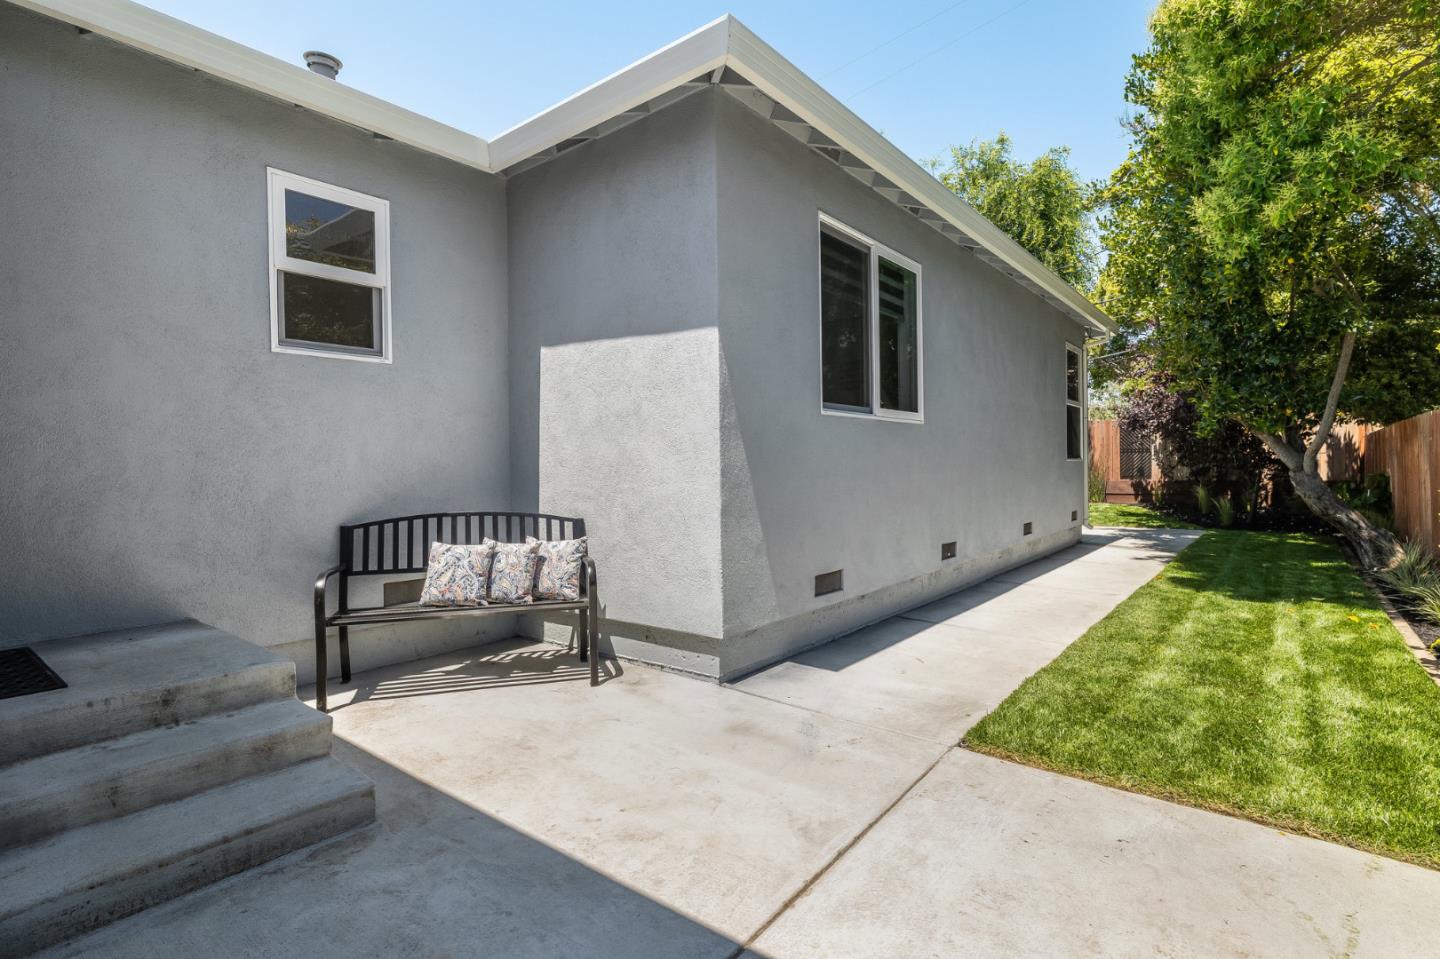
Gray stucco house beside a concrete patio with a black bench and a grassy side yard.
Renovated white kitchen with a large island, stainless steel appliances, and a fish sculpture.
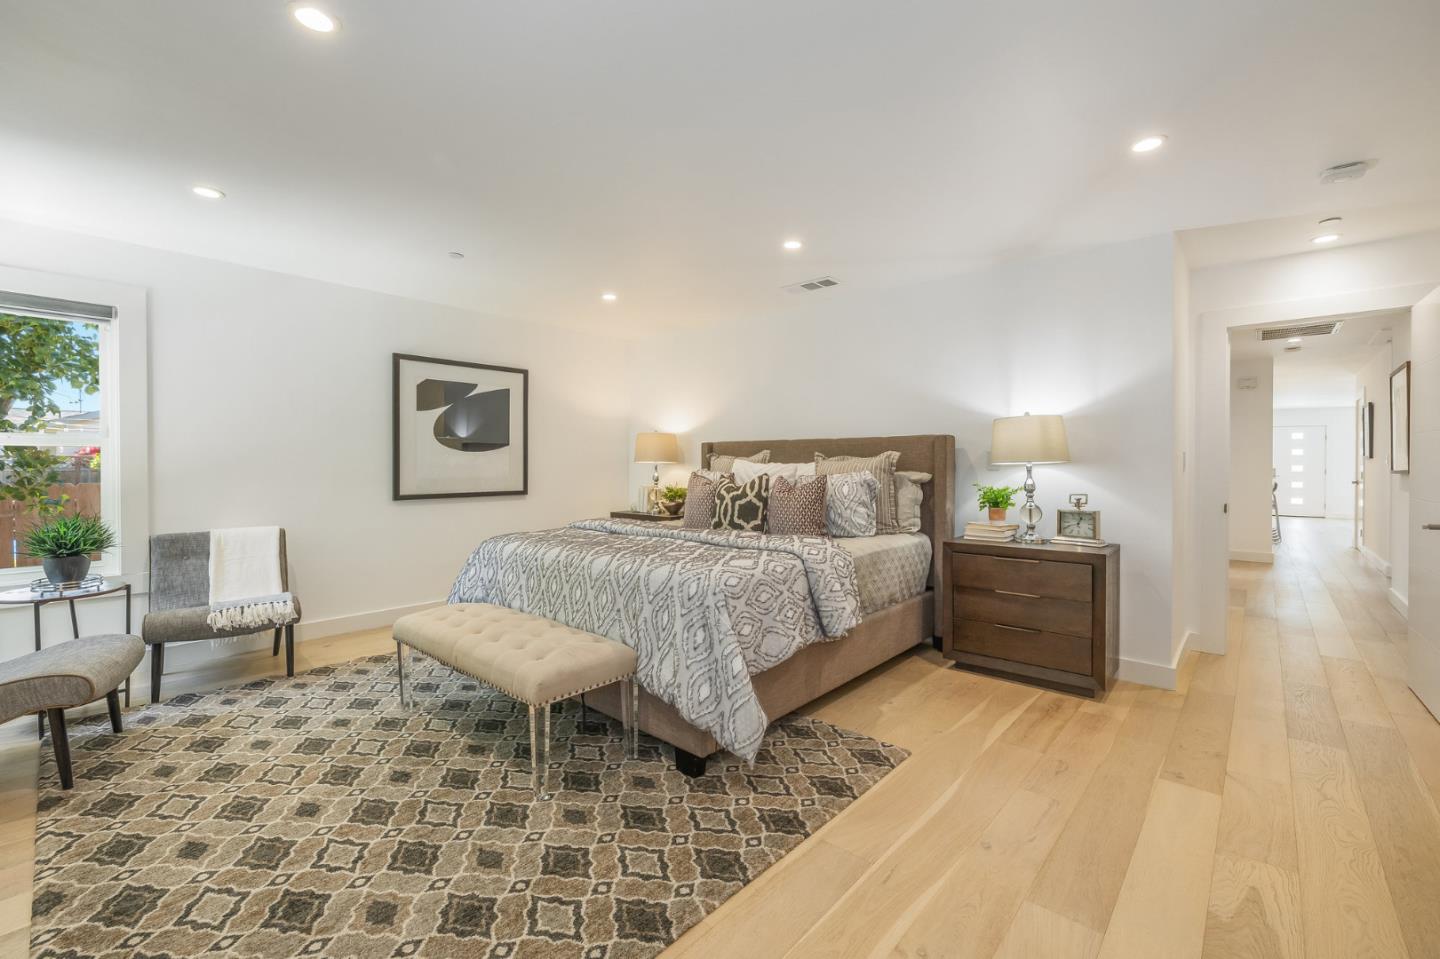
Staged bedroom with a patterned bed, tufted bench, area rug, and light wood floors.
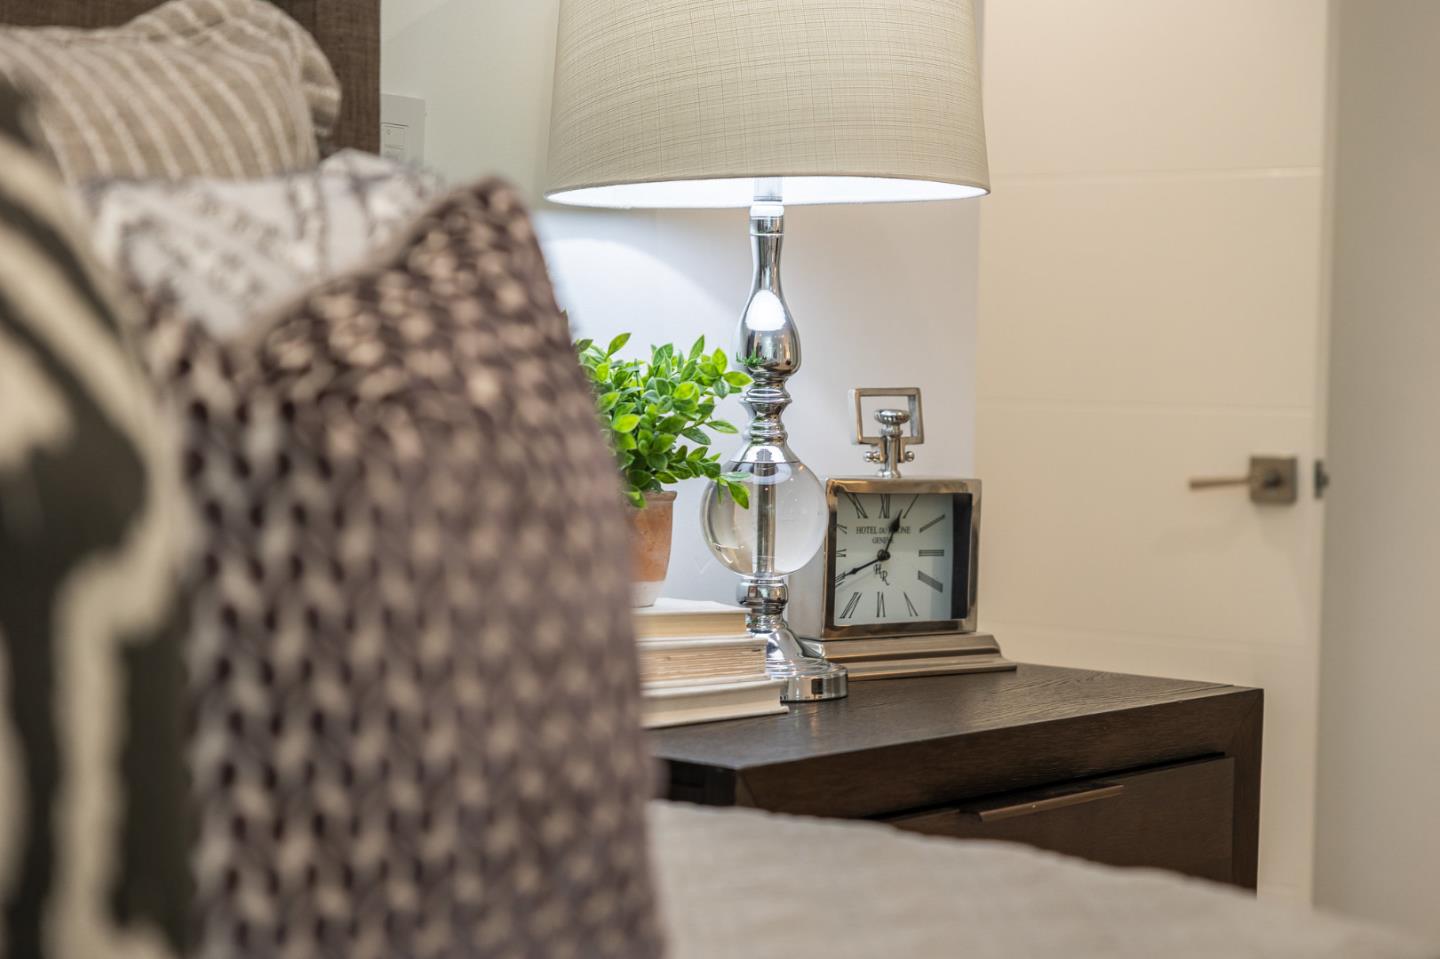
Bedroom bedside table with a silver lamp, potted plant, books, and square clock.
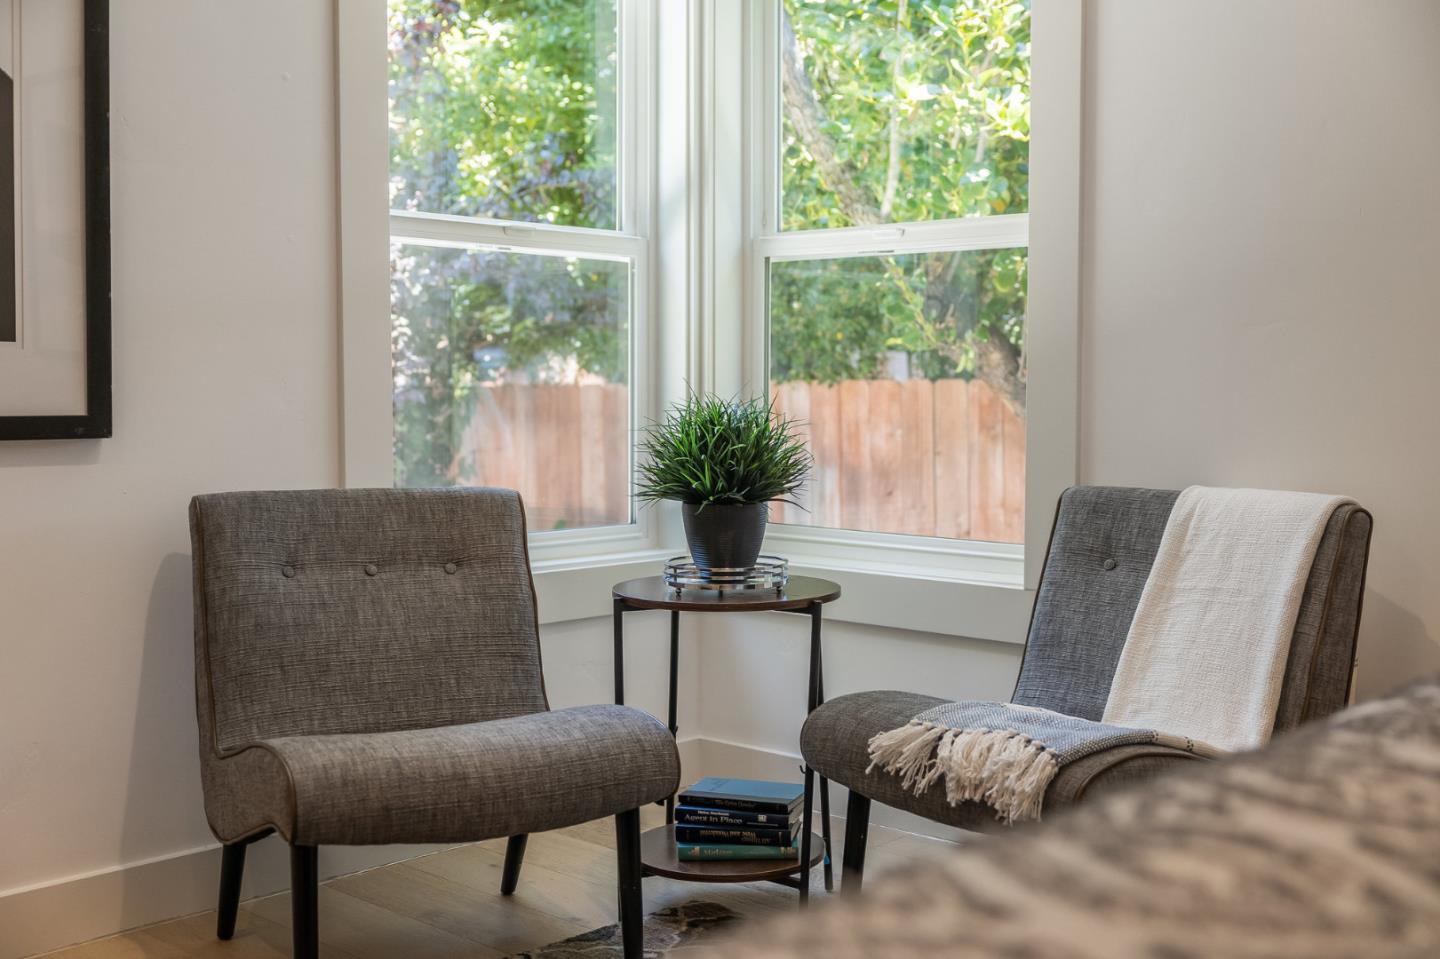
Sitting area with two gray chairs beside large corner windows overlooking a fenced yard.
Bright bathroom with a long white vanity, large mirror, window, and orchids.
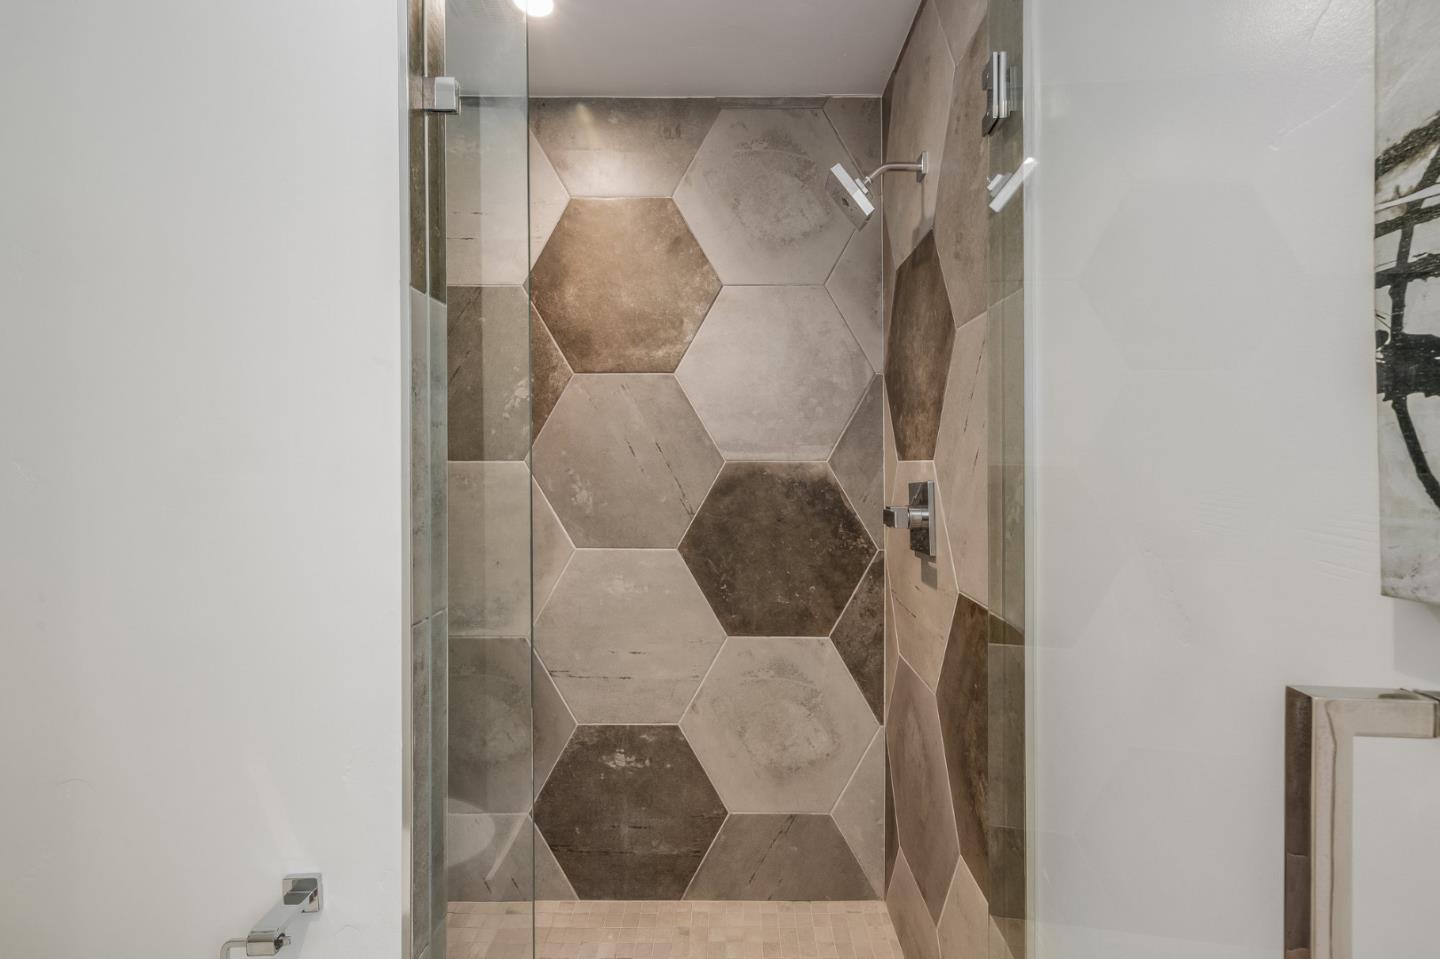
Walk-in shower with a glass enclosure and large beige and brown hexagonal tiles.
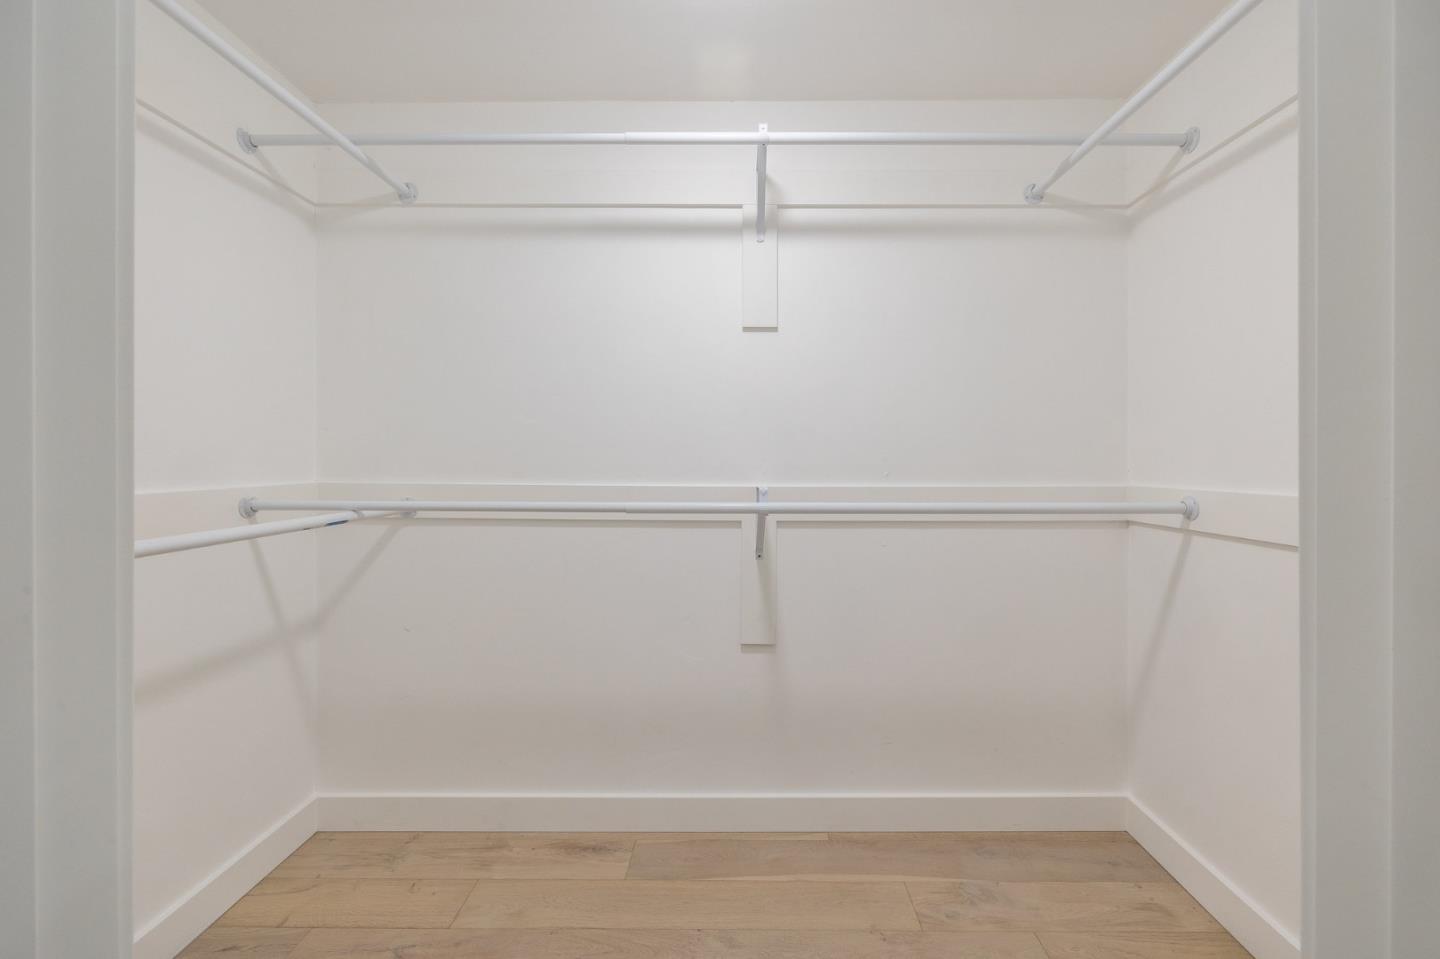
Empty walk-in closet with hanging rods and light wood flooring.
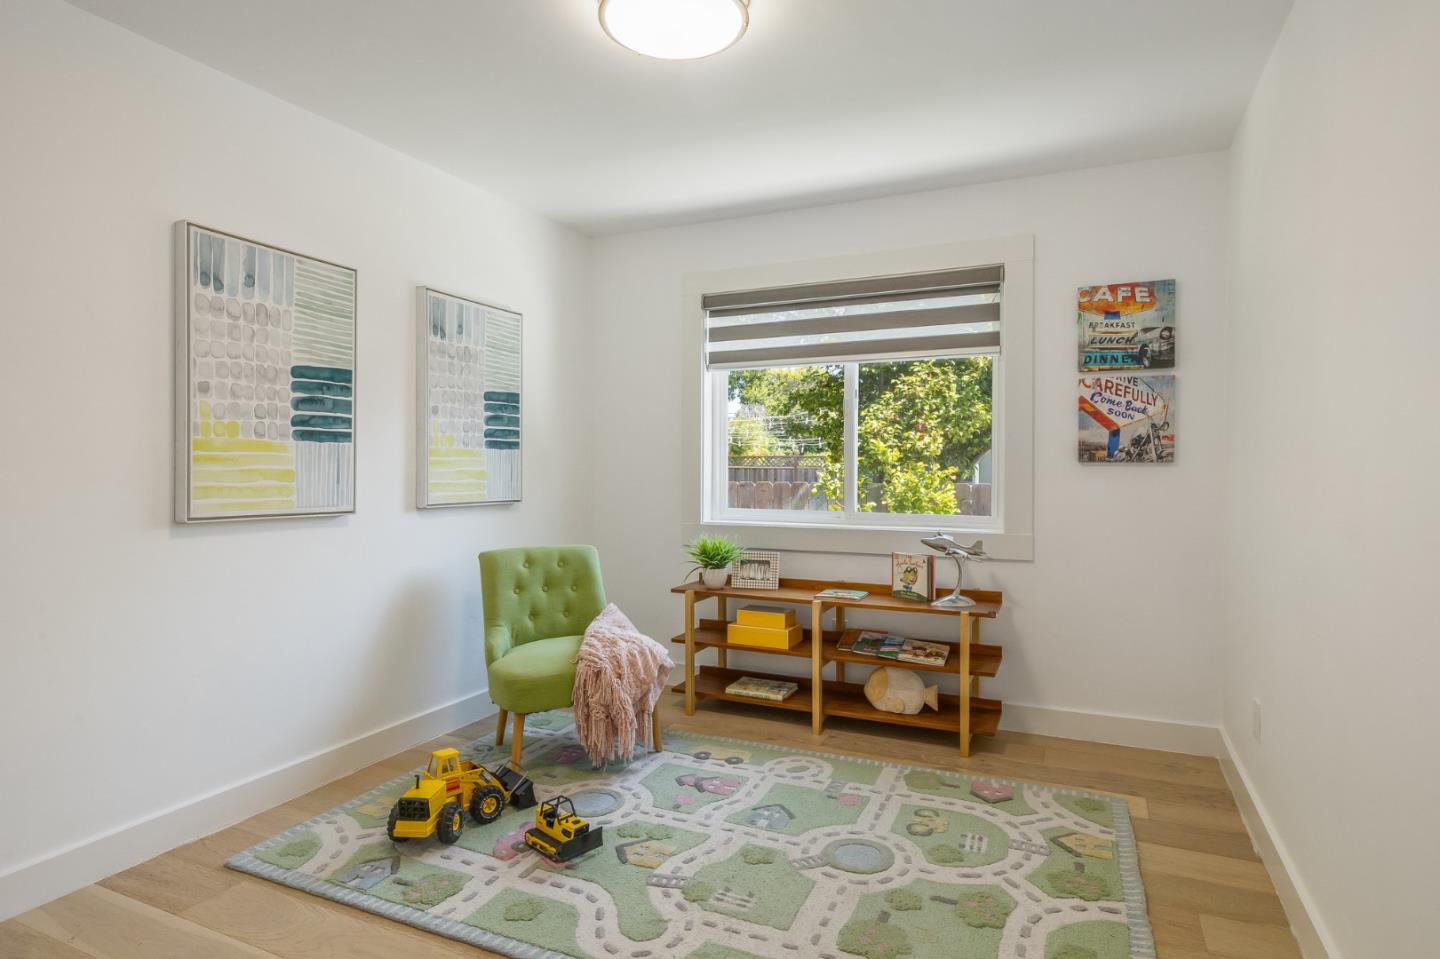
Playroom with a green chair, low bookshelf, and road-pattern rug with toy construction vehicles.
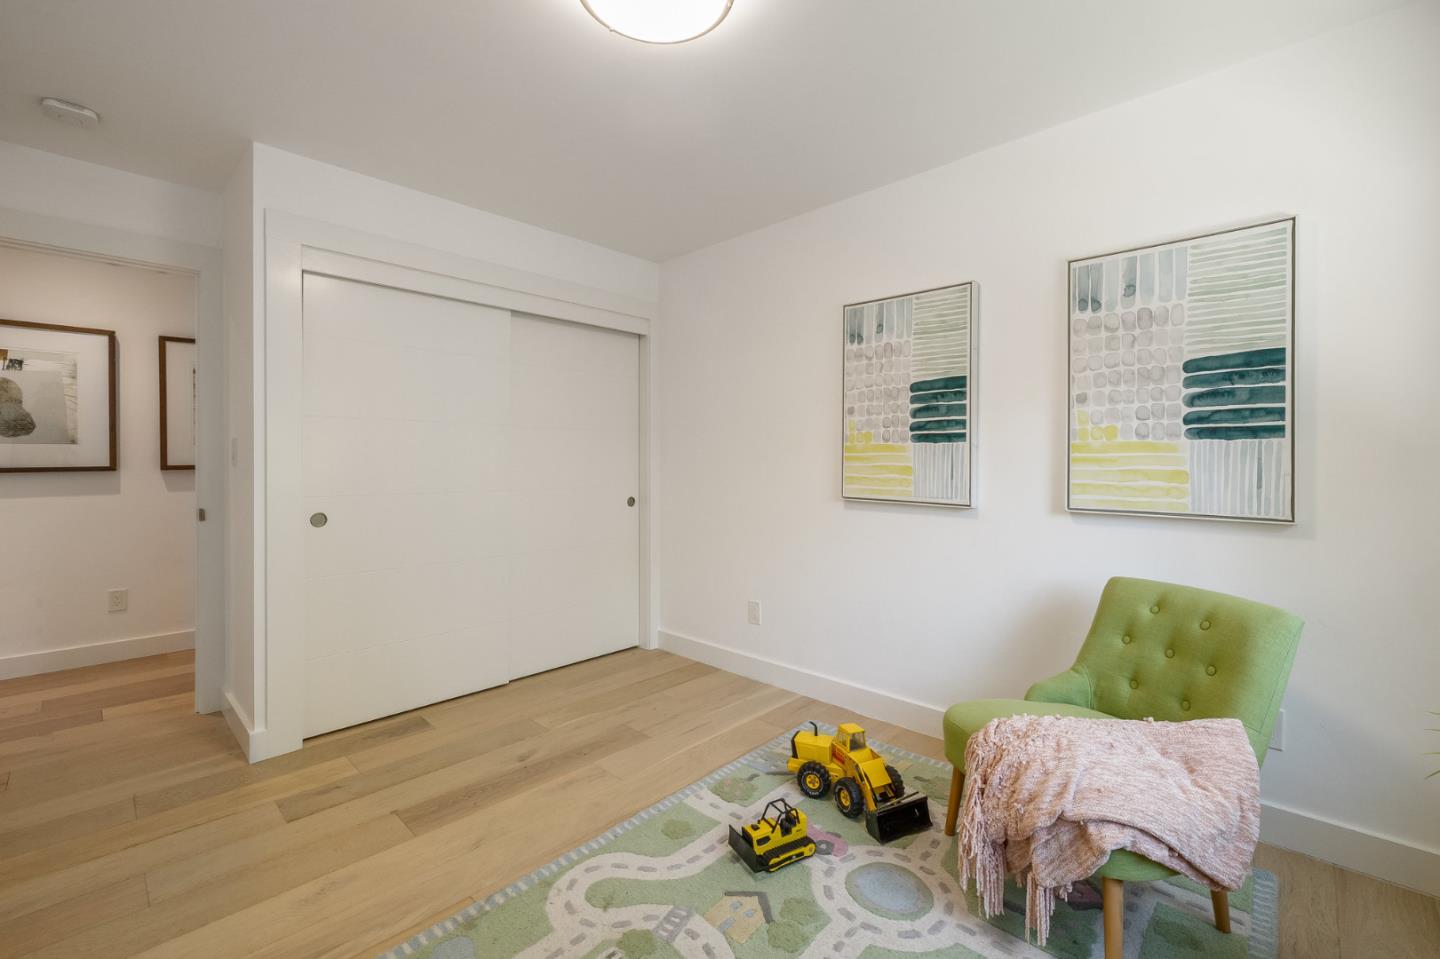
Bedroom with a white sliding closet door, green chair, and toy trucks on a road-patterned rug.
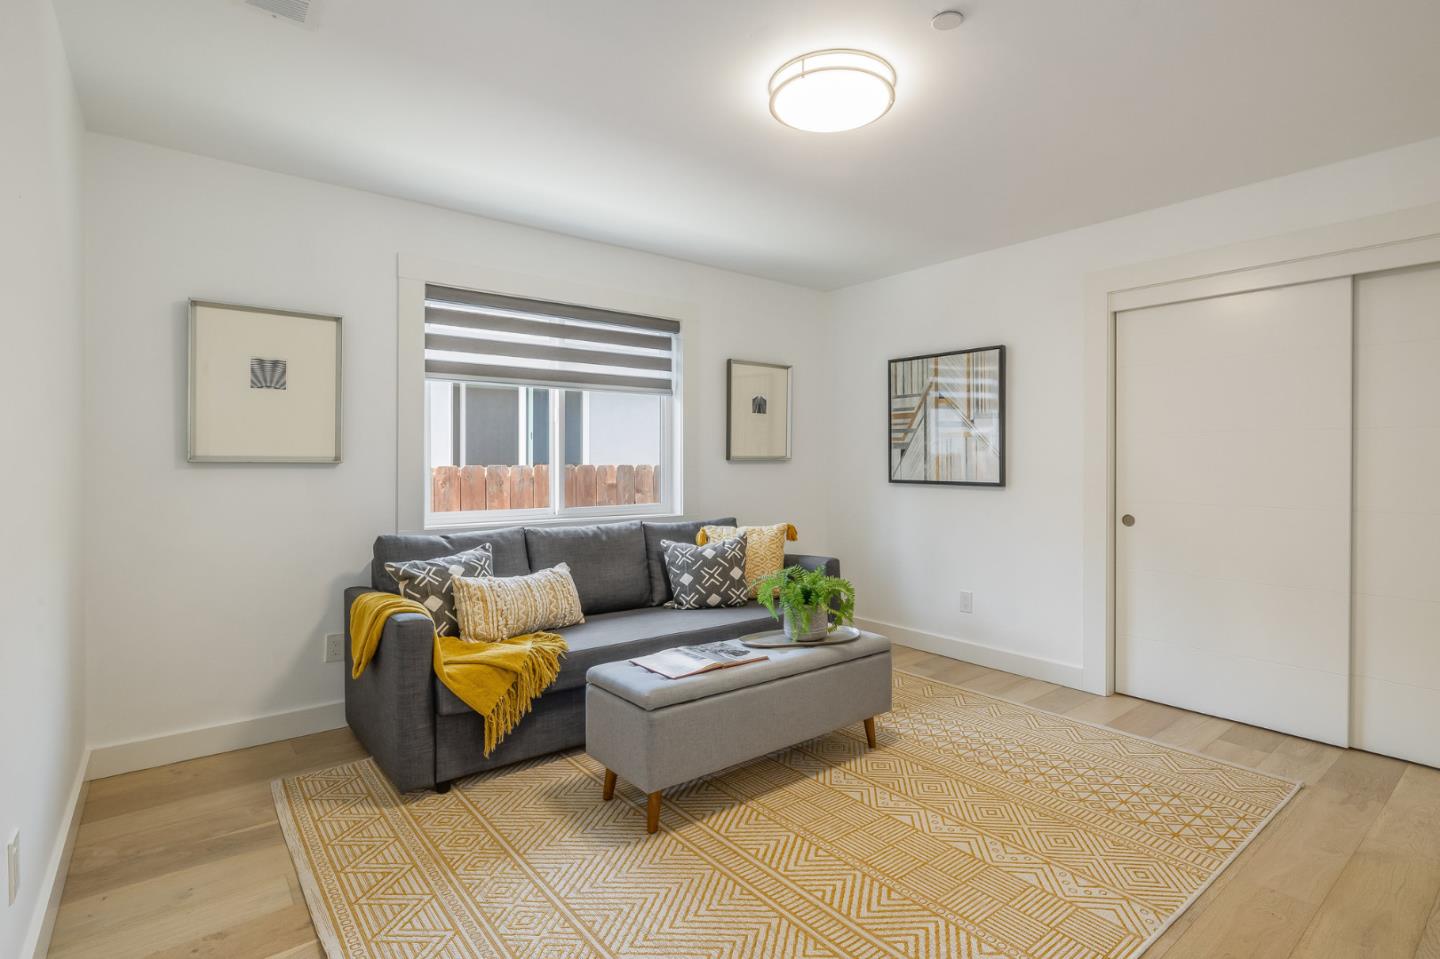
Staged living room with a charcoal sofa, gray ottoman, and large geometric rug.
Staged living room with a gray sectional, large windows, and light wood floors.
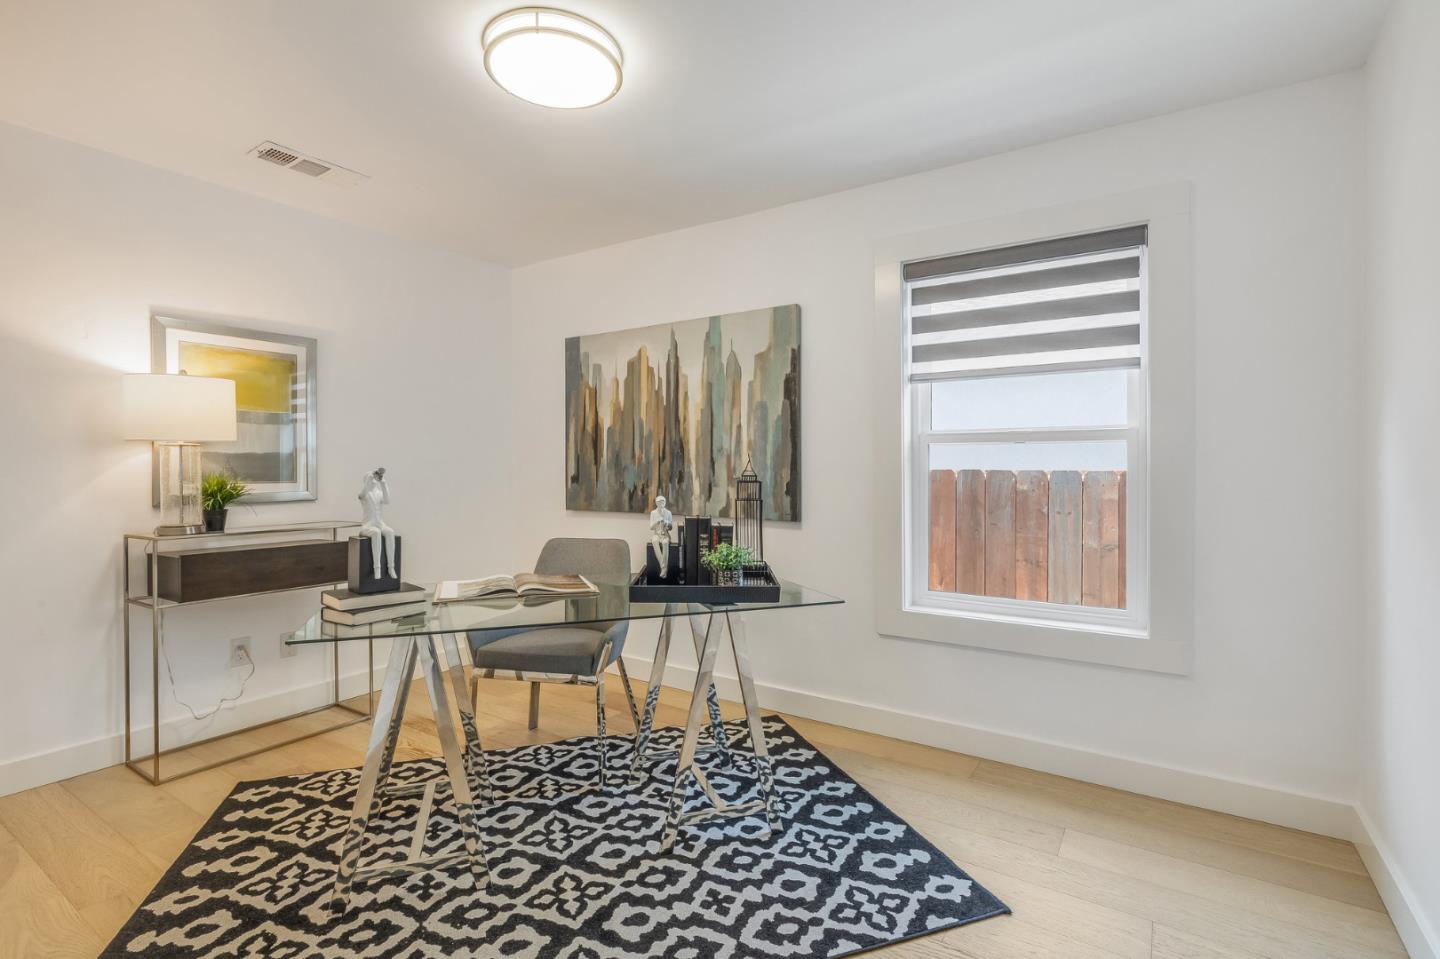
Staged home office with a glass desk, patterned rug, and window with striped blinds.
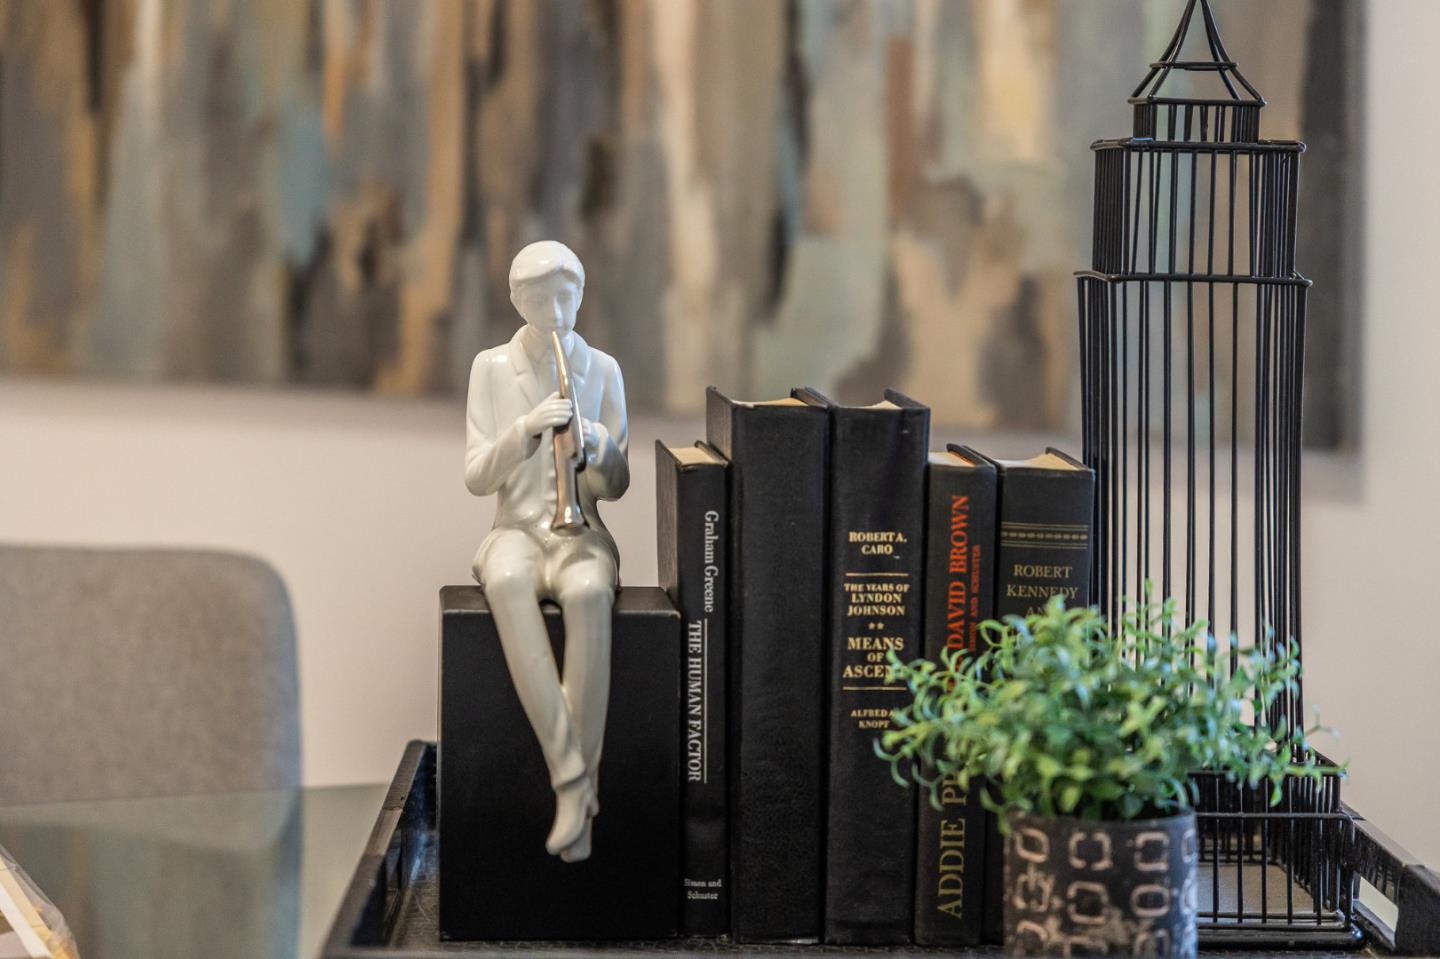
Interior detail of a glass table styled with books, a seated figurine, a plant, and a black metal lantern.
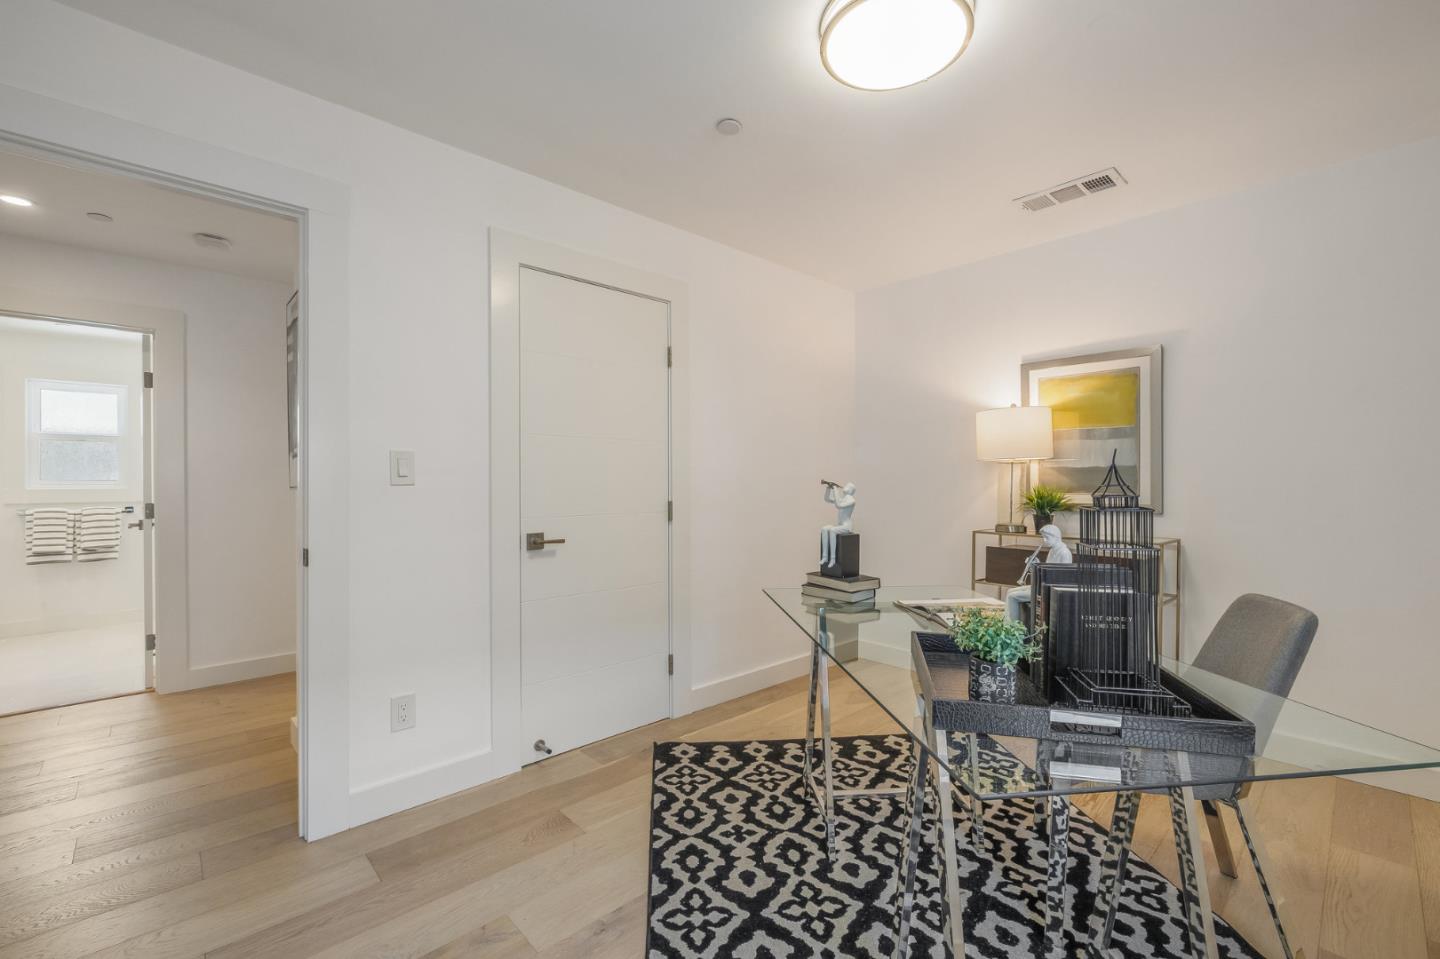
Staged home office with a glass desk, patterned rug, and light wood floors.
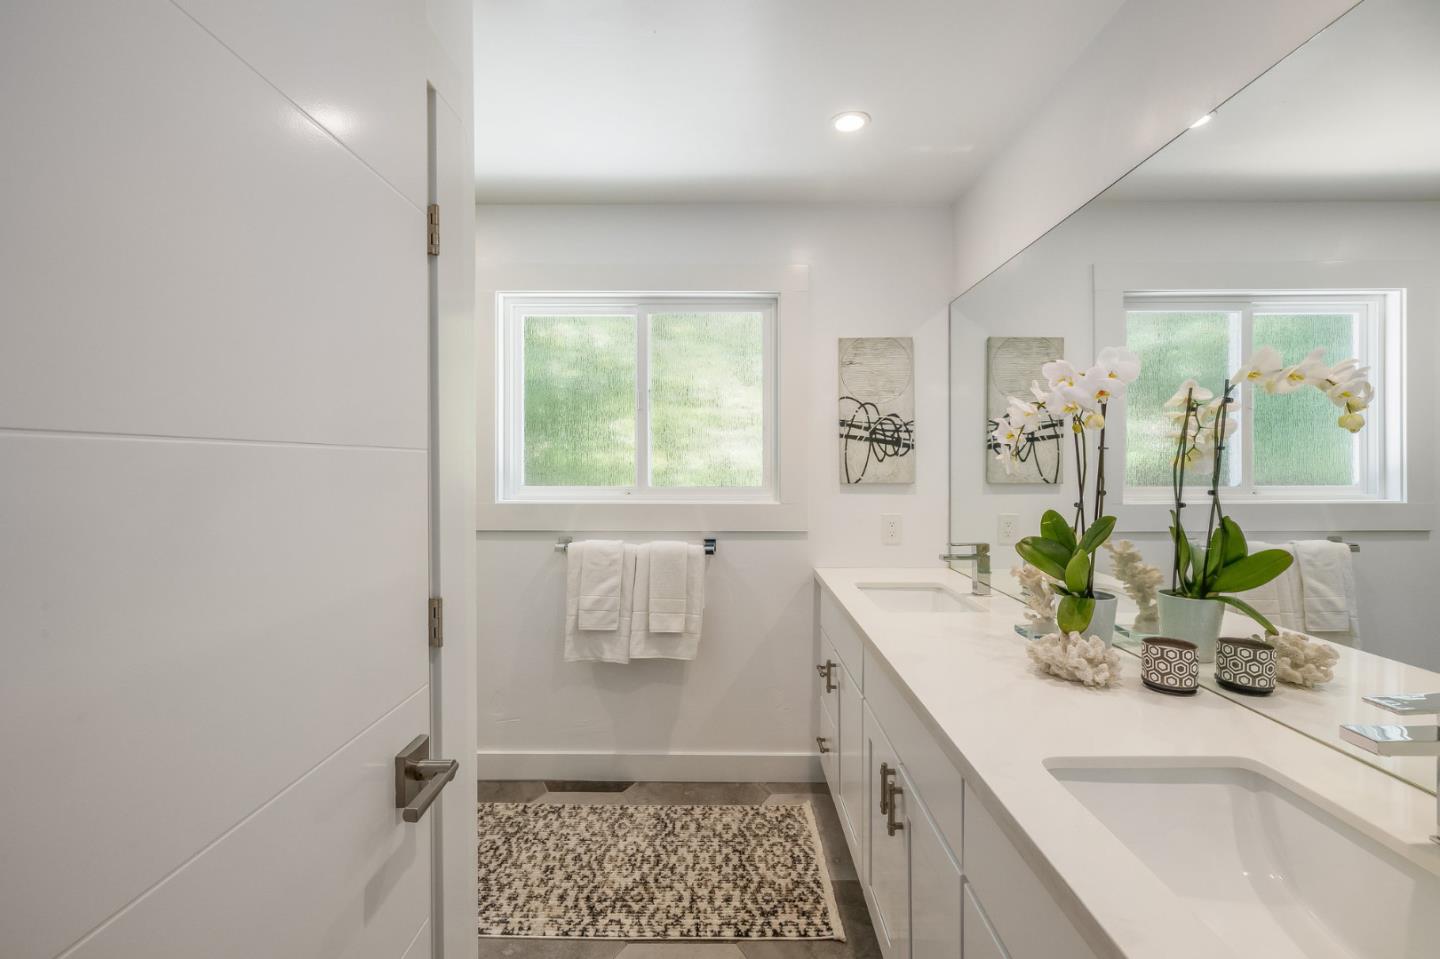
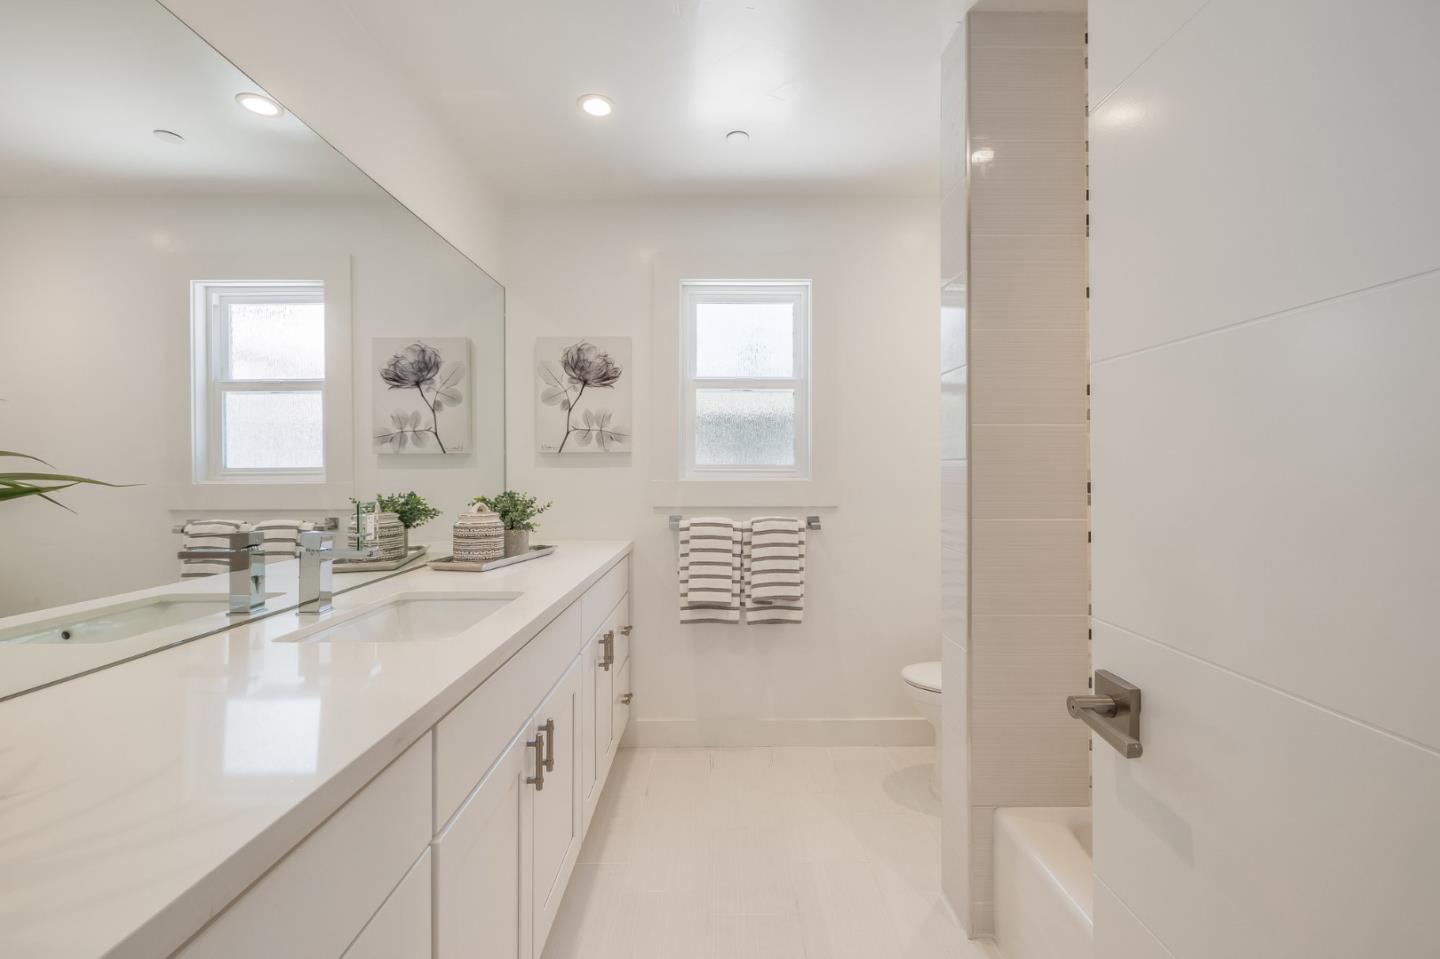
Bright bathroom with a long double vanity, large mirror, floral art, and striped towels.
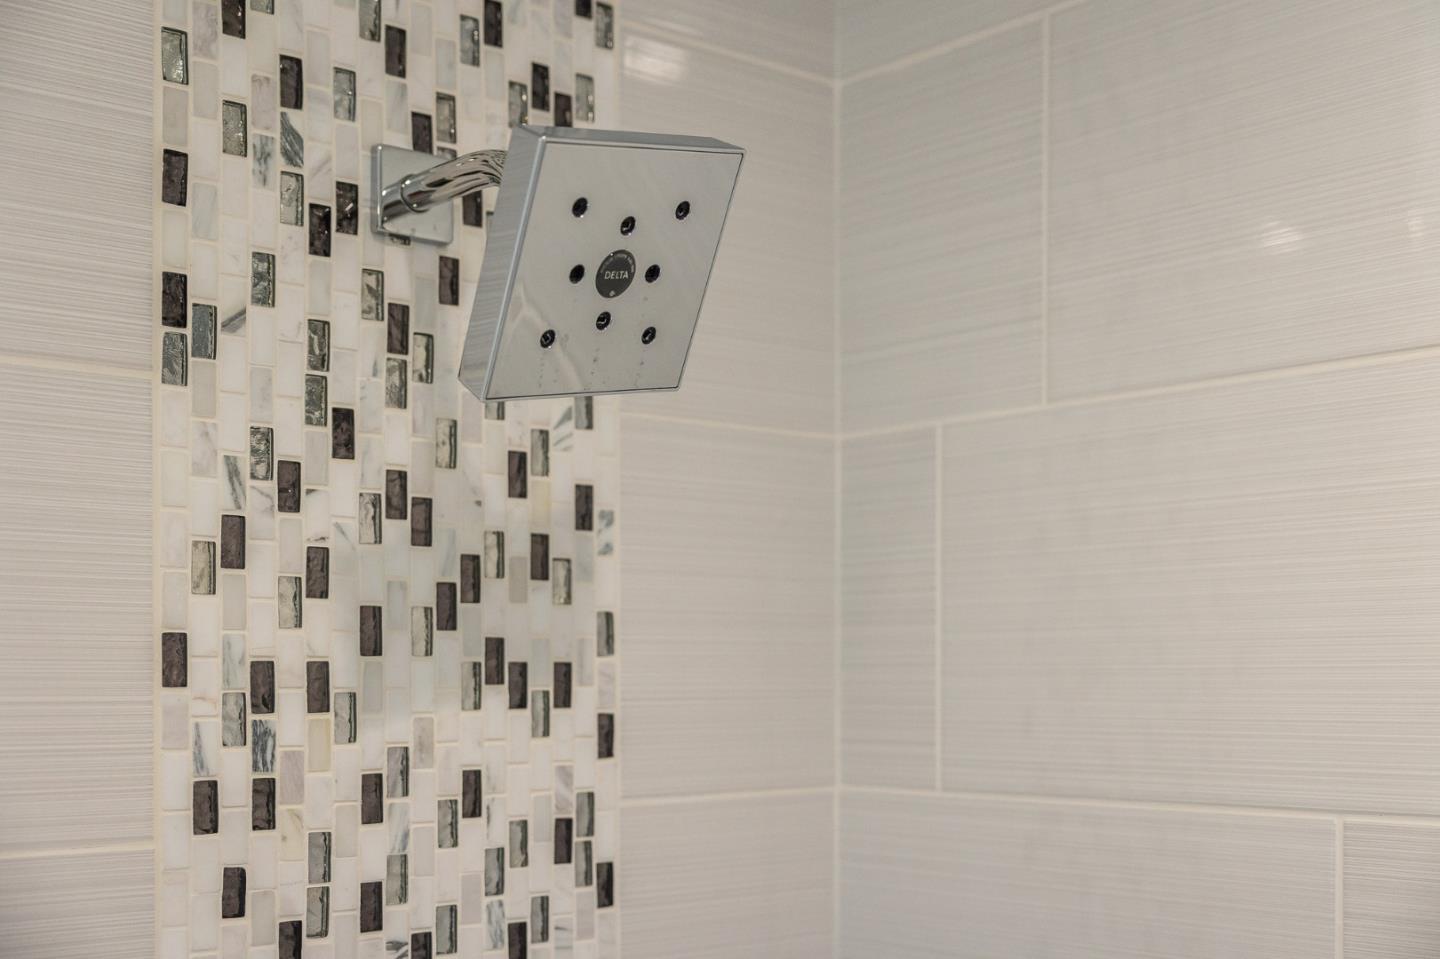
Bathroom shower with a square showerhead and vertical mosaic tile accent strip.
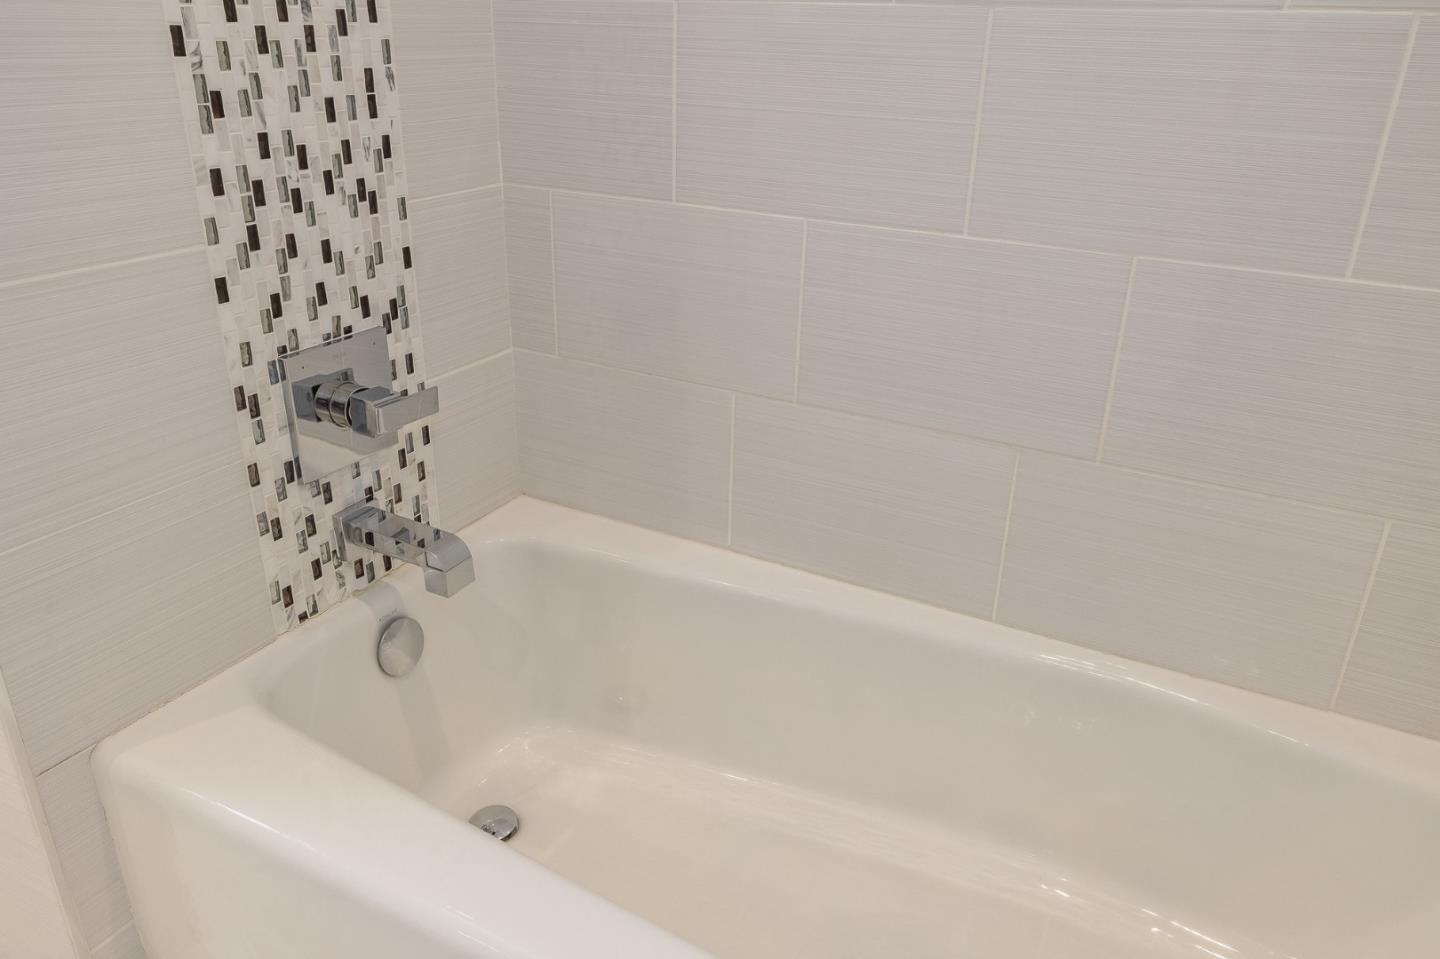
White bathtub with chrome fixtures and a vertical mosaic tile accent strip.
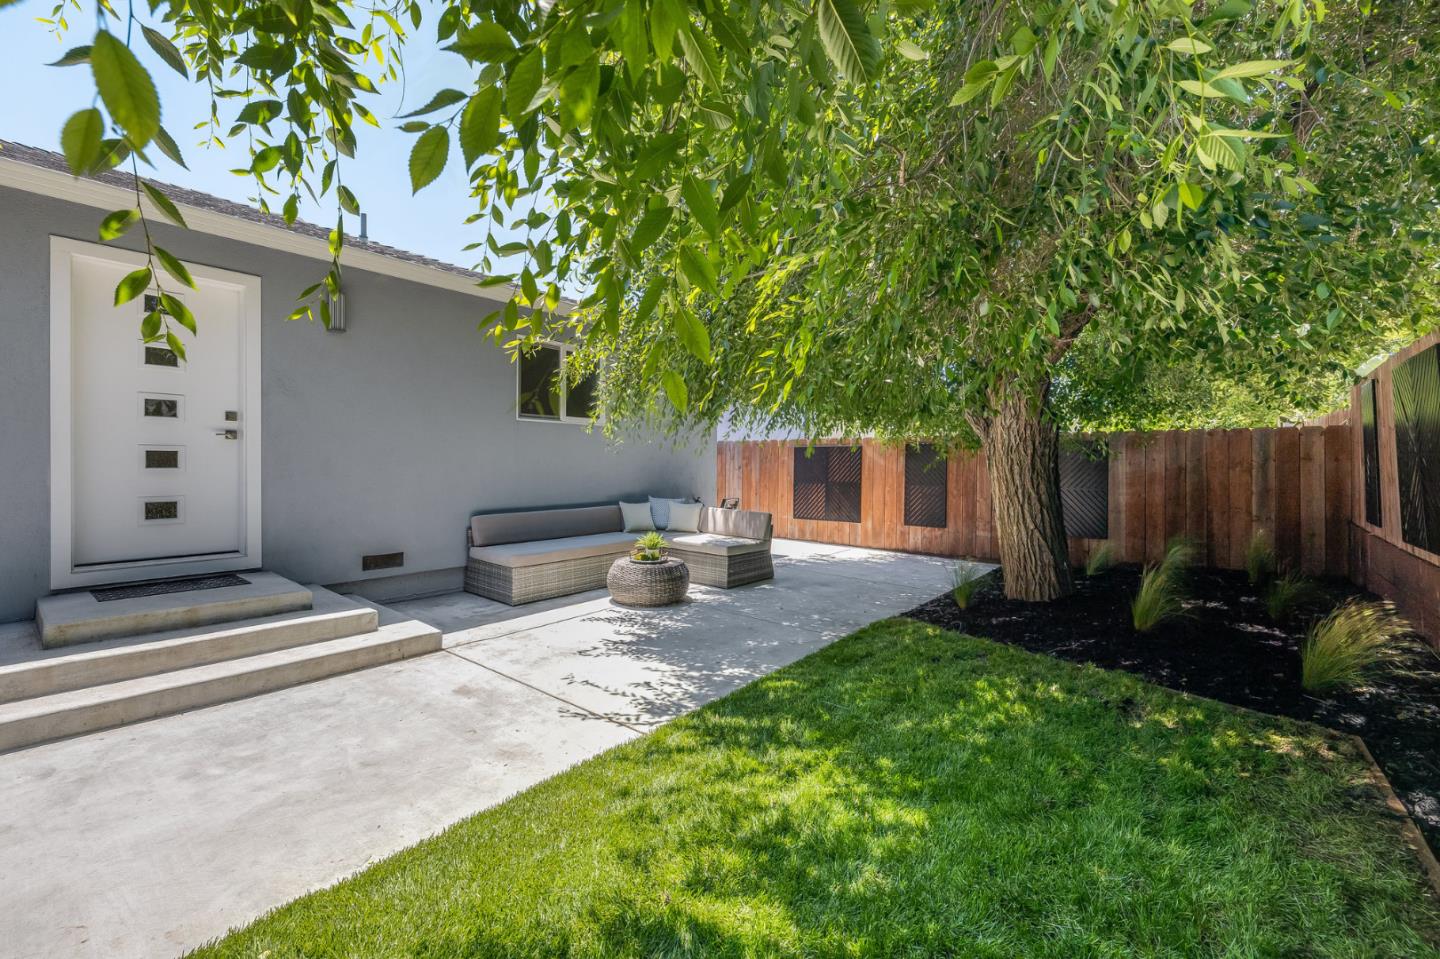
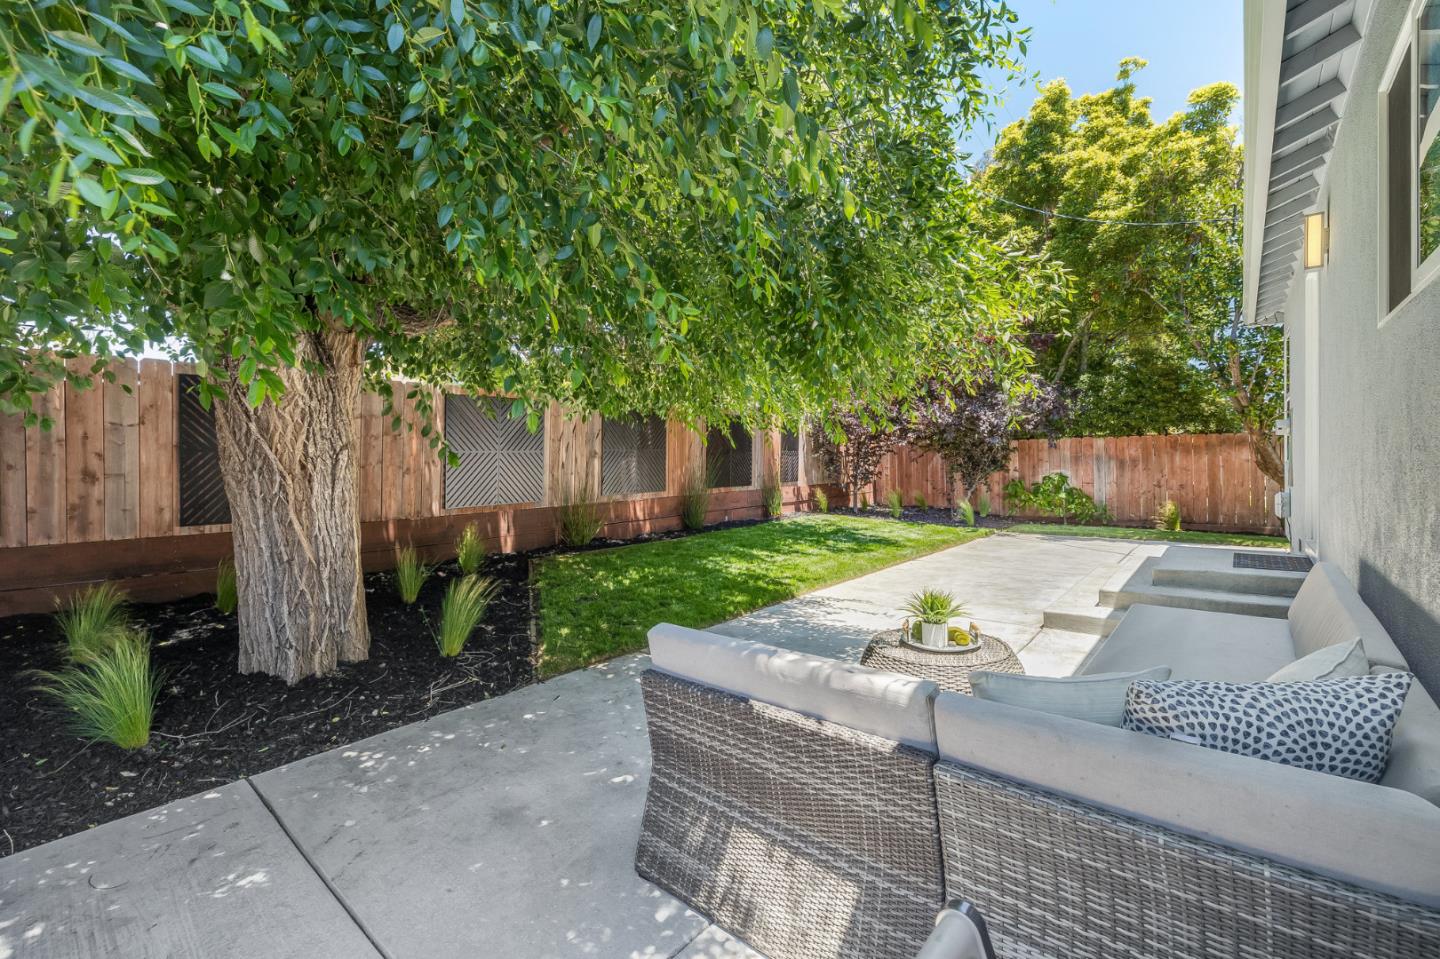
Patio beside a gray home with outdoor seating beneath a mature tree.
Backyard patio with wicker seating, a shady tree, lawn, and wood fencing.
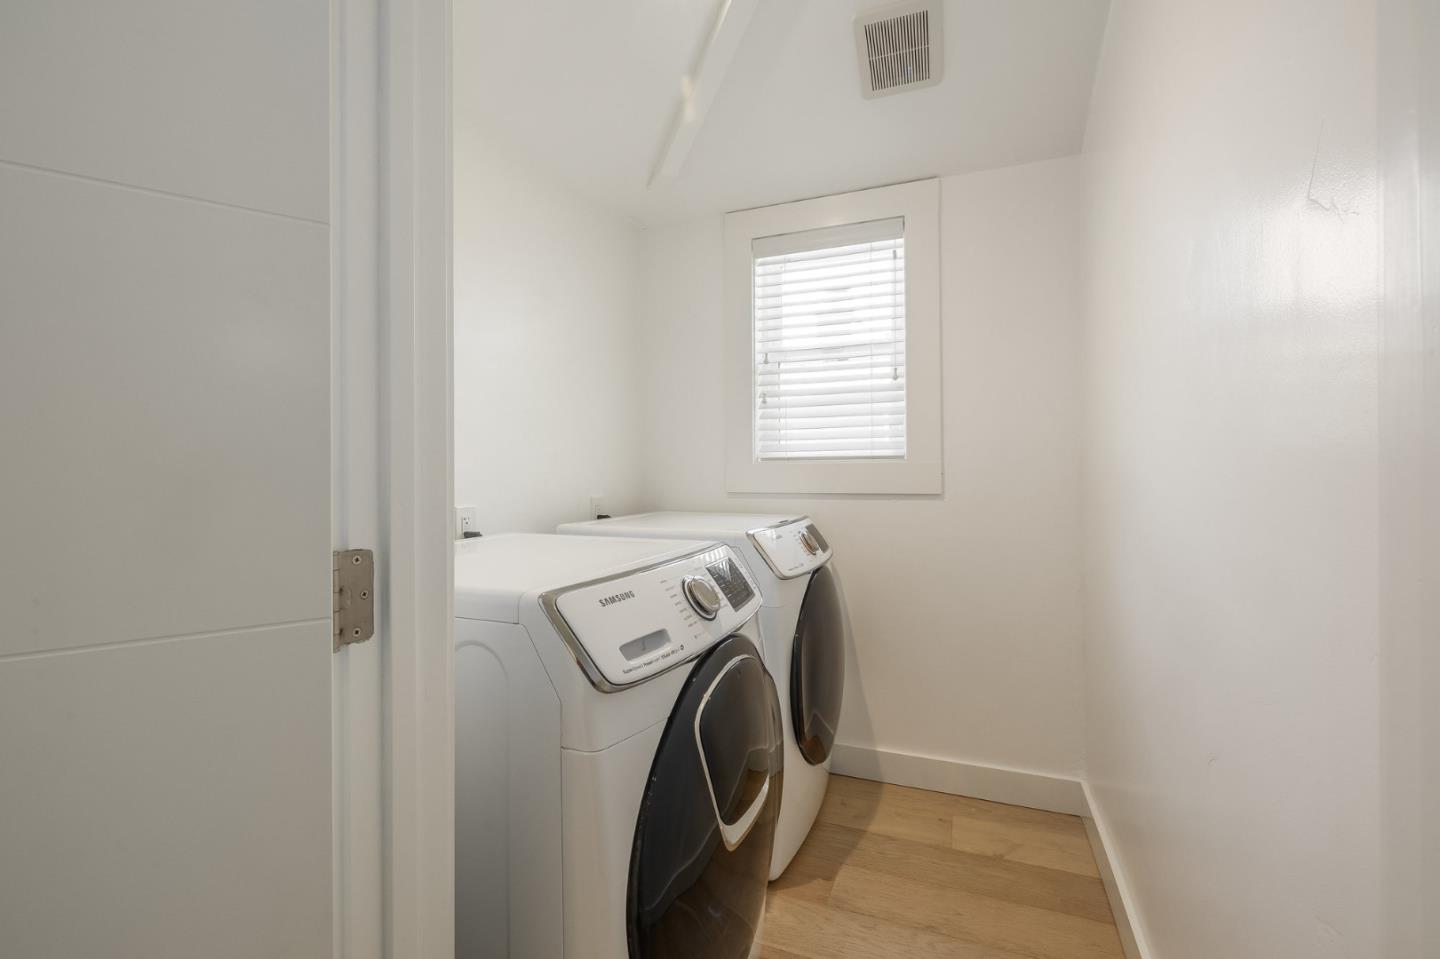
Laundry room with two front-loading machines beneath a window with white blinds.
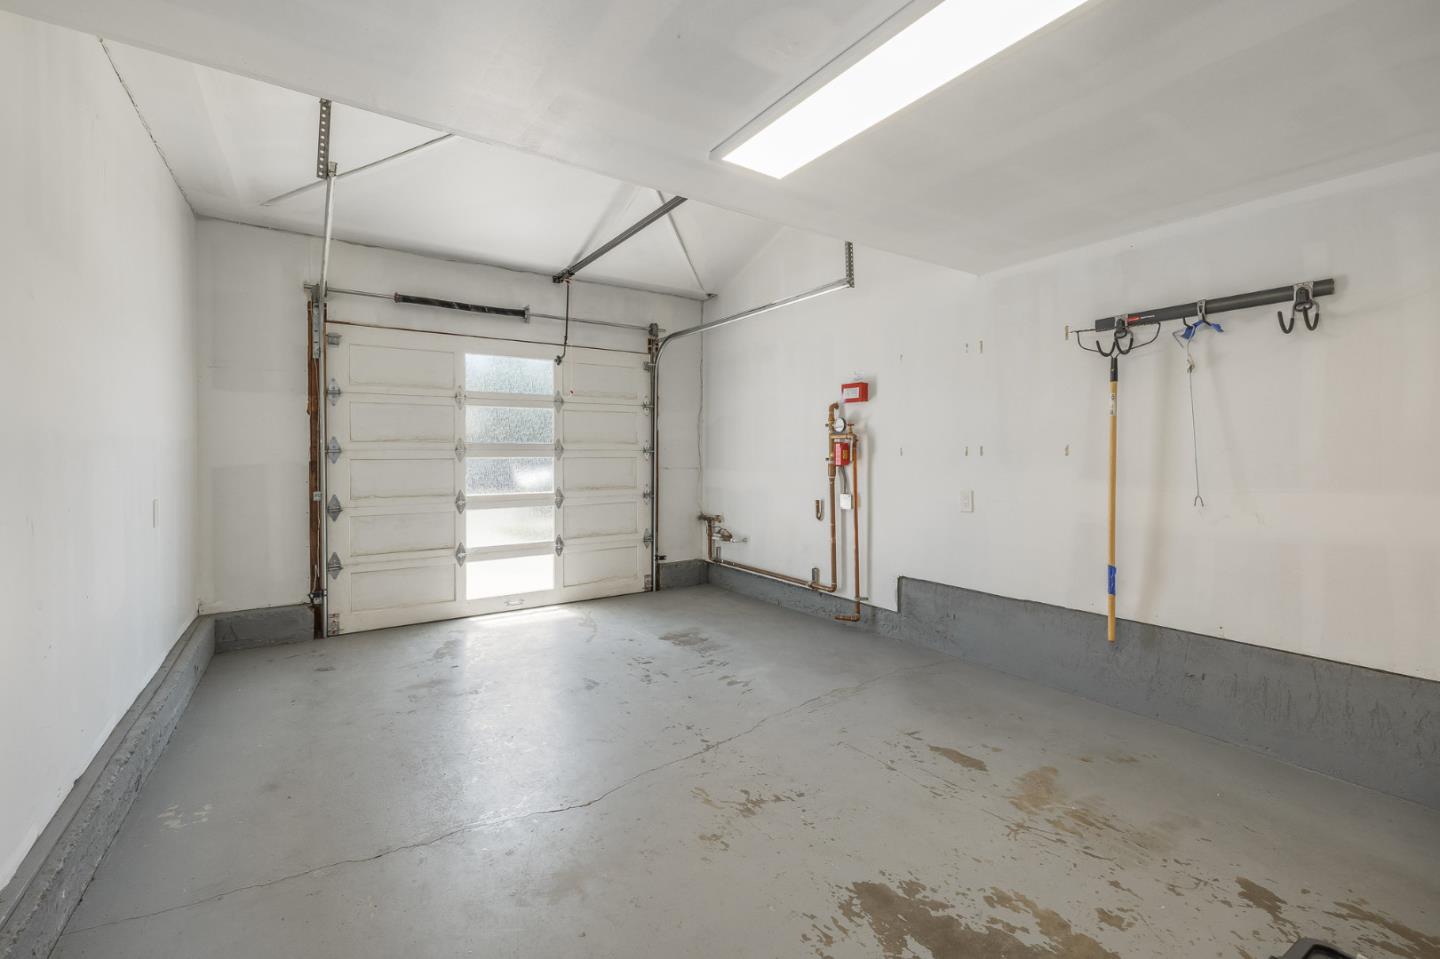
Empty garage with a concrete floor and sectional door with frosted windows.
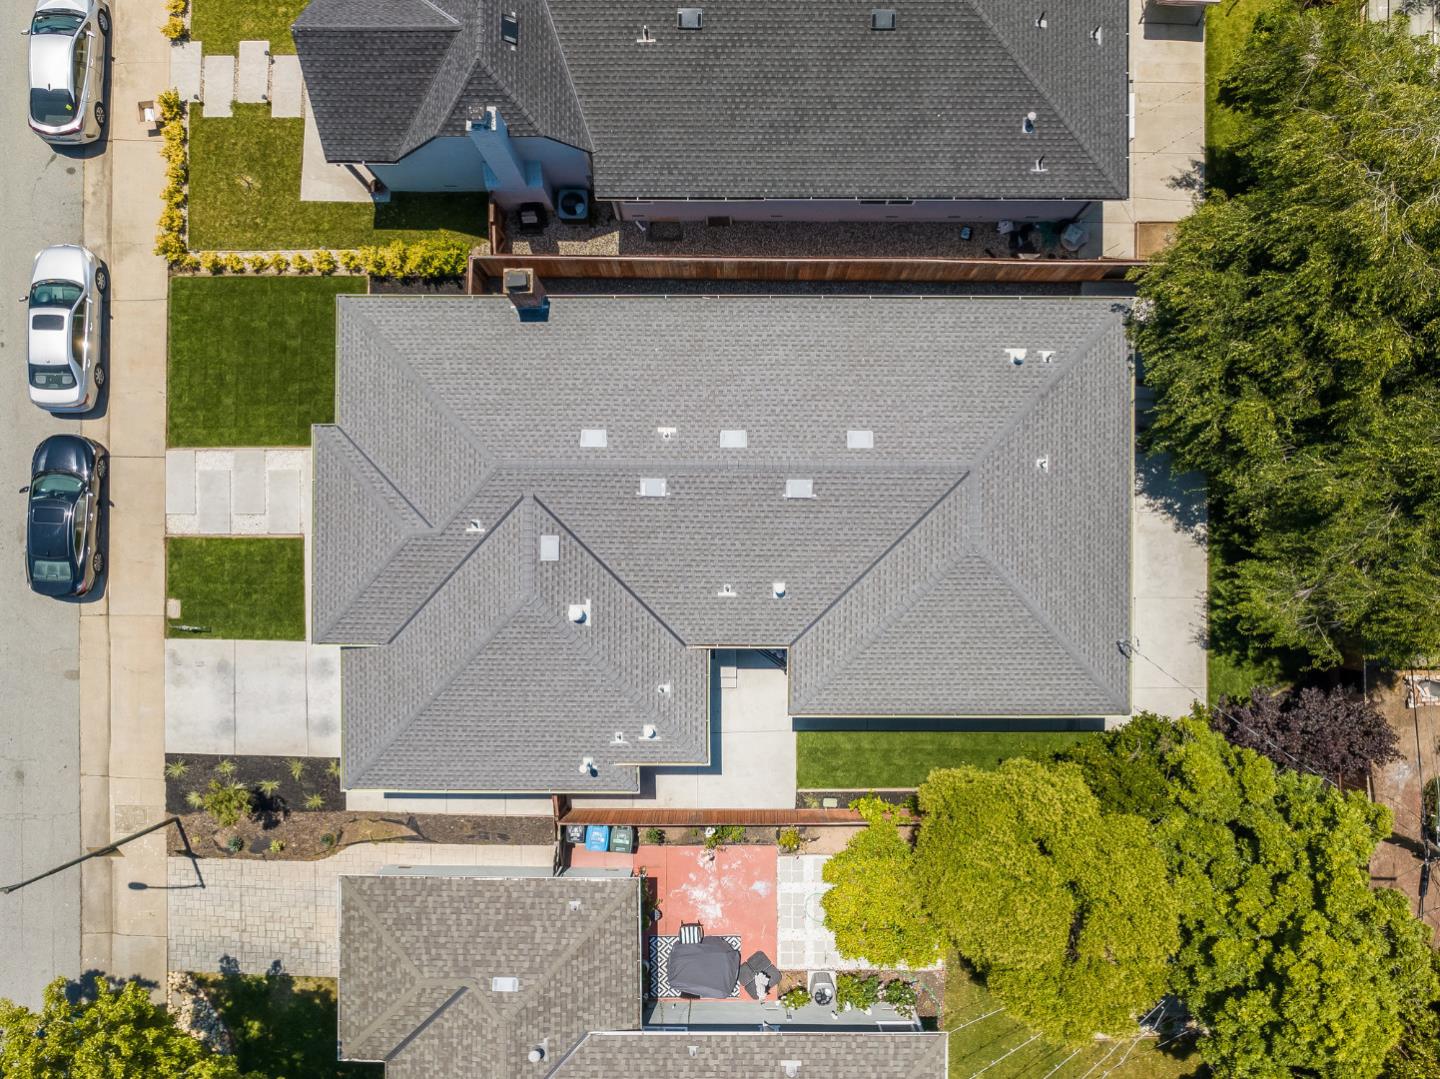
Aerial view of a home with a large gray shingle roof, landscaped lawn, and mature trees.
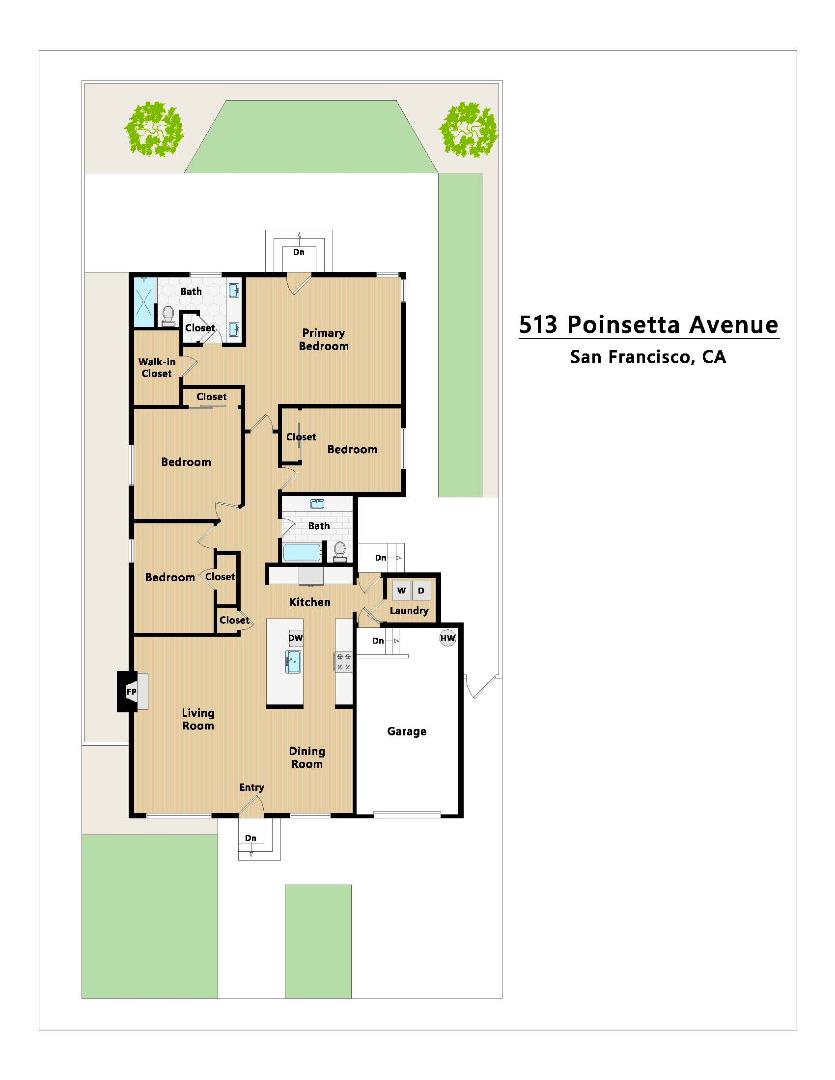
Floor plan showing four bedrooms, two bathrooms, living and dining rooms, kitchen, laundry, and garage.
SEE ALL PHOTOS
Open-plan living and dining room with gray seating, pale wood floors, and an adjoining white kitchen.
House number 513 beside a mustard-yellow front door with three small square windows.
Open-plan living room with gray sectional, dining area, and white kitchen with island seating.
Living room with a dark gray sofa, patterned pillows, and a fern on the coffee table.
Staged living room with gray sofas, patterned pillows, and a lit fireplace.
Open-plan living and dining room with a gray sectional, wood coffee table, and kitchen breakfast bar.
Dining area with a white table, gray chairs, purple orchids, and large street-facing windows.
Dining area with a pink orchid centerpiece, gold planters, and a large wall mirror.
Dining room with a long white table, gray chairs, and orchids beside a modern kitchen.
Dining area with a white table, gray chairs, potted plants, and an open view into the kitchen.
Open-plan kitchen with white cabinetry, a large stone island, and views into the dining and living areas.
Glossy white hexagonal tiles in a honeycomb pattern.
Kitchen with white cabinetry, hexagonal backsplash, and a large veined island with bar seating.
Two glowing pendant lights hang in front of framed artwork.
Renovated white kitchen with a quartz island, five dark bar stools, stainless steel appliances, and pendant lights.
Kitchen island with a white veined countertop and brass faucets overlooking a living room with a fireplace.
Modern white kitchen with a large island, stainless steel appliances, and hexagonal backsplash.
Open front door overlooking a sunny entry patio with a slatted bench, lawn, and leafy trees.
Gray stucco house beside a concrete patio with a black bench and a grassy side yard.
Renovated white kitchen with a large island, stainless steel appliances, and a fish sculpture.
Staged bedroom with a patterned bed, tufted bench, area rug, and light wood floors.
Bedroom bedside table with a silver lamp, potted plant, books, and square clock.
Sitting area with two gray chairs beside large corner windows overlooking a fenced yard.
Bright bathroom with a long white vanity, large mirror, window, and orchids.
Walk-in shower with a glass enclosure and large beige and brown hexagonal tiles.
Empty walk-in closet with hanging rods and light wood flooring.
Playroom with a green chair, low bookshelf, and road-pattern rug with toy construction vehicles.
Bedroom with a white sliding closet door, green chair, and toy trucks on a road-patterned rug.
Staged living room with a charcoal sofa, gray ottoman, and large geometric rug.
Staged living room with a gray sectional, large windows, and light wood floors.
Staged home office with a glass desk, patterned rug, and window with striped blinds.
Interior detail of a glass table styled with books, a seated figurine, a plant, and a black metal lantern.
Staged home office with a glass desk, patterned rug, and light wood floors.
Bright bathroom with a long double vanity, large mirror, floral art, and striped towels.
Bathroom shower with a square showerhead and vertical mosaic tile accent strip.
White bathtub with chrome fixtures and a vertical mosaic tile accent strip.
Patio beside a gray home with outdoor seating beneath a mature tree.
Backyard patio with wicker seating, a shady tree, lawn, and wood fencing.
Laundry room with two front-loading machines beneath a window with white blinds.
Empty garage with a concrete floor and sectional door with frosted windows.
Aerial view of a home with a large gray shingle roof, landscaped lawn, and mature trees.
Floor plan showing four bedrooms, two bathrooms, living and dining rooms, kitchen, laundry, and garage.
Sold

513 Poinsettia Avenue

513 Poinsettia Avenue, SAN MATEO, CA 94403

$2,100,000
WELCOME HOME! COMPLETELY RENOVATED from studs up in 2018. Improvements include framing, floors, dual pane windows, plumbing, electrical, sprinkler system, Bright~OPEN FLOORPLAN, a fabulous modern kitchen w/ peninsula...and so much more! The light-filled living room has a fireplace, European Oak hardwood floors, and a separate dining area. The modern remodeled kitchen features a waterfall island with 5 seating, quartz counters, sink, and pendant lighting. Stainless steel appliances, soft-close drawers, and opens to the living room. Oversized, romantic primary suite w/ sitting area and huge walk-in closet! Low-maintenance yard w/ designer panels, new decorative grasses, new lawn, and patio for outdoor enjoyment & entertaining. EXTRAS: Central Air Conditioning | Freshly painted trims and doors | Remote Control shades in bedrooms | Upgraded with smart switches | Smoke/co and thermostat by nest | Laundry room with Washer/Dryer and utility sink |1 Car garage w/ storage...COME SEE!

4
beds

2
baths

1,940 Sq.Ft. LIVING AREA

5,501.63 Sq.Ft. lot

Carmen Miranda

Carmen Miranda

Features & Amenities

Interior

  • total bedrooms4
  • Total bathrooms2
  • full bathrooms2
  • Laundry room Laundry Room, Inside
  • Flooring Hardwood, Tile
  • Fireplace Living Room
  • APPLIANCES Disposal, Dishwasher, Microwave, Refrigerator, Range Hood, Built-In Range, Washer/Dryer
  • other interior Features Breakfast Bar, Walk-In Closet(s), Double Vanity, Kitchen Island

Area & Lot

  • Status Sold
  • Date Sold August 3, 2023
  • Living Area1,940 Sq.Ft.
  • Lot Area5,501.63 Sq.Ft.
  • MLS® IDML81932876
  • TypeResidential
  • YEAR BUILT1948
  • NeighborhoodSan Mateo
  • Architecture StylesContemporary
  • Elementary SchoolGeorge Hall Elementary
  • Middle SchoolAbbott Middle
  • High SchoolHillsdale High
  • School DistrictSan Mateo Union High

Exterior

  • STORIES1
  • Garage Space1.0
  • water SourcePublic
  • PoolNone
  • roofComposition
  • parkingAttached
  • HEAT TYPEForced Air, Natural Gas, Central
  • AIR CONDITIONINGCentral Air
  • sewerPublic Sewer
  • SubstructureConcrete Perimeter
  • other exterior FeaturesBalcony

Financial

  • Sales Price$2,100,000
  • Zoning R10006
View Virtual Tour

San Mateo

Explore

Work With Carmen

Carmen is known for her integrity, strong negotiation skills, and extensive experience, Carmen’s philosophy is simply to treat others as you wish to be treated. She always looks forward to hearing from you. Please feel free to contact her using the most convenient method.

Follow Me on Instagram