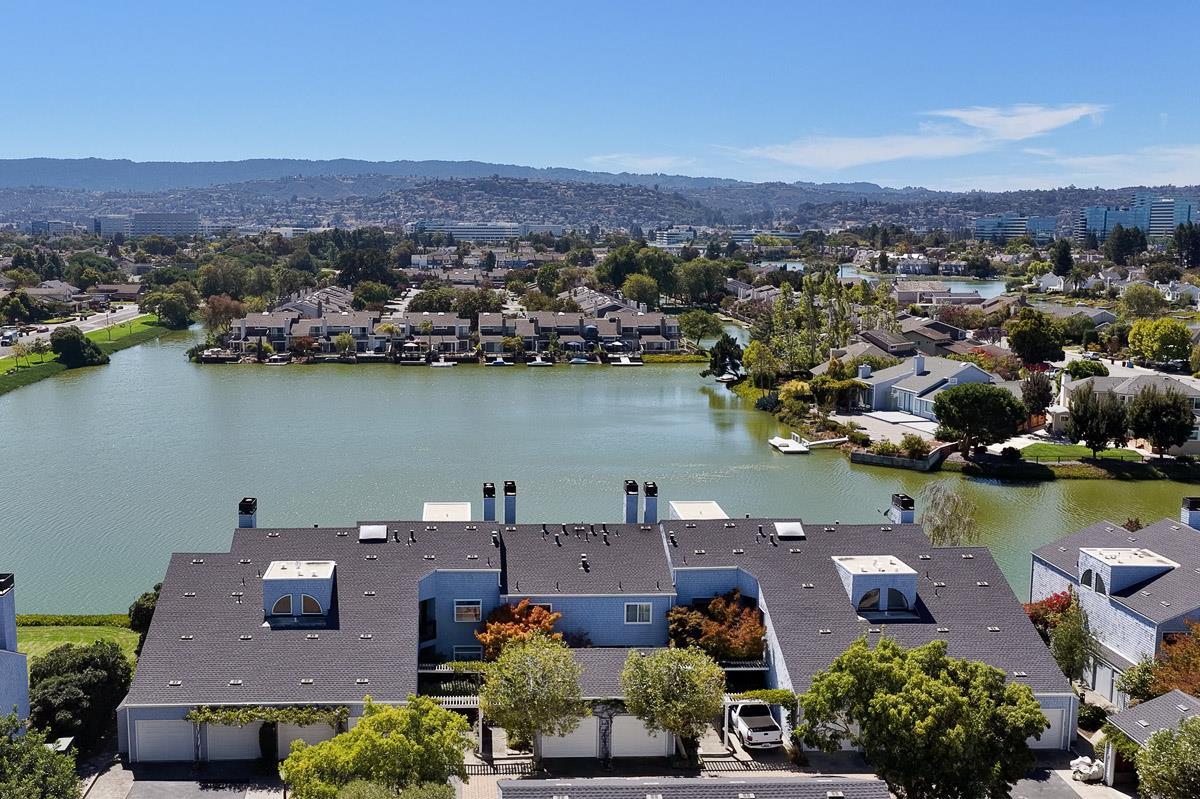











Waterfront homes along a lagoon, with docks and low hills in the distance.
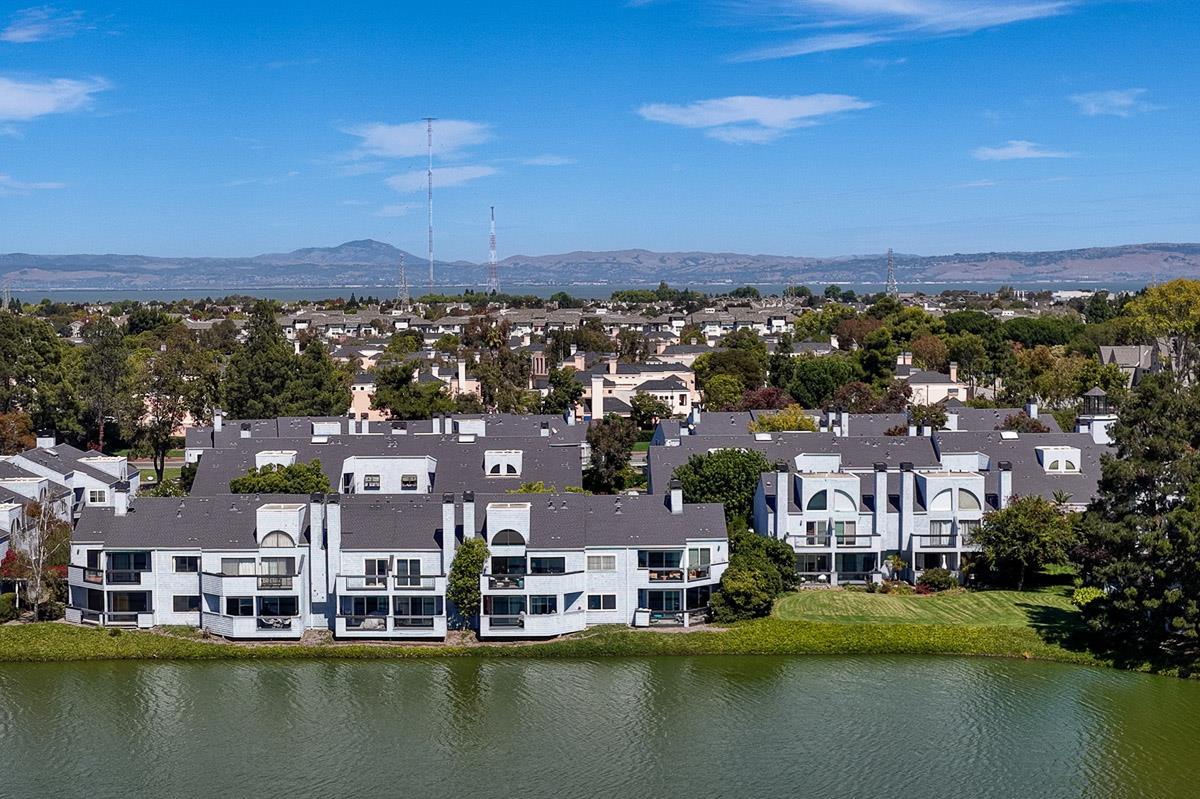
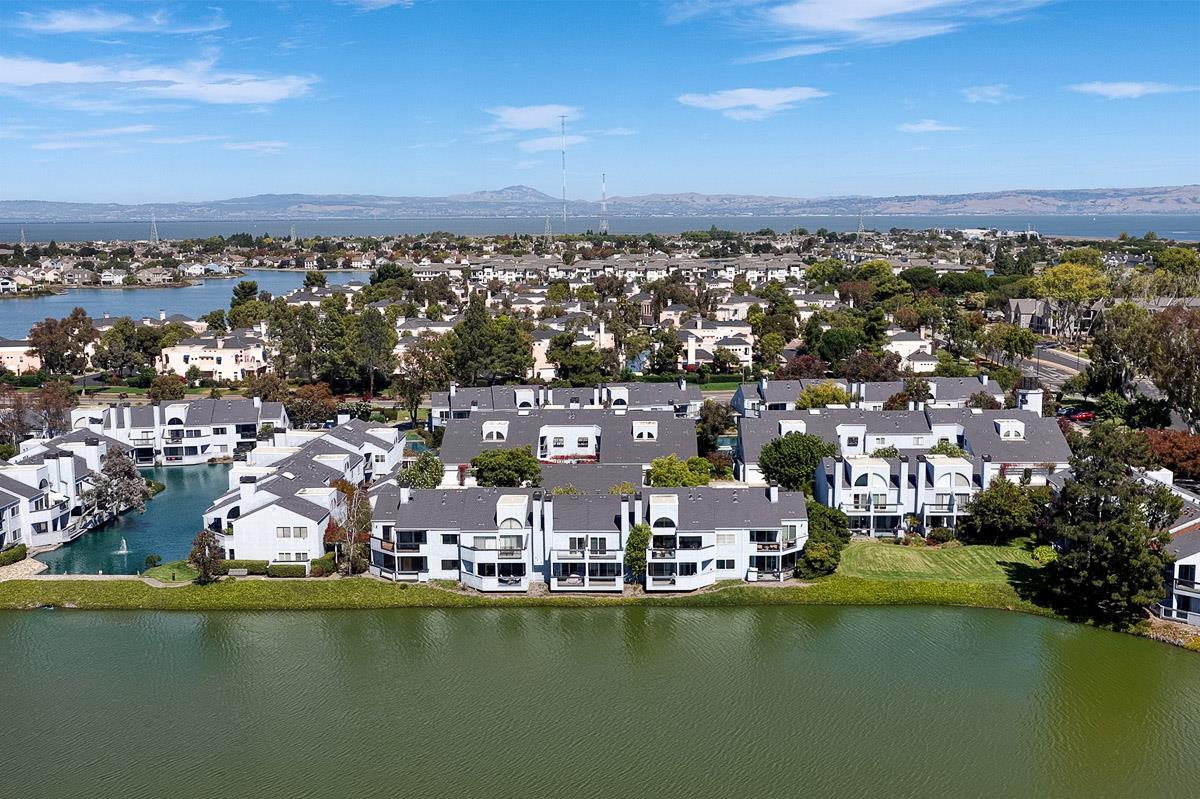
Waterfront townhomes beside a lagoon, with a leafy neighborhood and distant hills beyond.
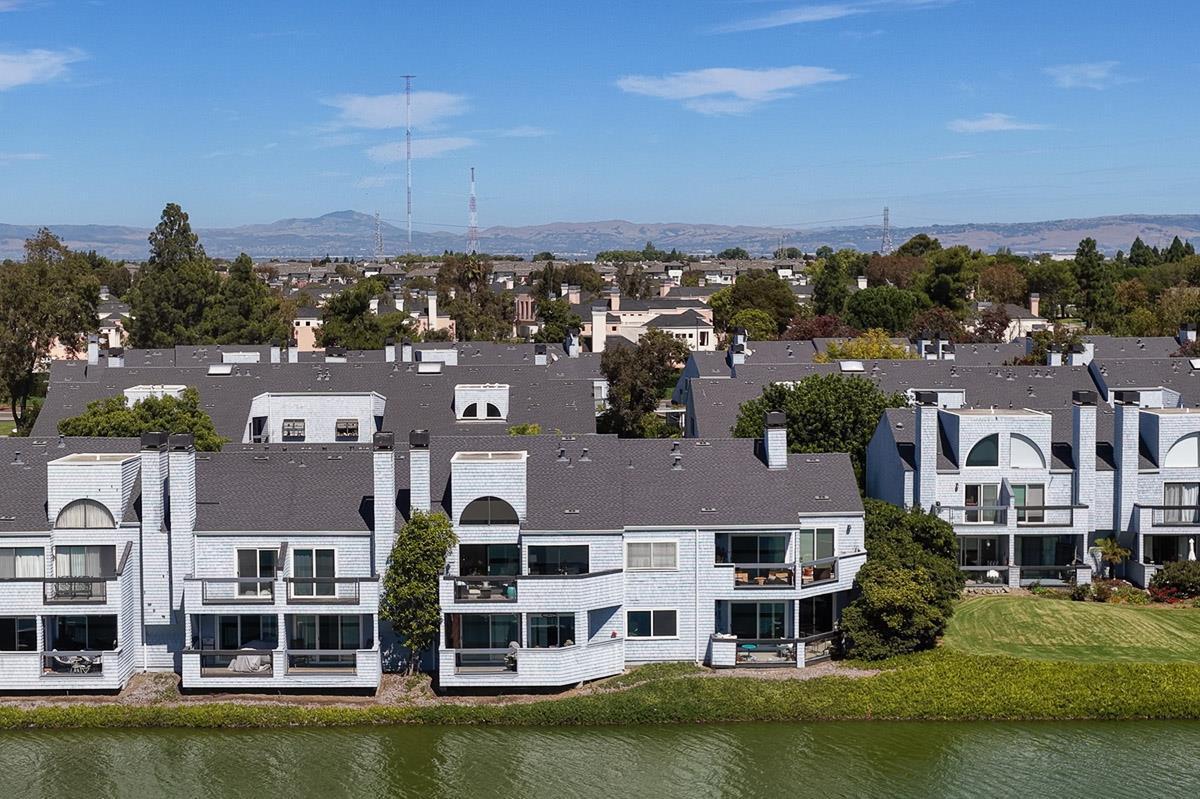
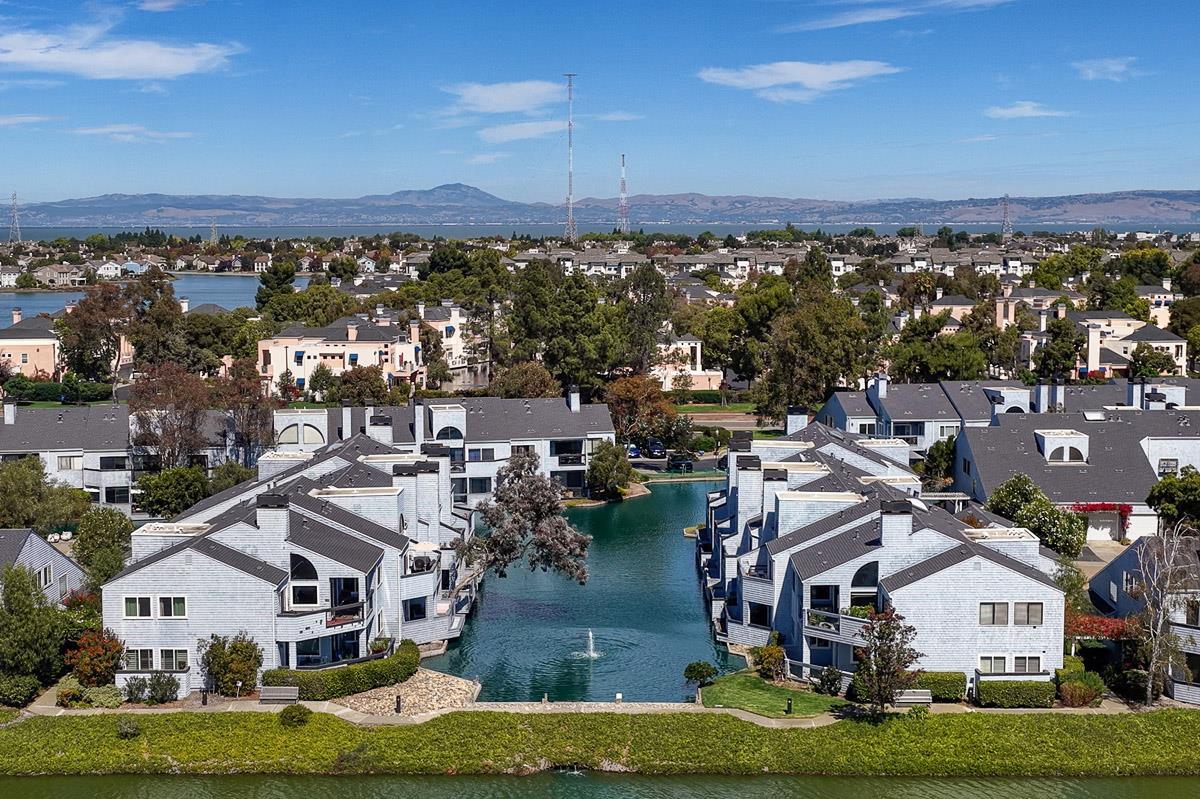
Waterfront townhomes along a canal, with green lawns and distant hills.
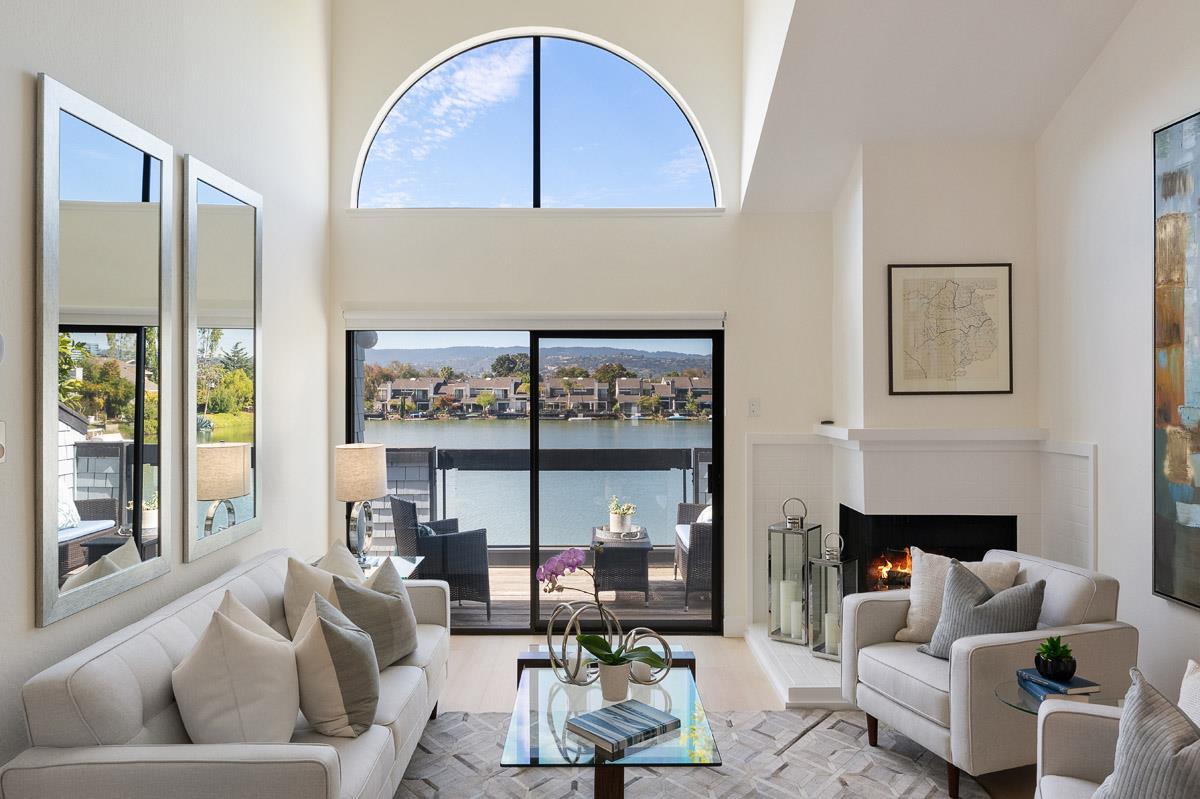
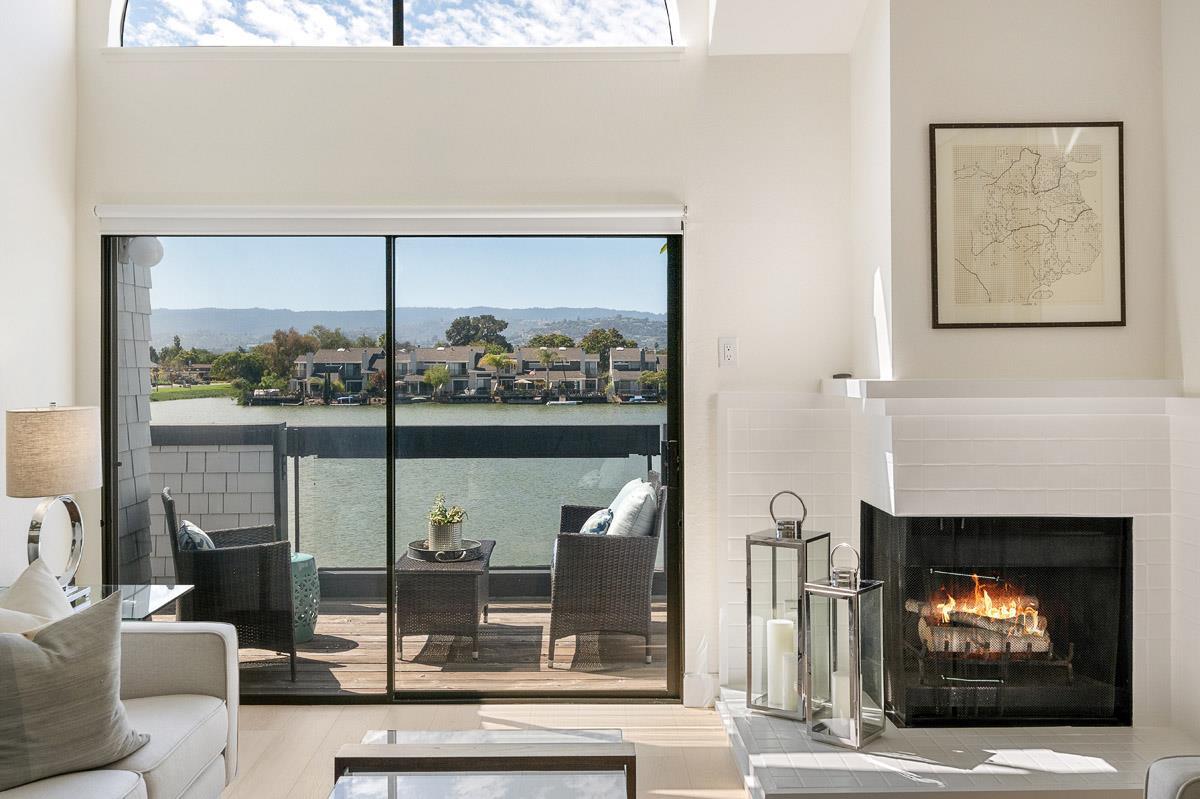
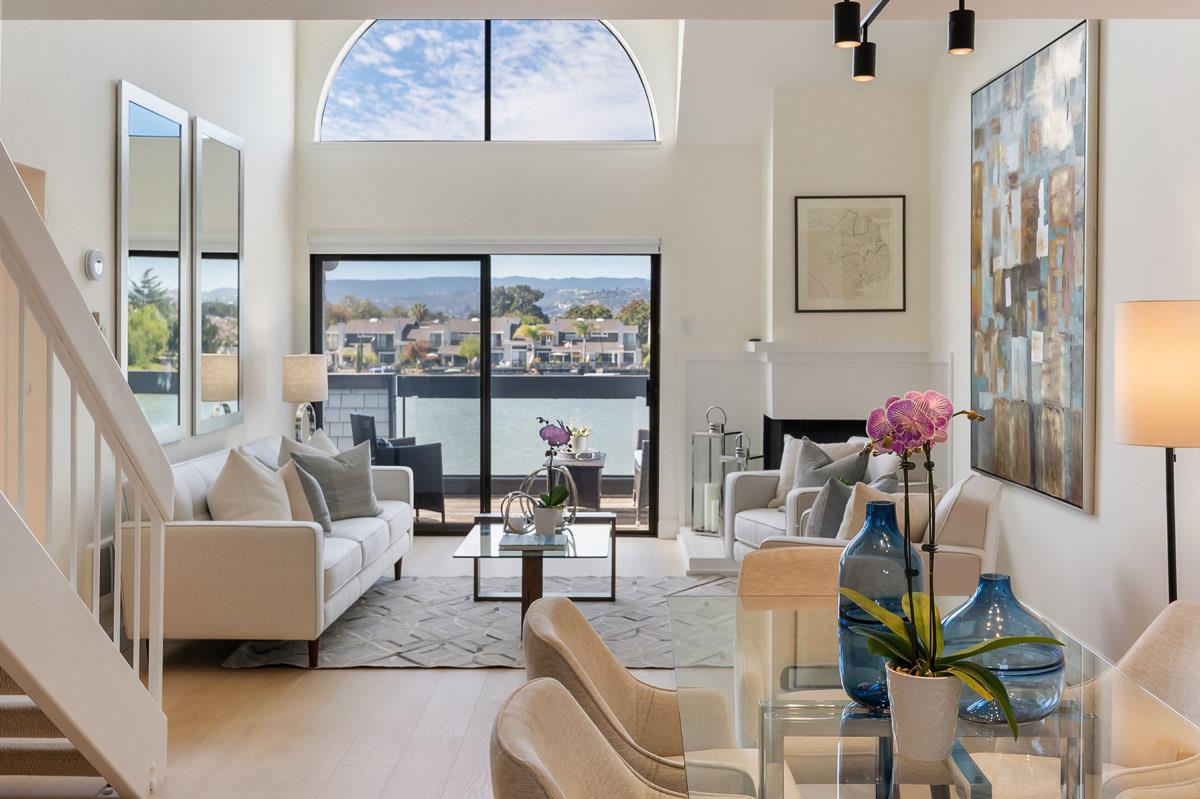
Living room with a vaulted ceiling, arched window, fireplace, and waterfront view.
Living room with a white tiled fireplace and sliding doors overlooking the water.
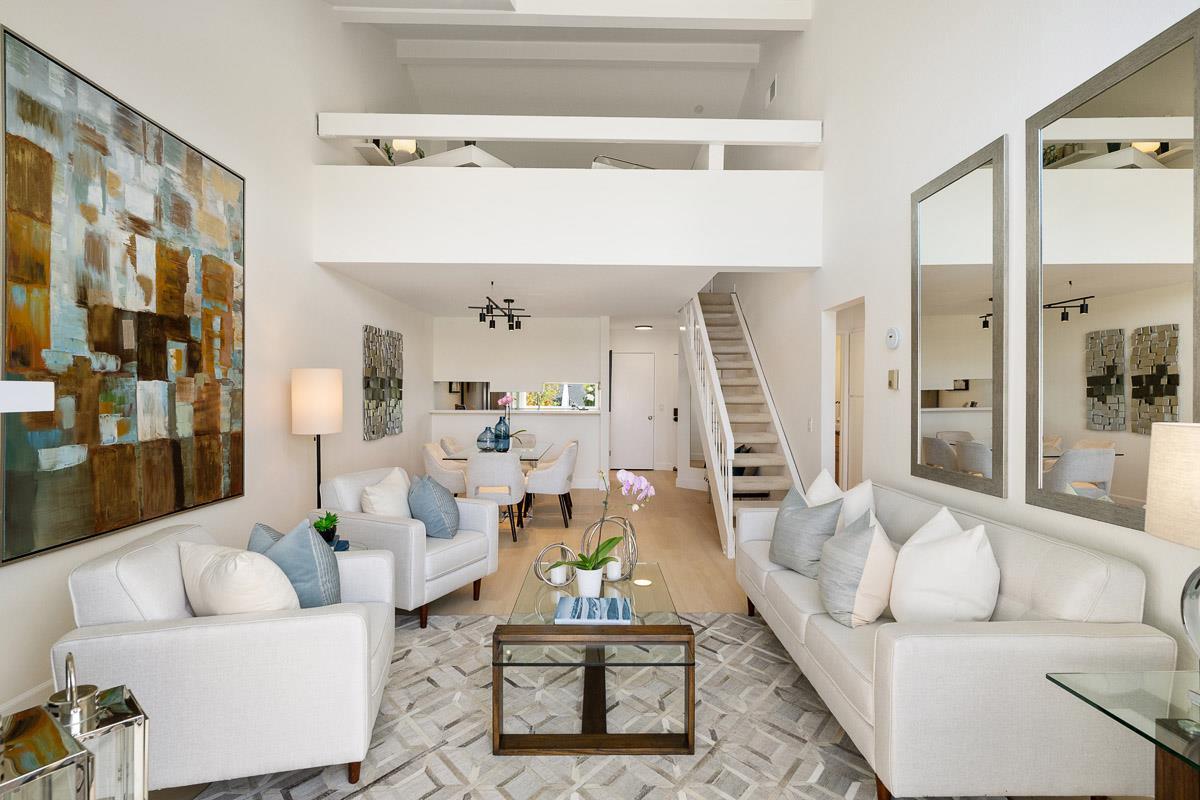
Furnished living room with white sofas, abstract wall art, and a staircase to the upper level.
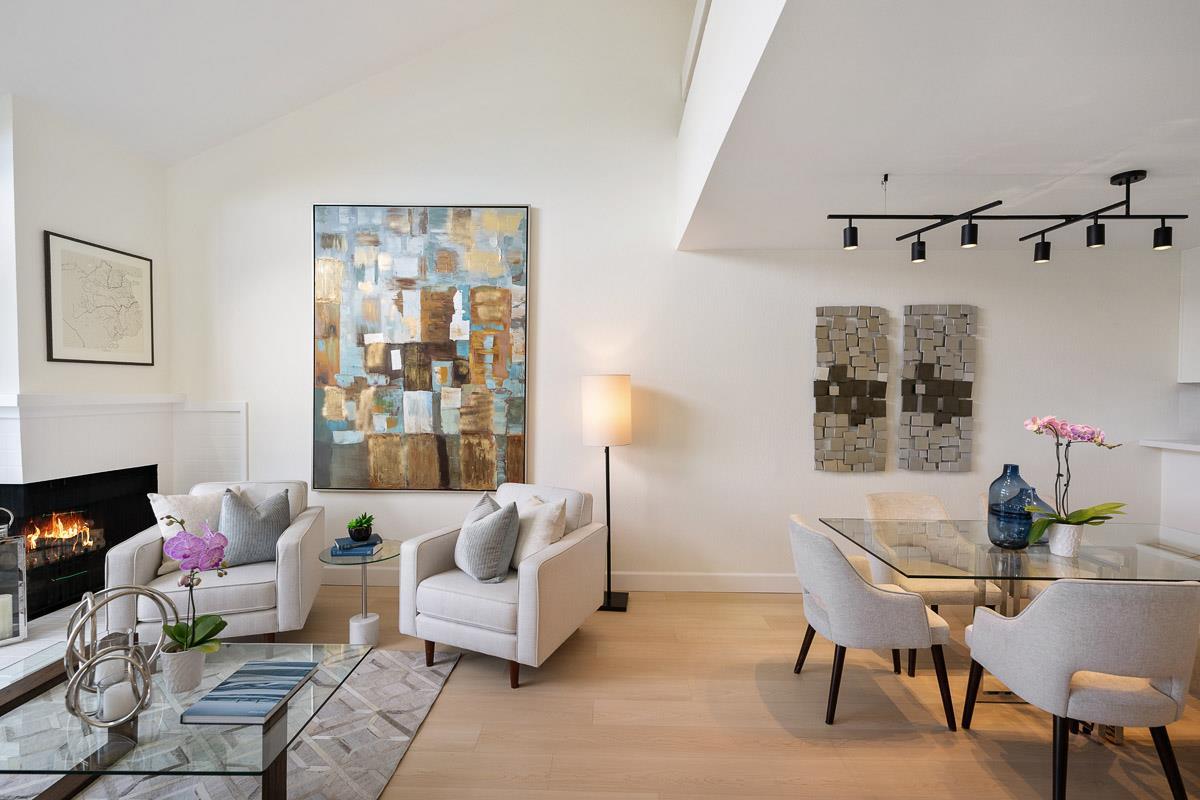
Open-plan living and dining room with a fireplace, pale sofas, and abstract wall art.
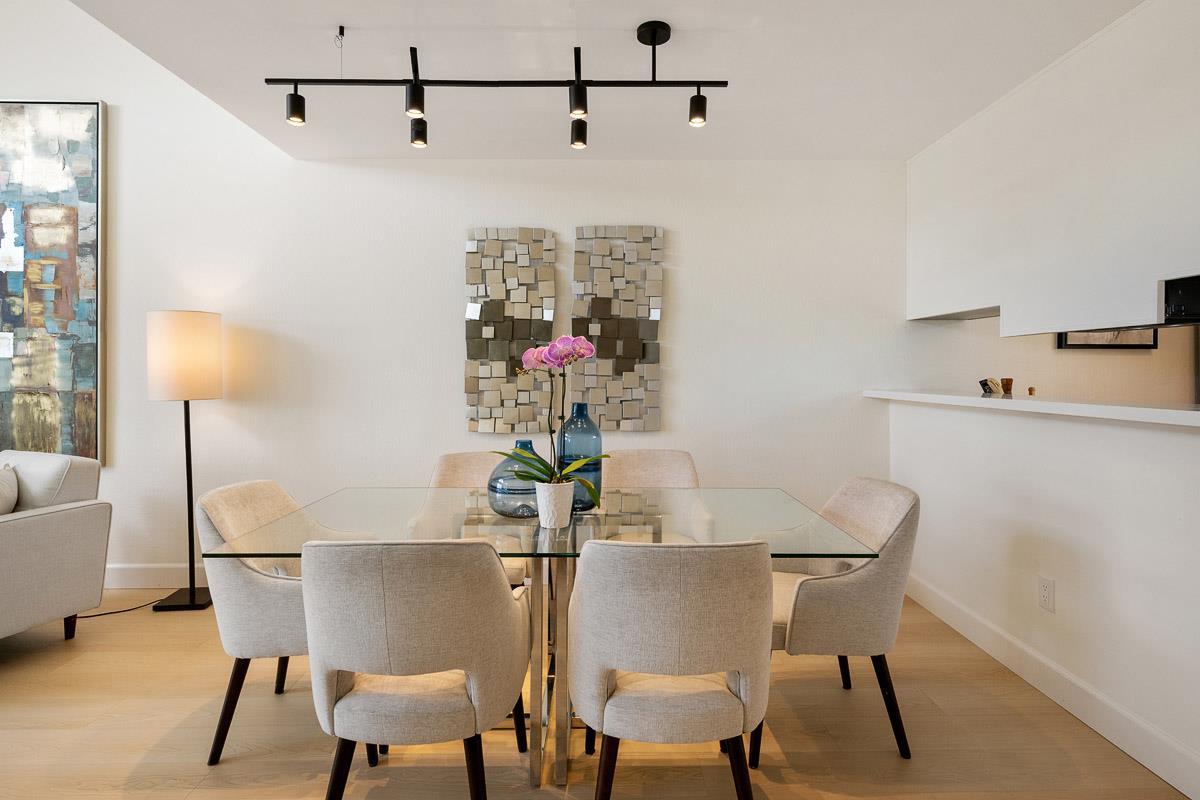
Dining room with a glass table, upholstered chairs, orchid centerpiece, and modern track lighting.
Furnished living room with vaulted ceiling, fireplace, and water view through sliding glass doors.
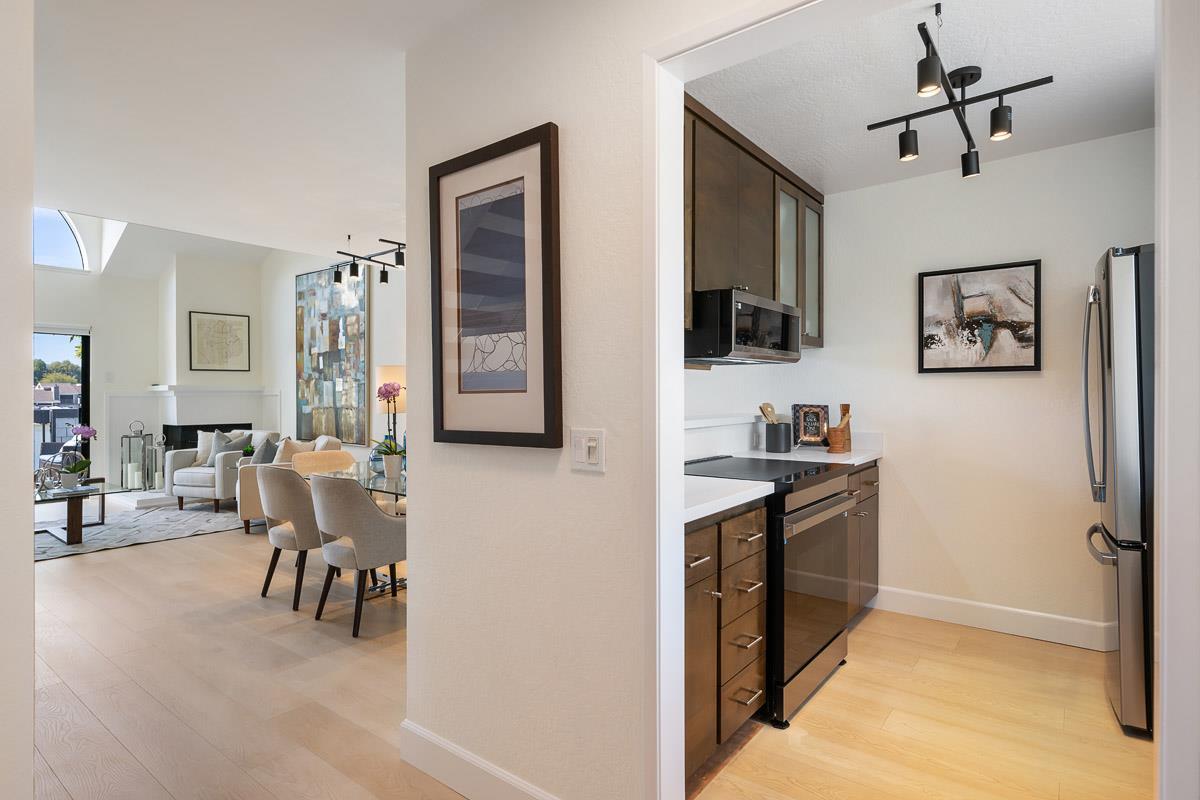
Modern kitchen with dark wood cabinets and stainless appliances, opening onto a dining and living area.
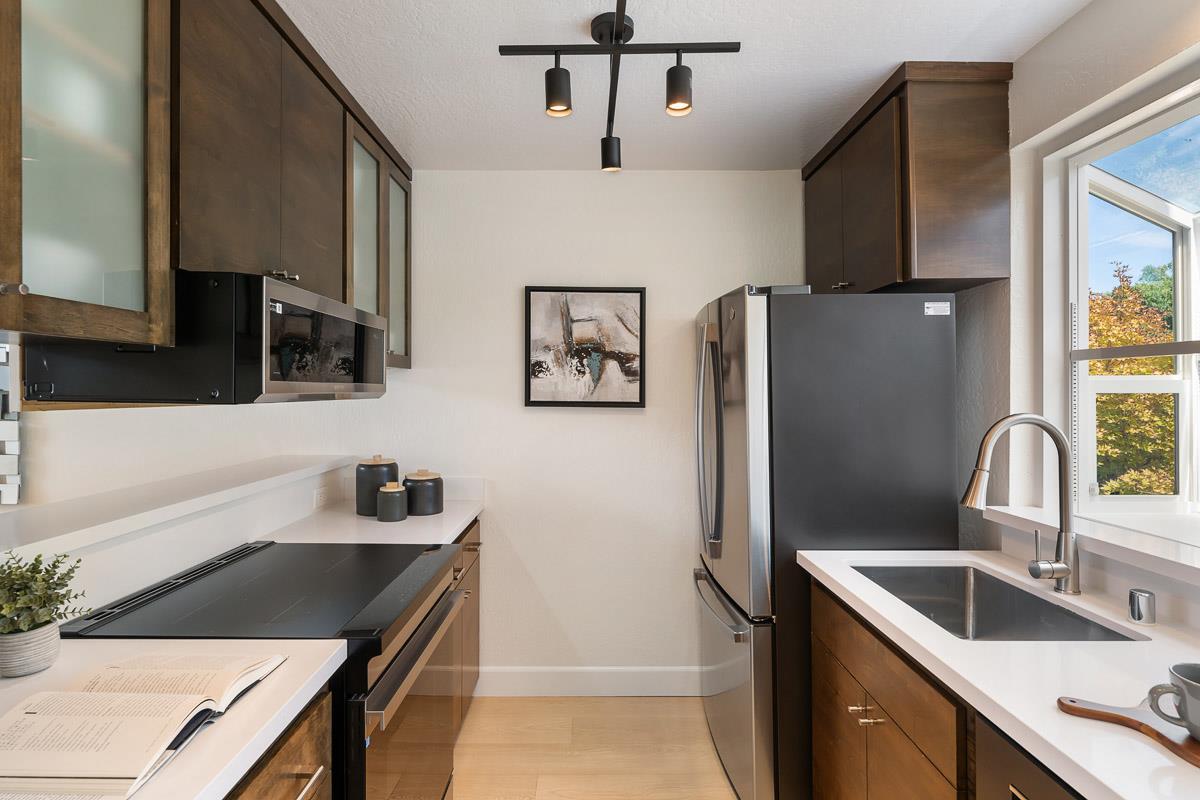
Kitchen with dark wood cabinets, white countertops, stainless appliances, and a sink beneath a window.
Compact kitchen with dark wood cabinets, stainless steel refrigerator, and a large window above the sink.
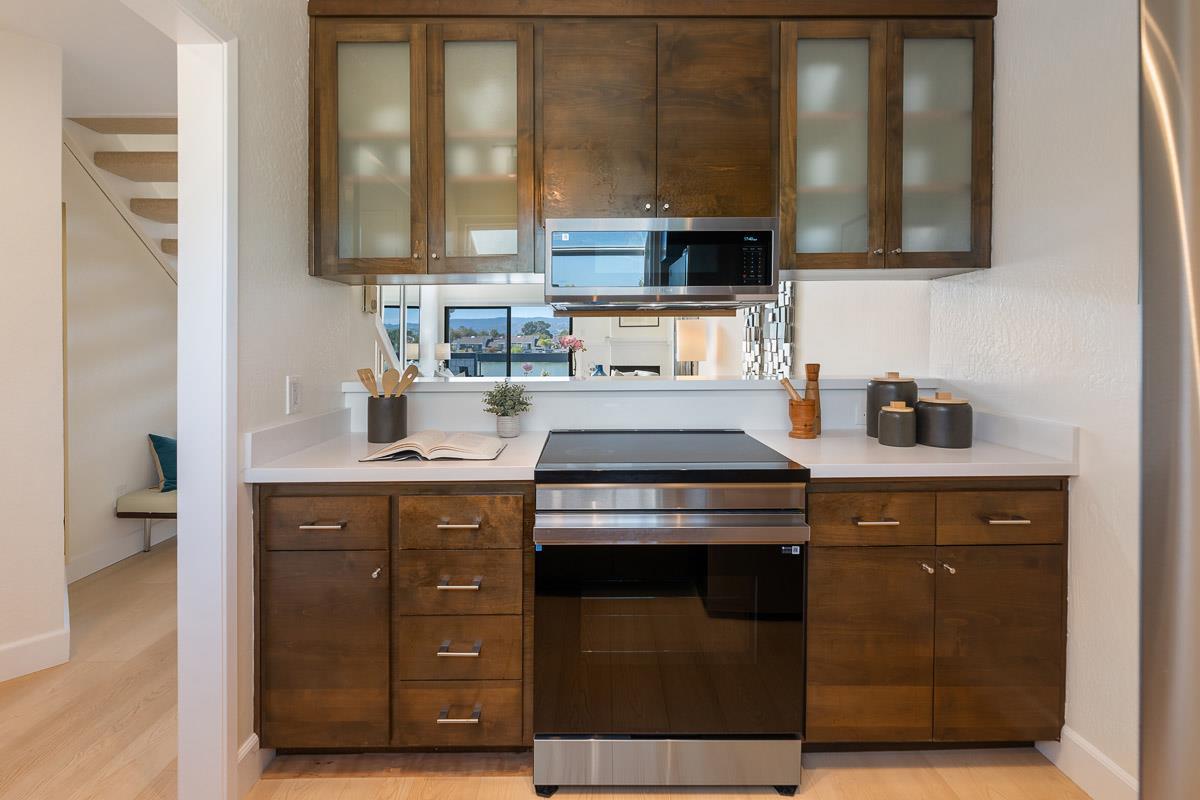
Kitchen with dark wood cabinets, white counters, and a stainless steel range beneath a pass-through window.
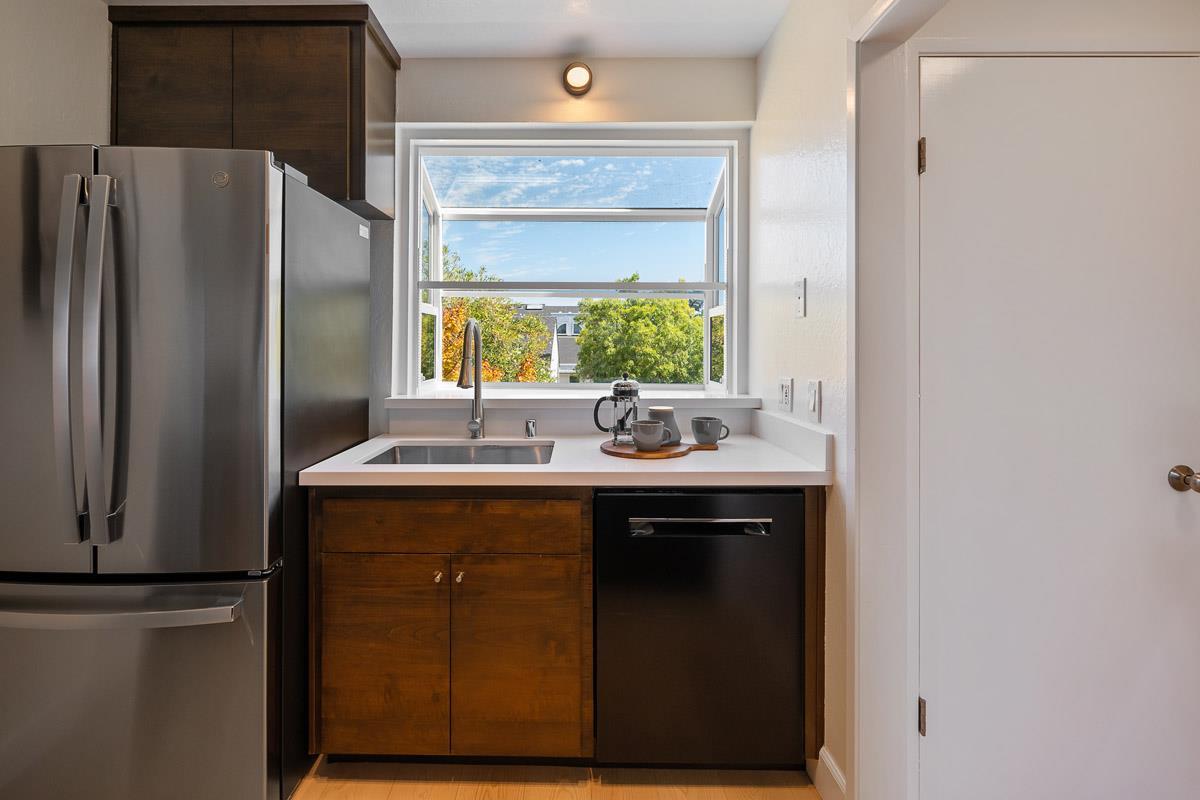
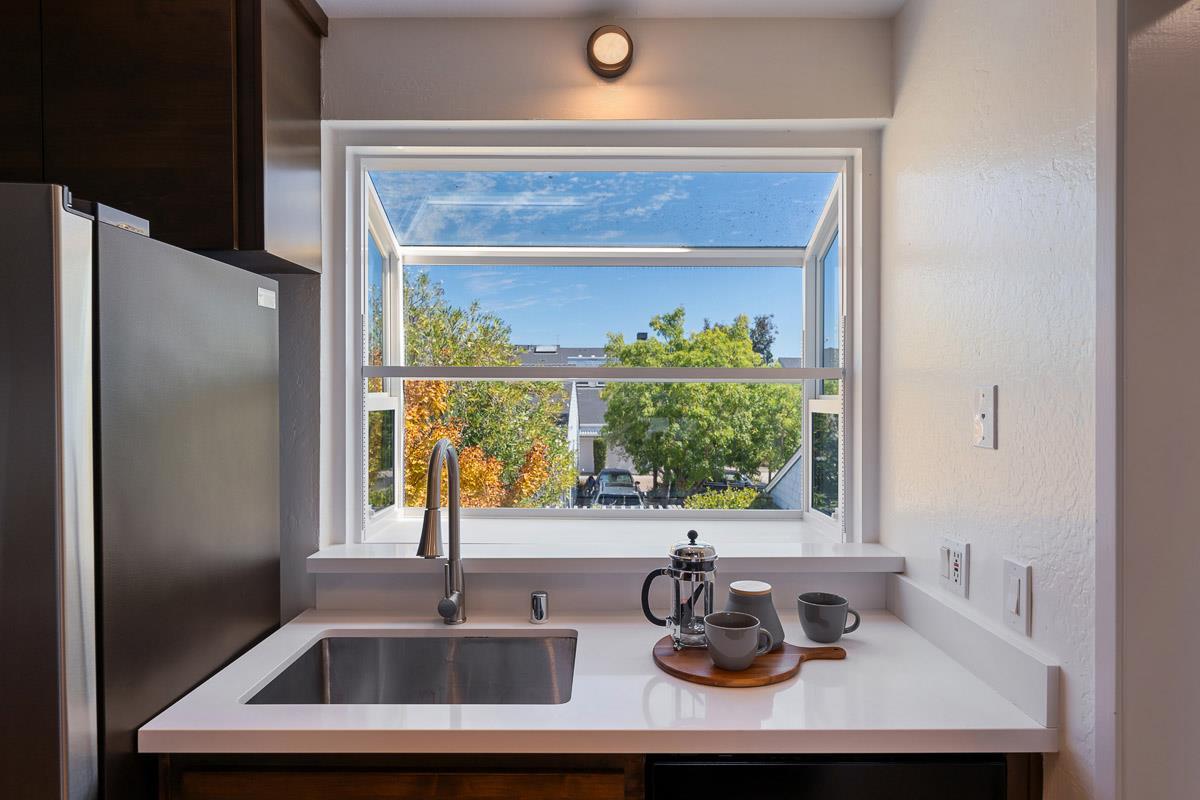
Kitchen sink beneath a large window, with a stainless-steel refrigerator and coffee service on the counter.
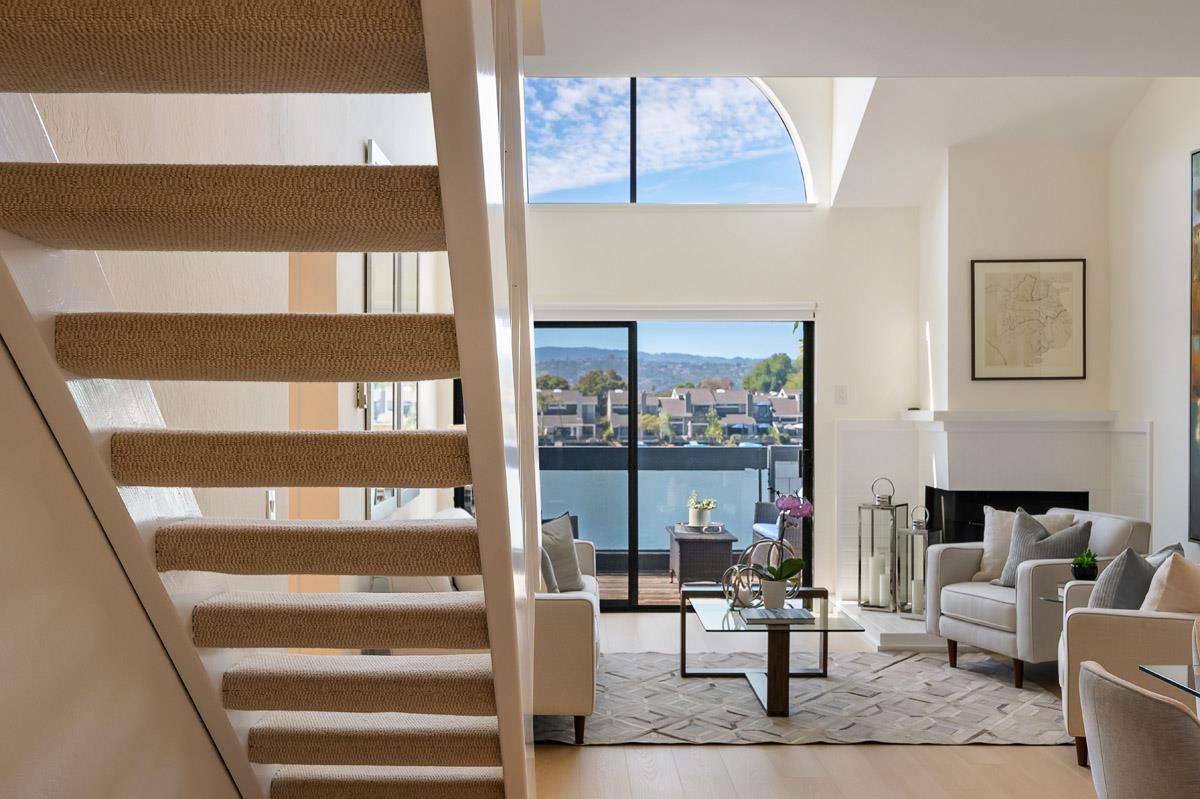
Living room with an open staircase, white fireplace, and balcony overlooking the water.
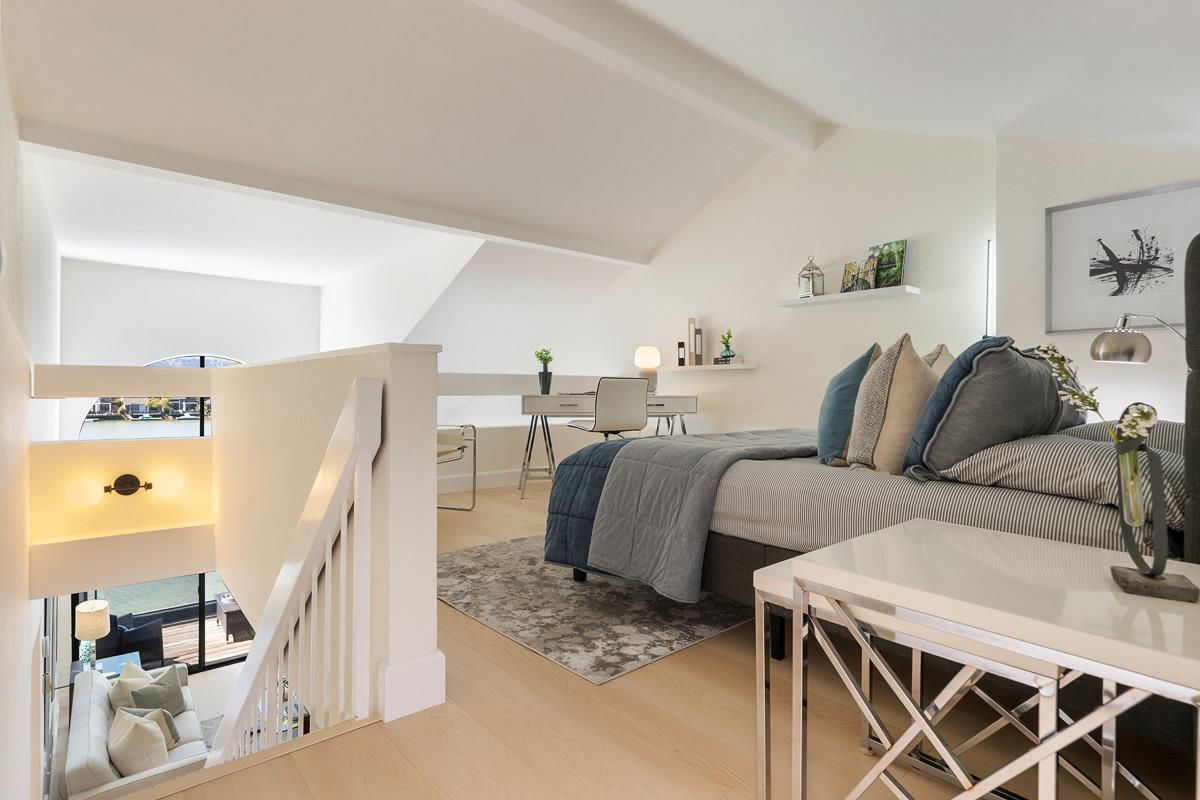
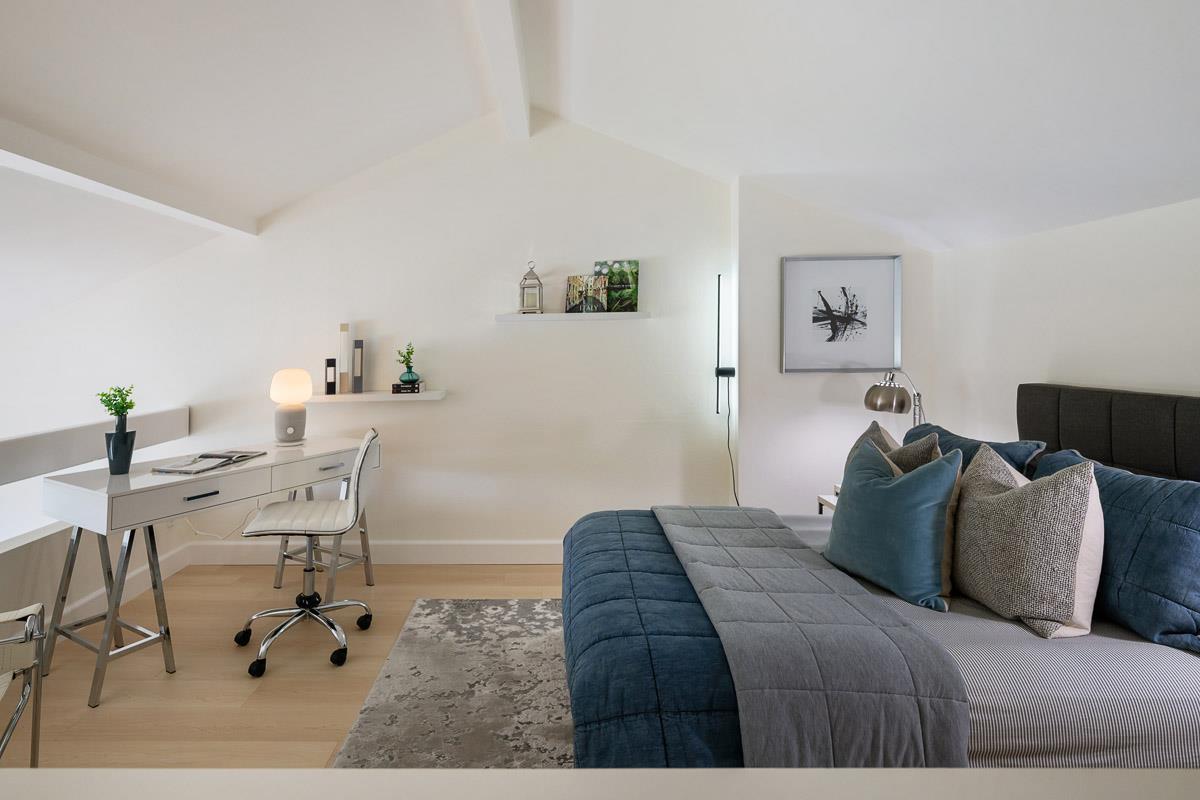
Loft bedroom with a gray bed and desk overlooking a living room and water view.
Bedroom with blue bedding and a compact desk beneath a sloped ceiling.
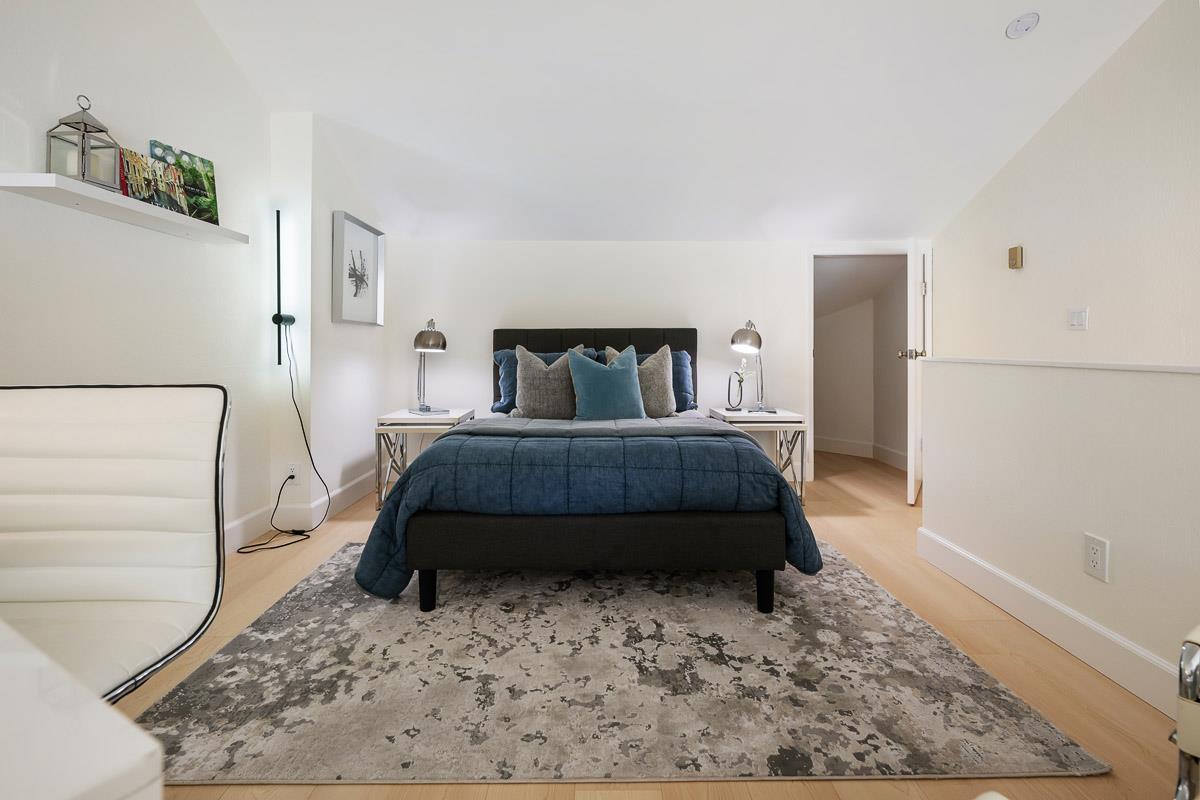
Furnished bedroom with a blue-dressed bed, matching bedside lamps, and a large patterned rug.
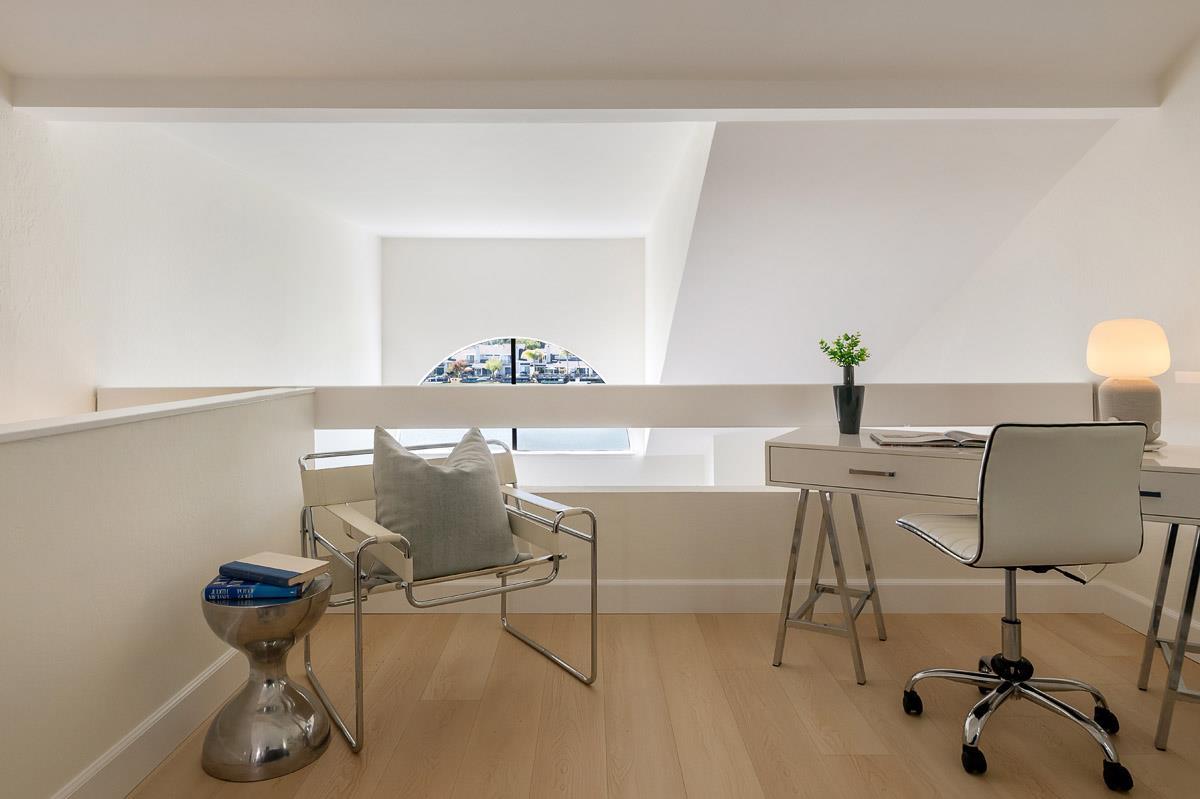
Upstairs home office with a desk, rolling chair, and arched window overlooking nearby buildings.
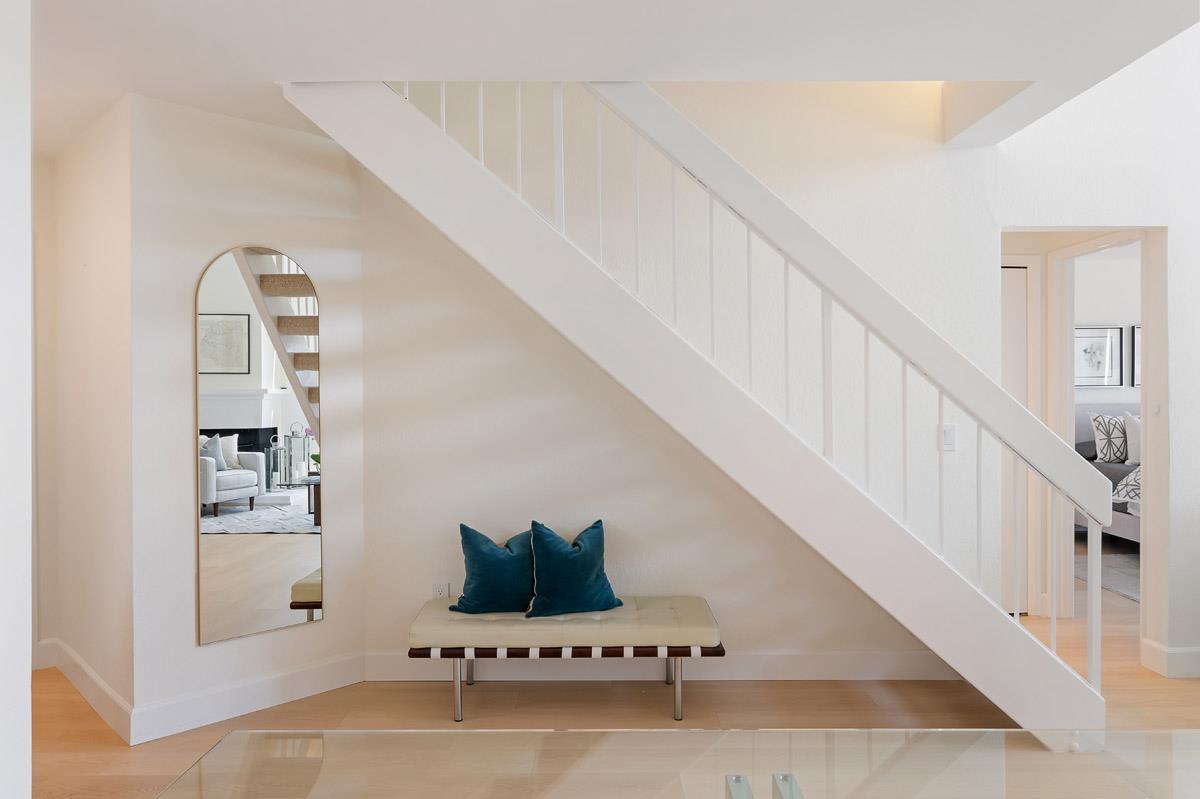
Bright entryway with a white staircase and a bench topped with teal cushions.
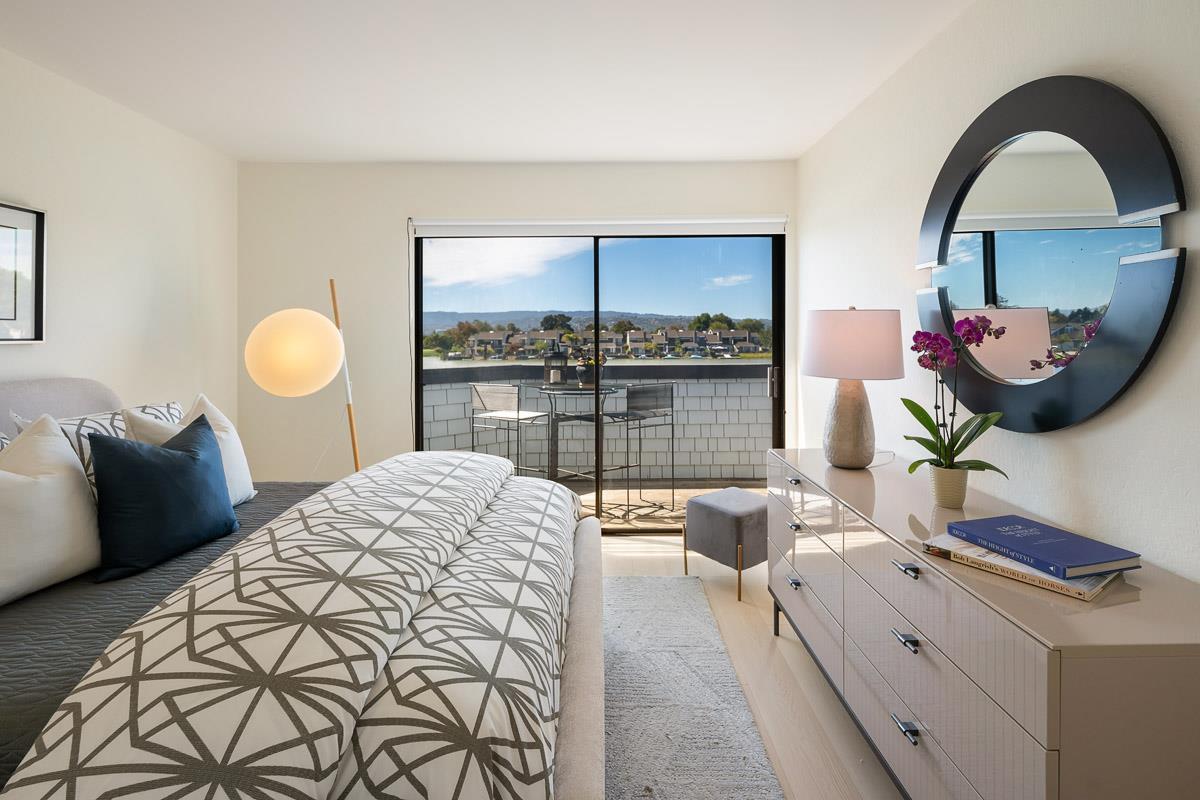
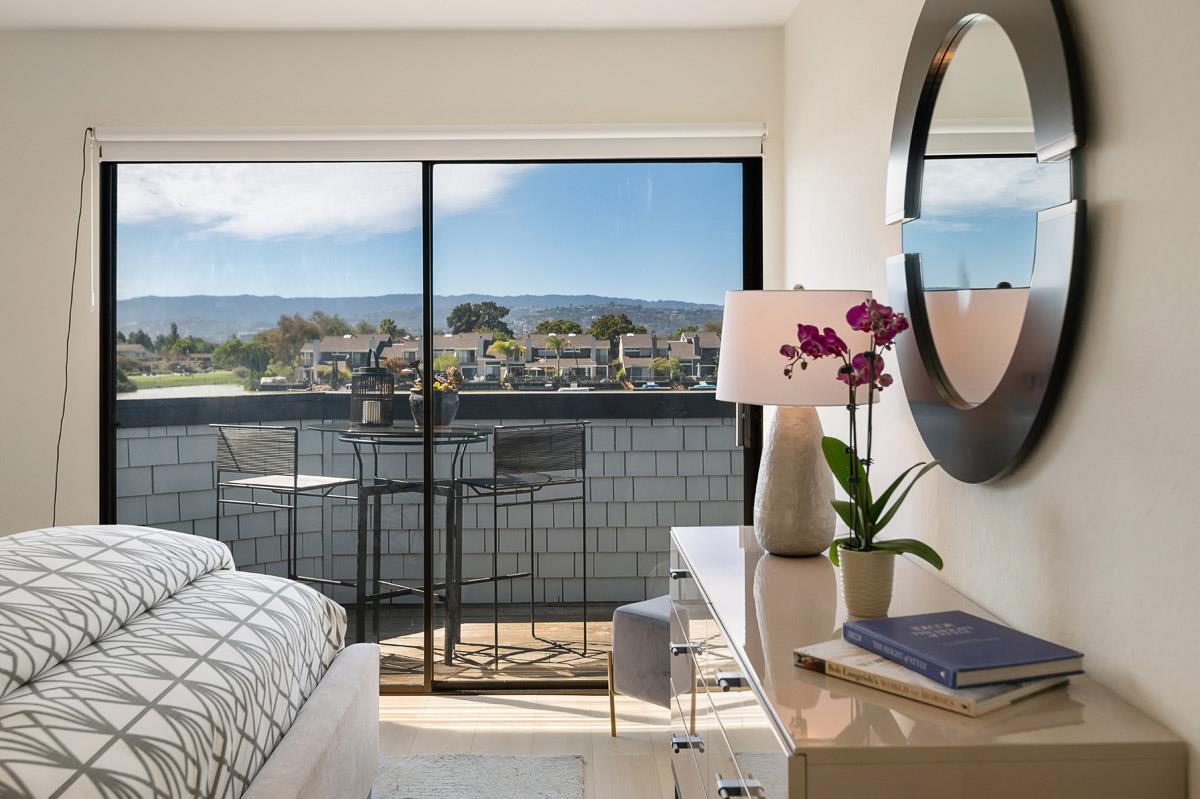
Staged bedroom with a patterned bed and balcony overlooking the water.
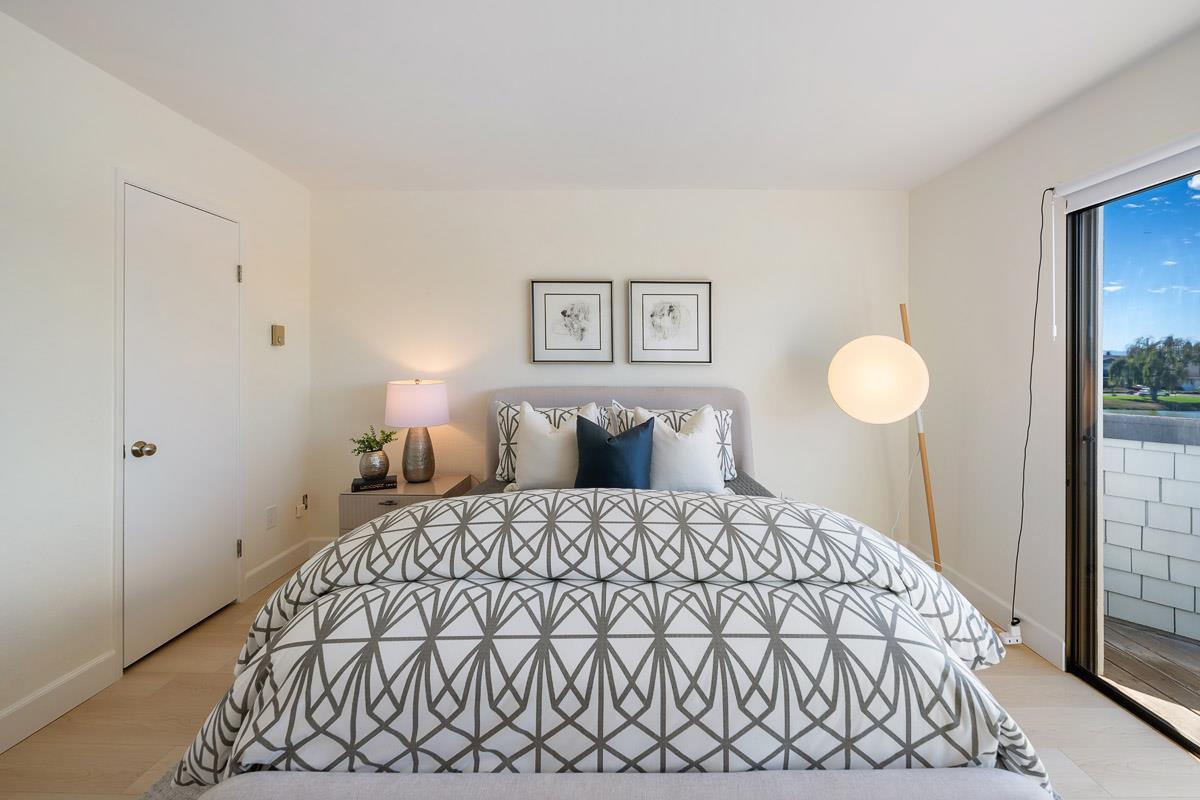
Staged bedroom with geometric bedding, blue accent pillow, and sliding glass door to a balcony.
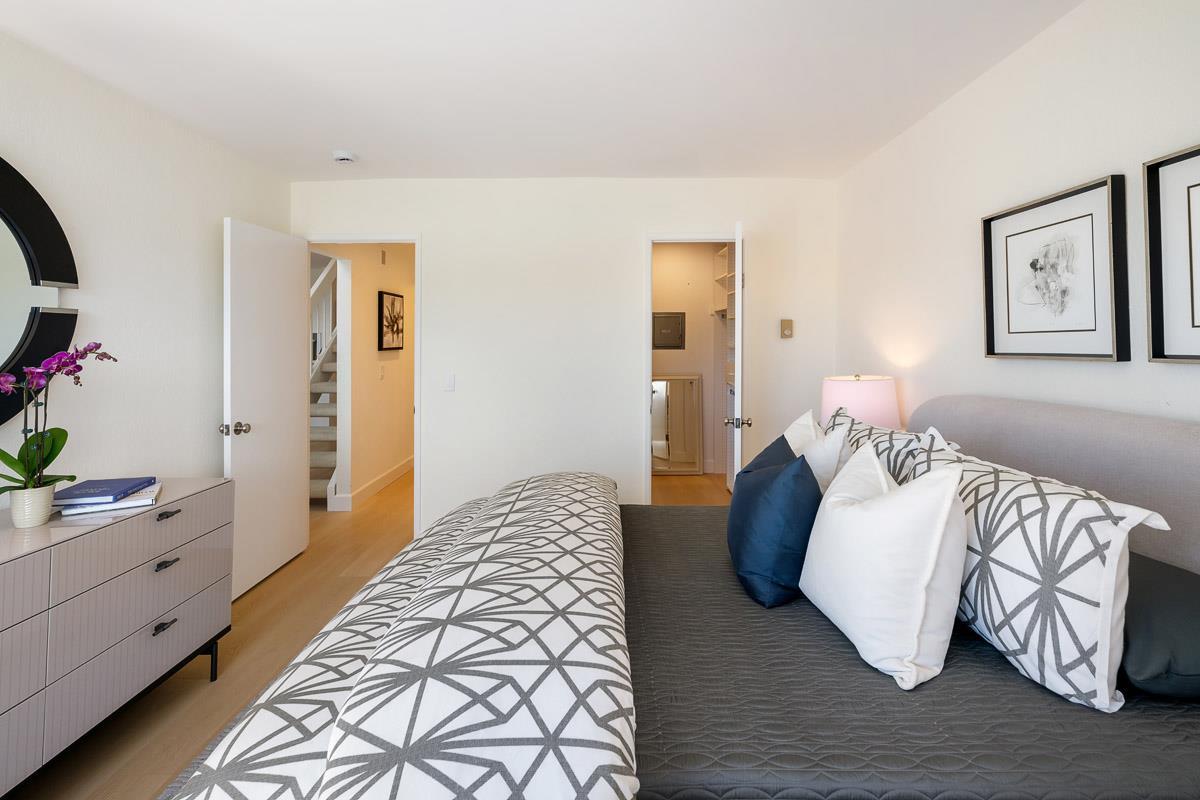
Staged bedroom with geometric bedding, layered pillows, and a light wood dresser.
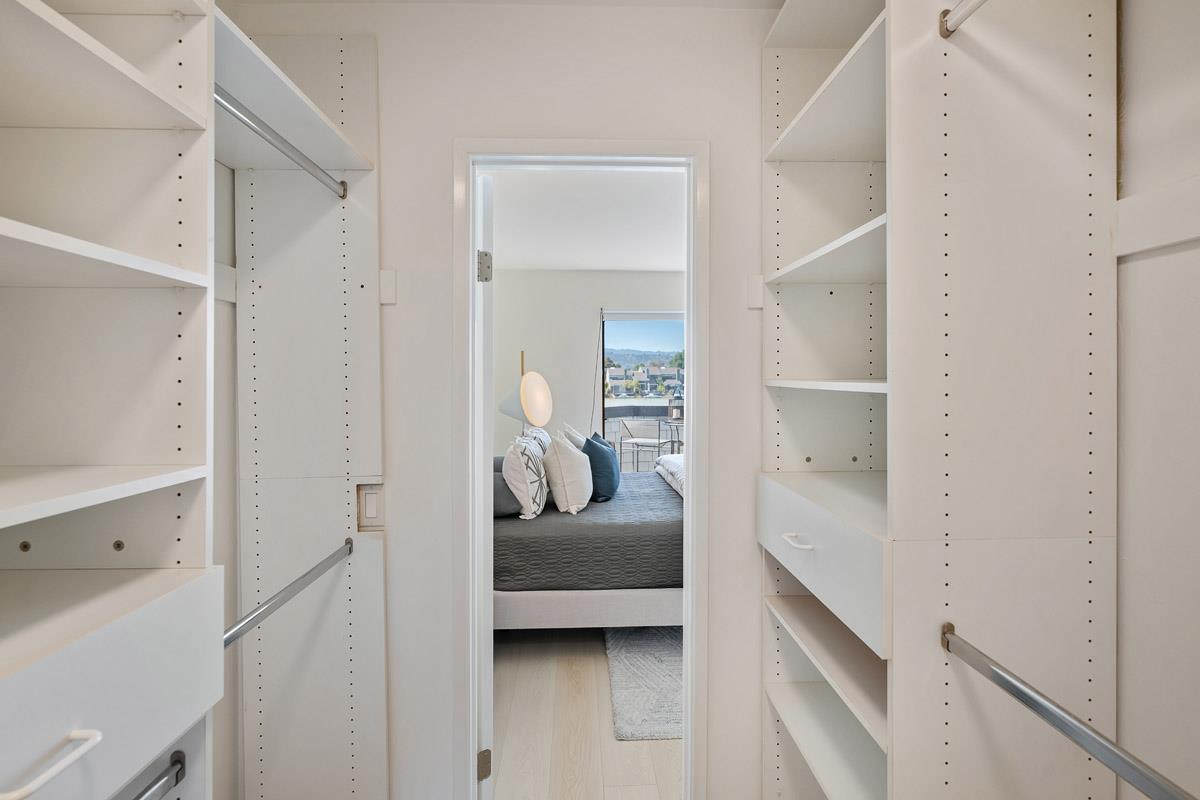
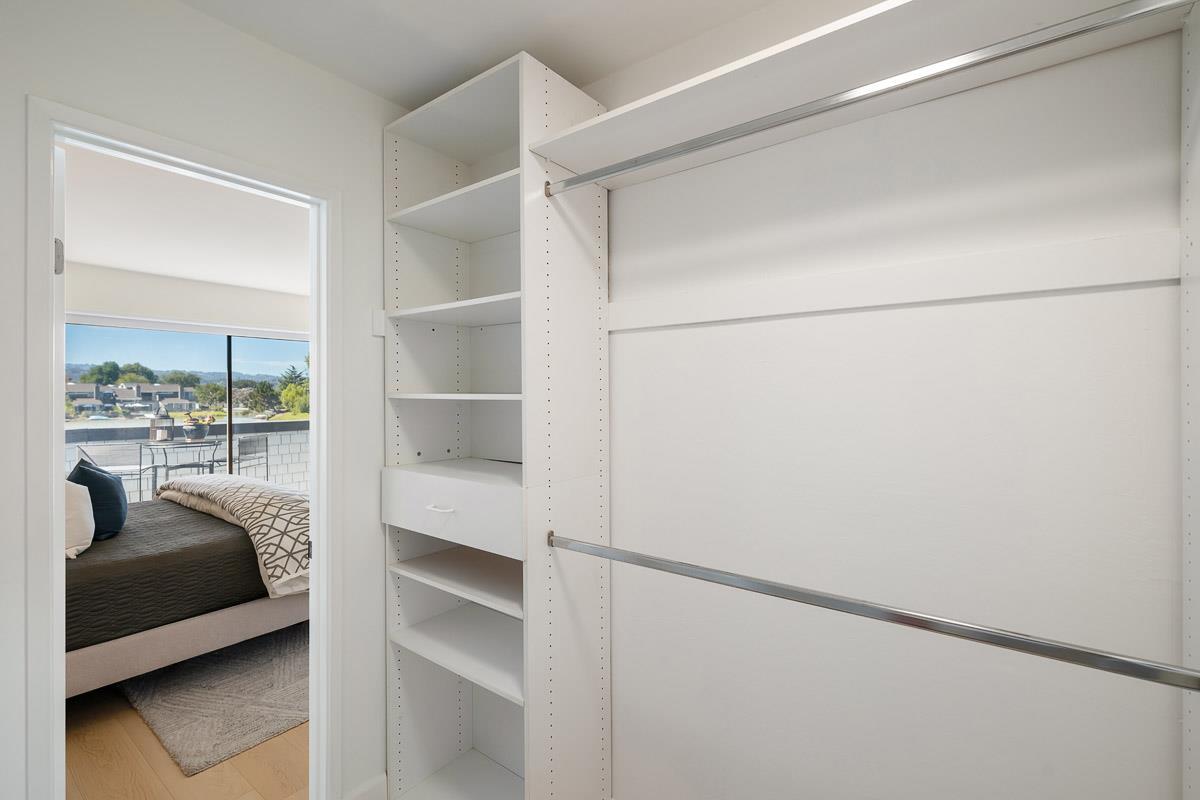
Walk-in closet with built-in shelving and drawers, opening into a bedroom.
Walk-in closet with built-in shelving and hanging rods beside a furnished bedroom.
Bedroom with a patterned bed and balcony overlooking nearby homes and distant hills.
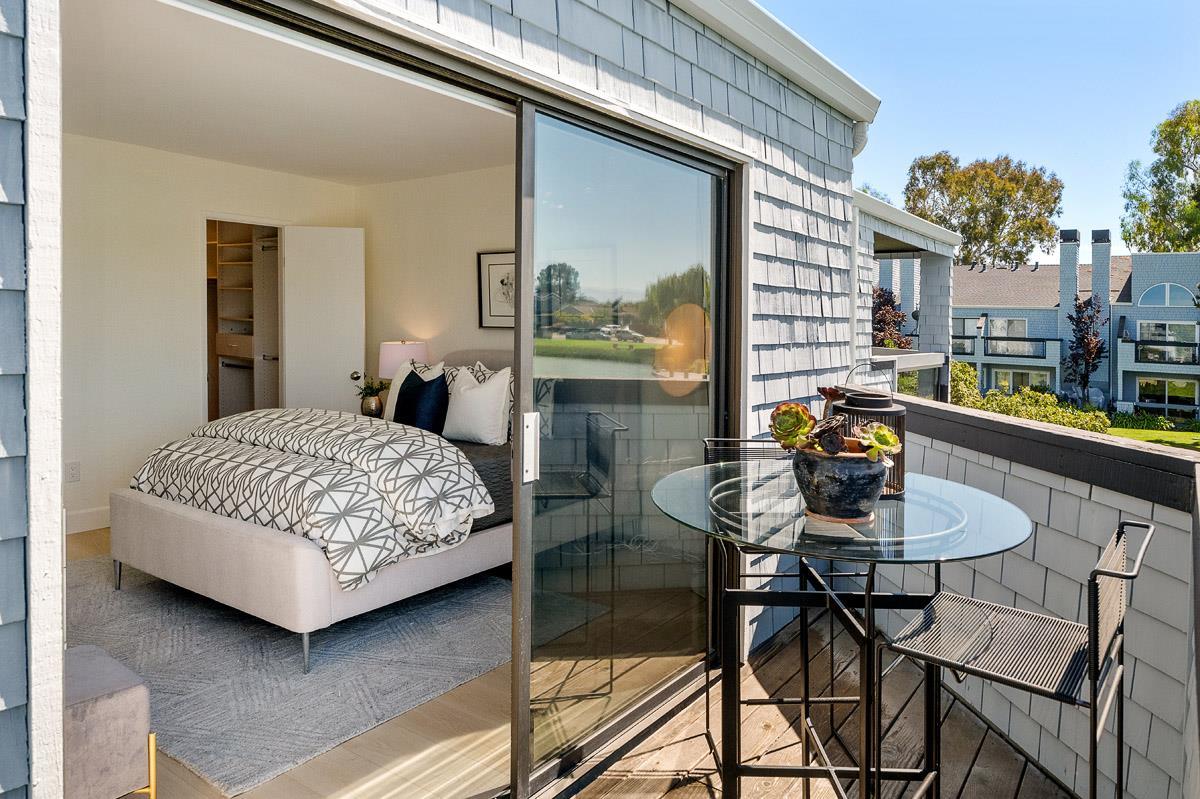
Staged bedroom opening onto a balcony with a round glass table and chairs.
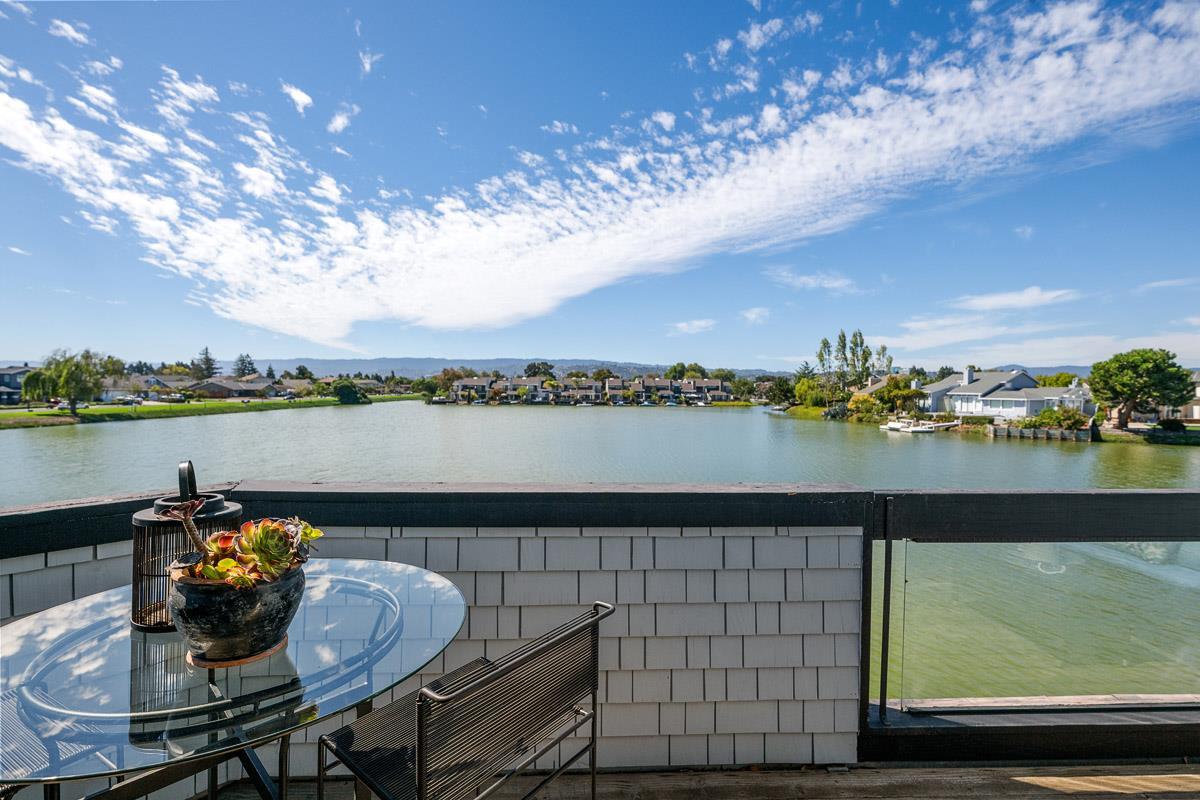
Deck with a glass table overlooking a residential lagoon and waterfront homes.
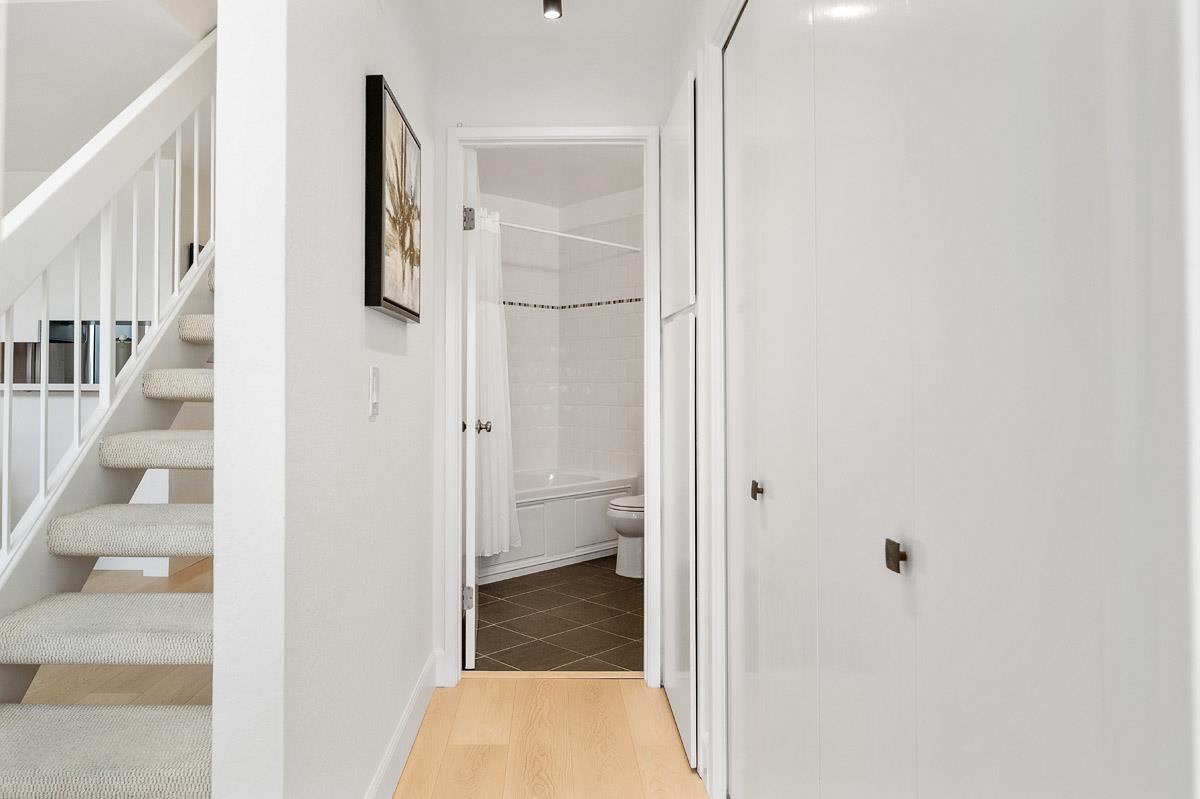
Hallway with a carpeted staircase, built-in closets, and an open bathroom doorway.
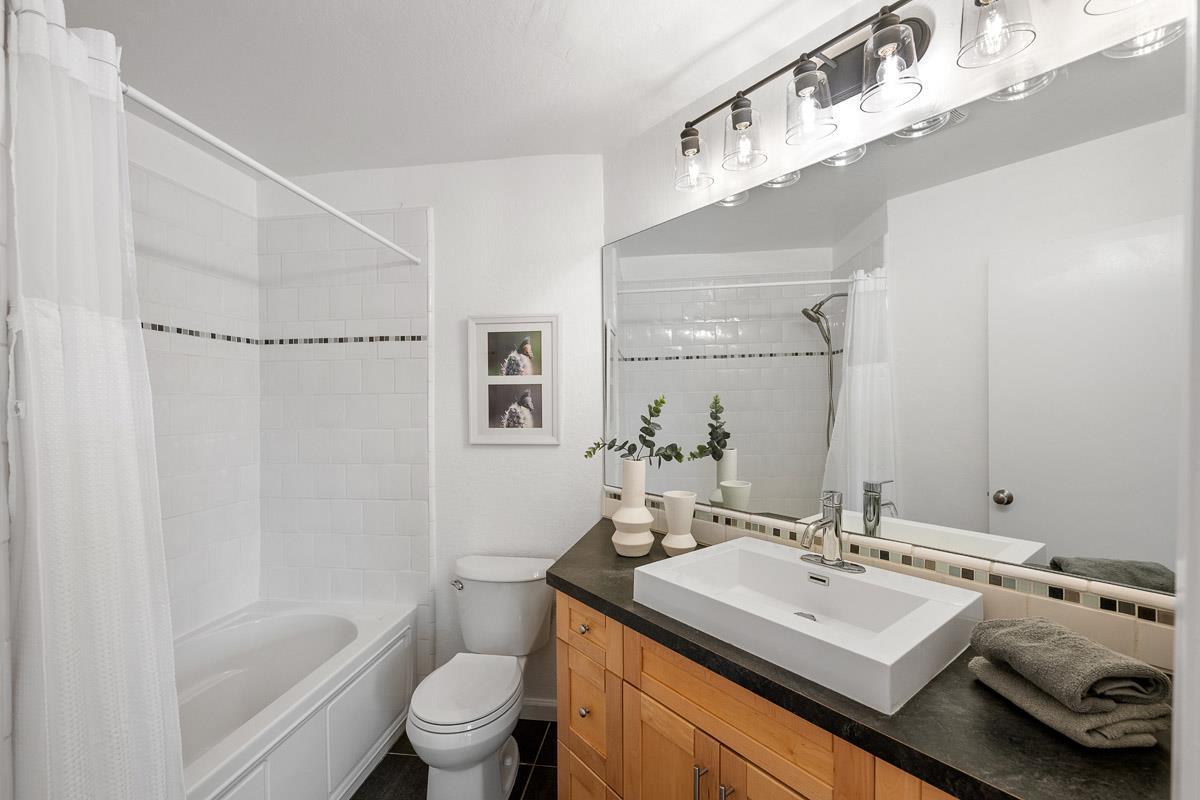
Bathroom with a white tub, tiled shower, toilet, and wood vanity with a large mirror.
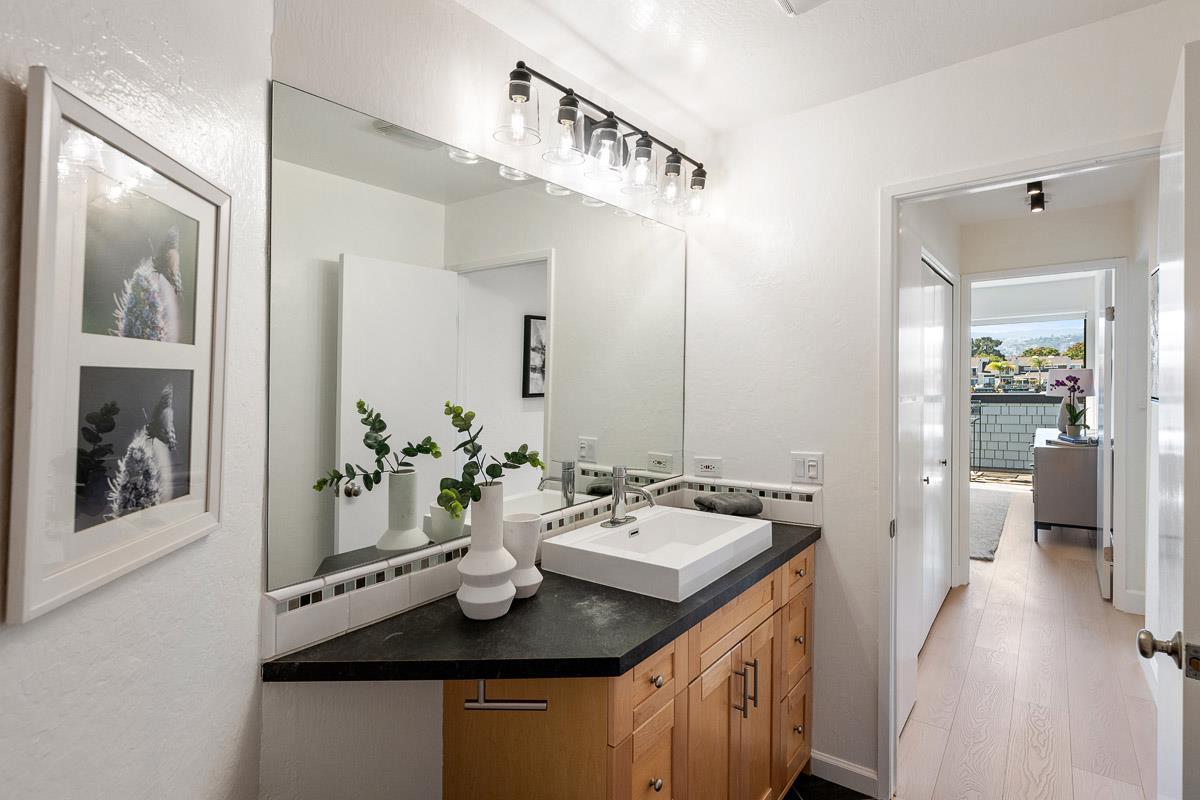
Bathroom with a wood vanity, dark countertop, vessel sink, and large mirror.
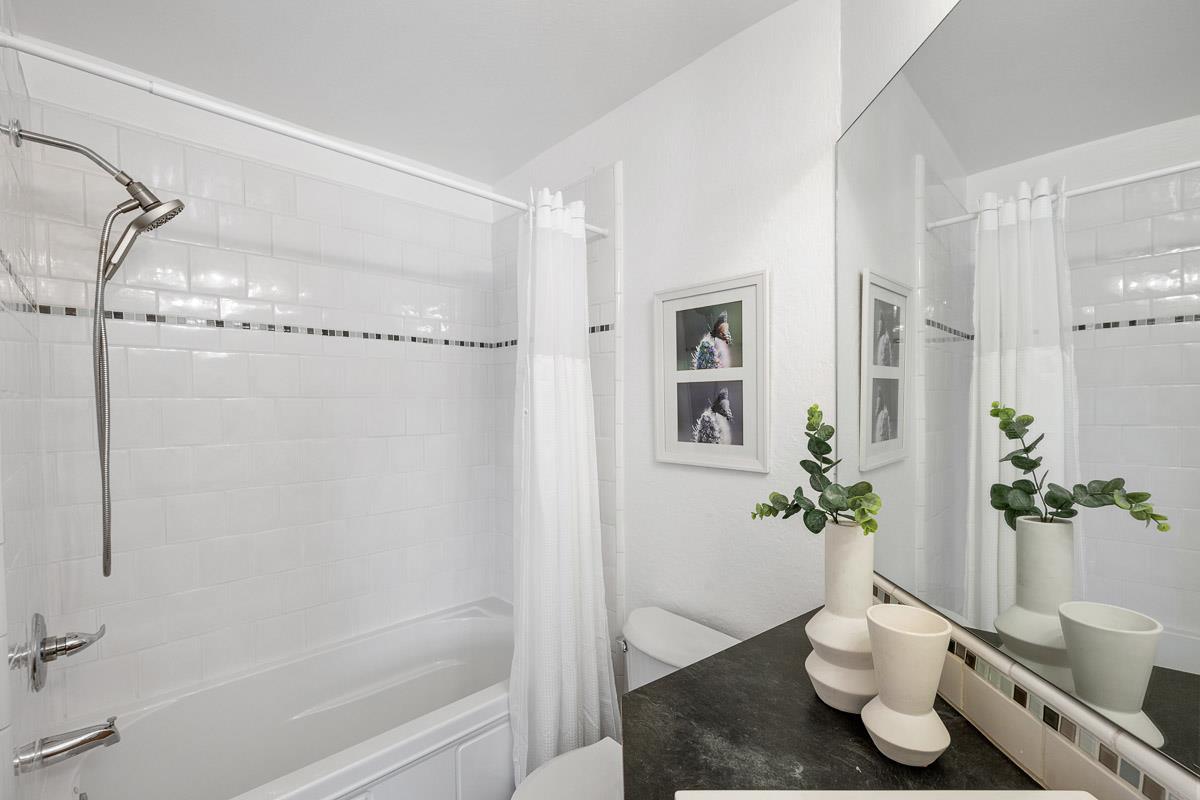
Bathroom with a white tiled tub and shower, mirrored wall, and dark vanity countertop.
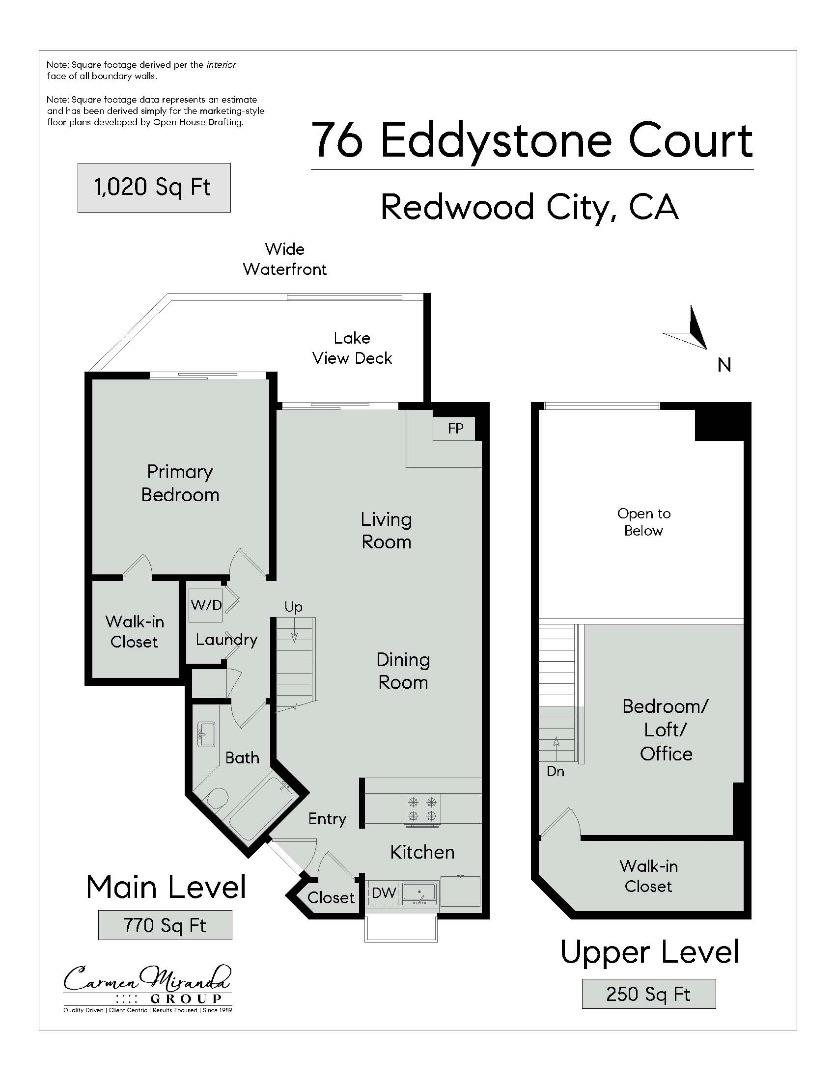
Two-level floor plan for 76 Eddystone Court, with a lake-view deck and labeled rooms.
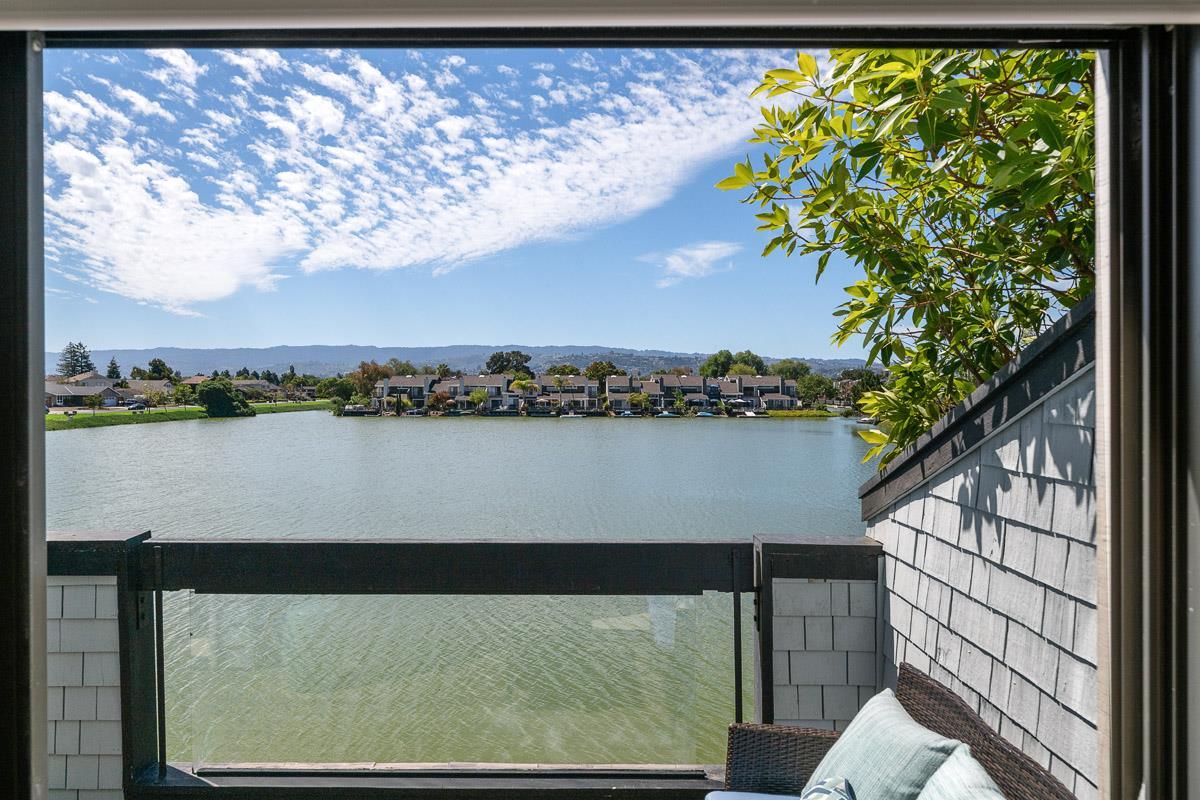
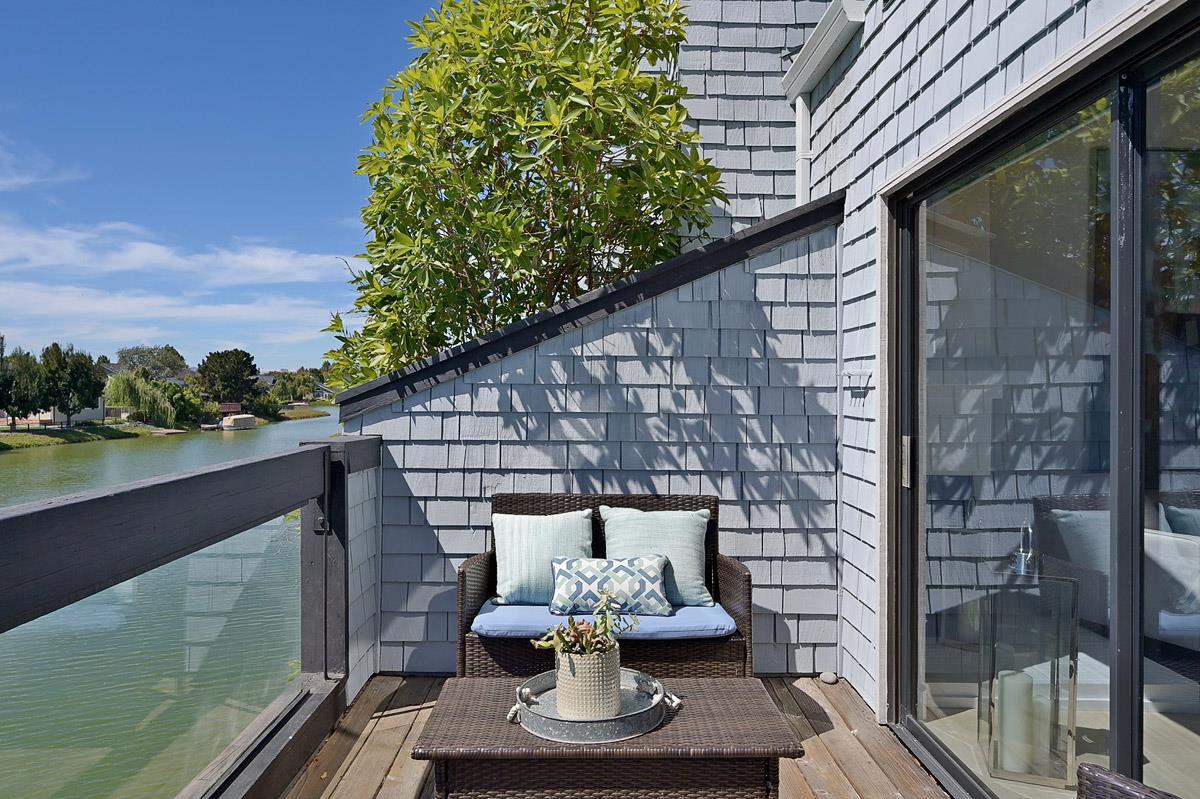
Lake view from a balcony, framed by a dark railing, shingle siding, and leafy branches.
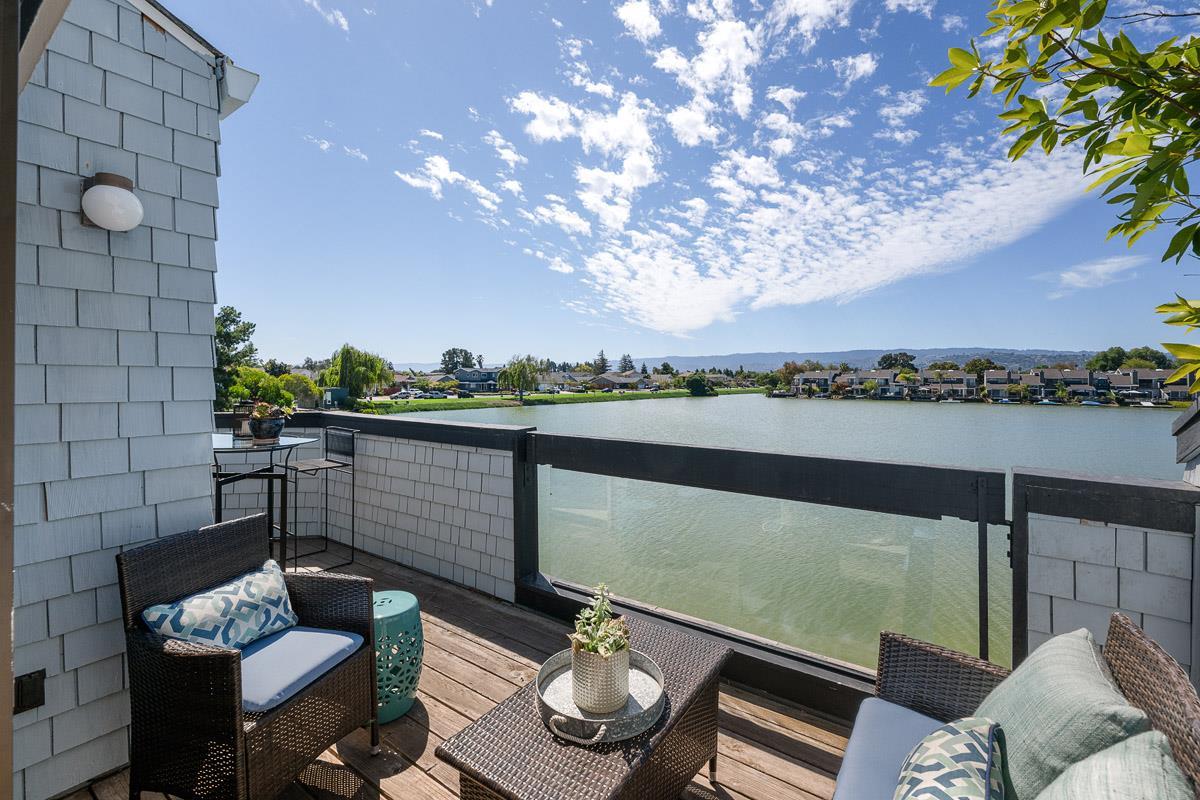
Waterfront deck with wicker seating and a glass railing overlooking a calm lagoon.
Furnished wooden balcony overlooking a calm waterway, with a wicker chair and small table.
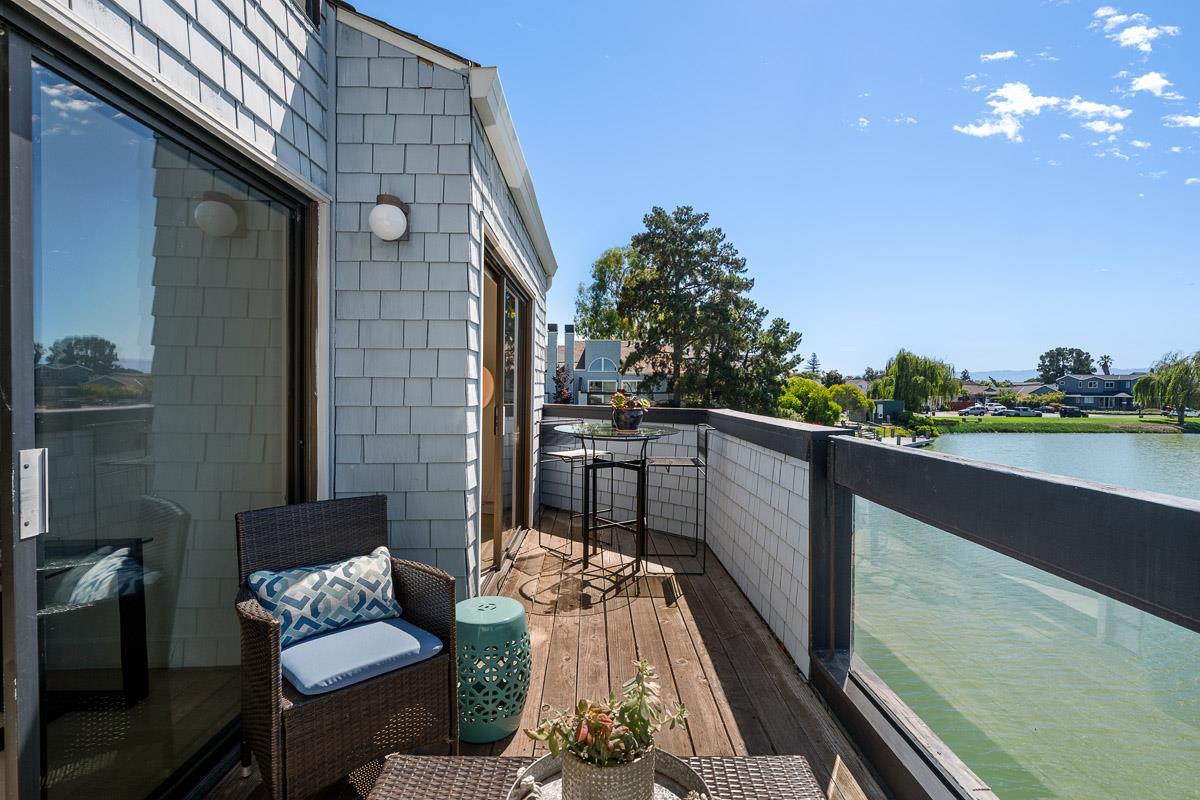
Furnished canal-side balcony with gray shingles, wicker seating, and sliding glass doors.
Aerial view of waterfront homes along a lagoon, with the bay and hills beyond.
Waterfront homes line a canal, with the bay and distant hills beyond.
Redwood Shores branch of the Redwood City Public Library, with angular rooflines and broad glass windows.
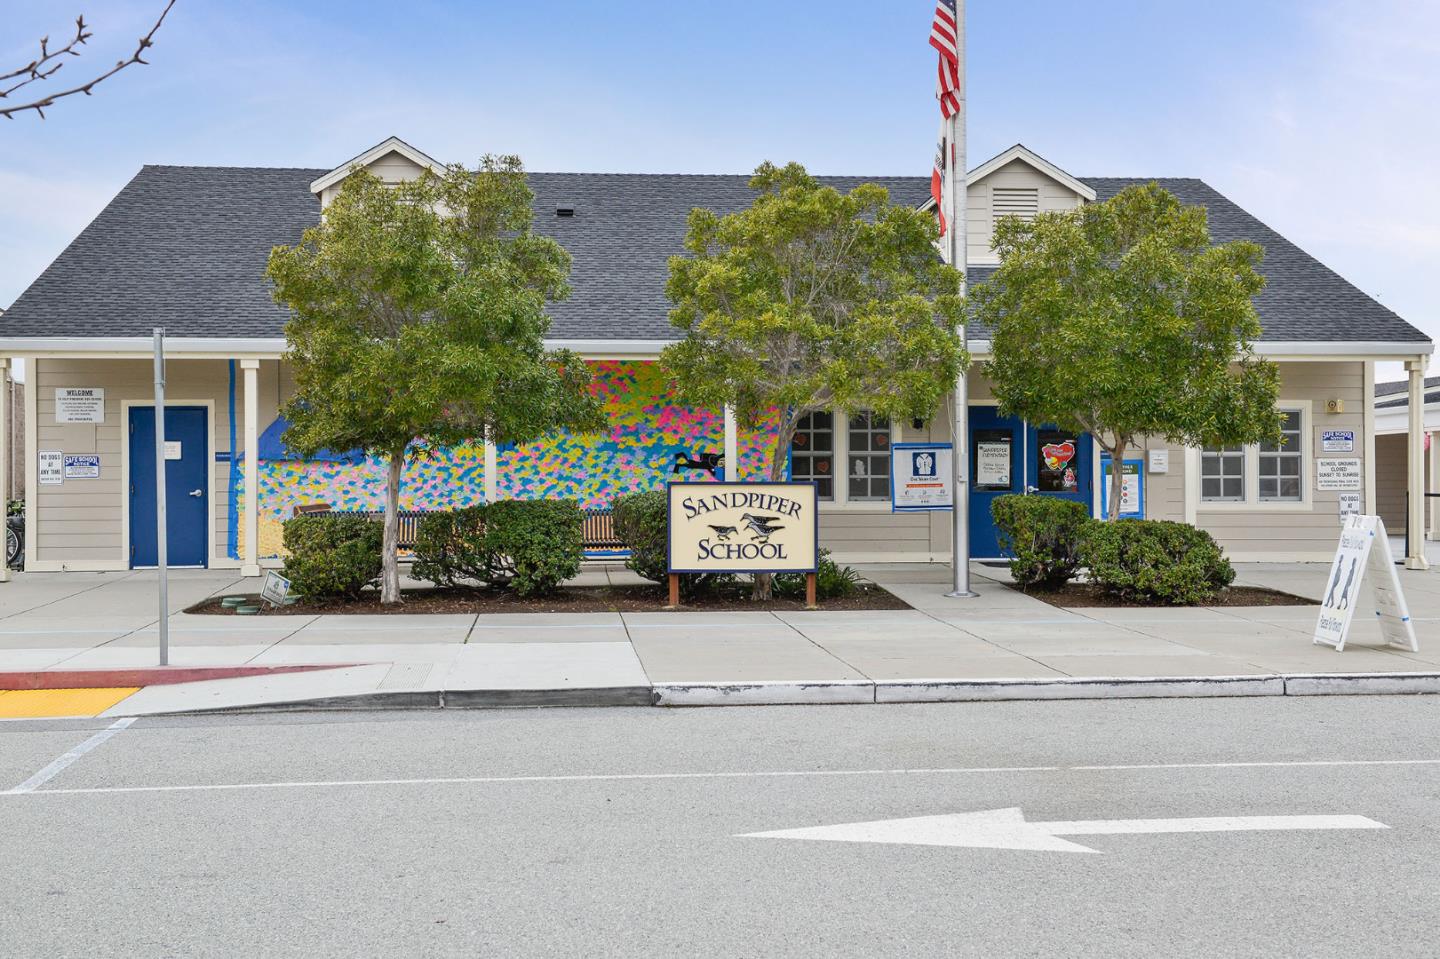
Sandpiper School with a colorful mural and blue entrance doors.
Redwood Shores Elementary School exterior with its covered entrance and student drop-off curb.
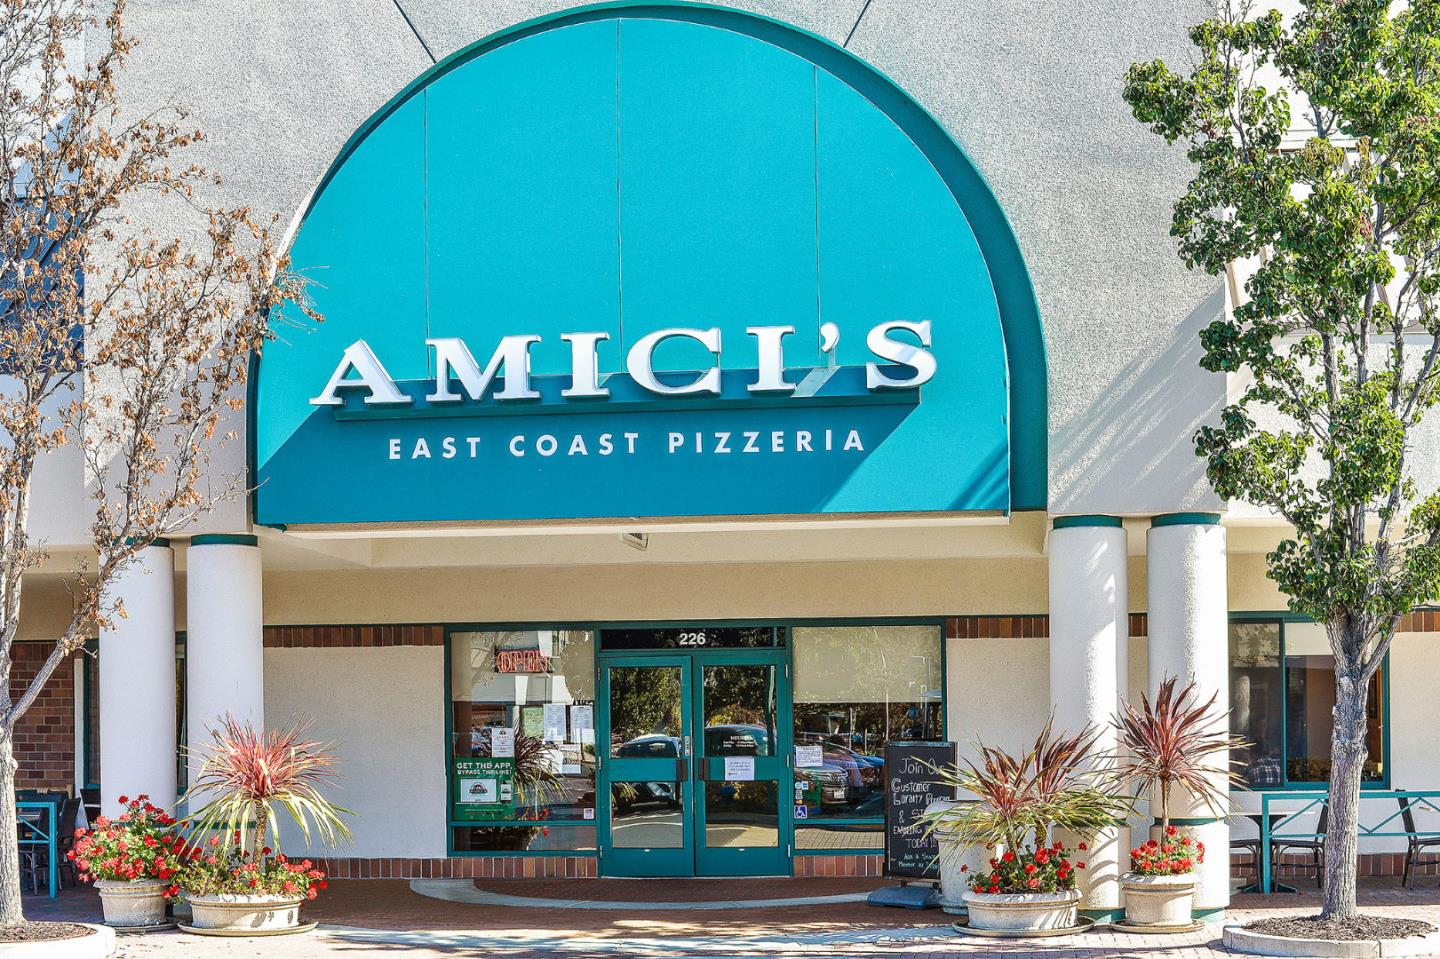
Amici’s East Coast Pizzeria storefront beneath a large turquoise arched sign.
Bagel Street Cafe storefront with prominent red lettering, glass entrance, and parked cars.
Starbucks Coffee storefront with a green patio umbrella and cars parked outside.
Grocery store exterior with a peaked metal roof, Nob Hill Trading Co. sign, and produce displays.
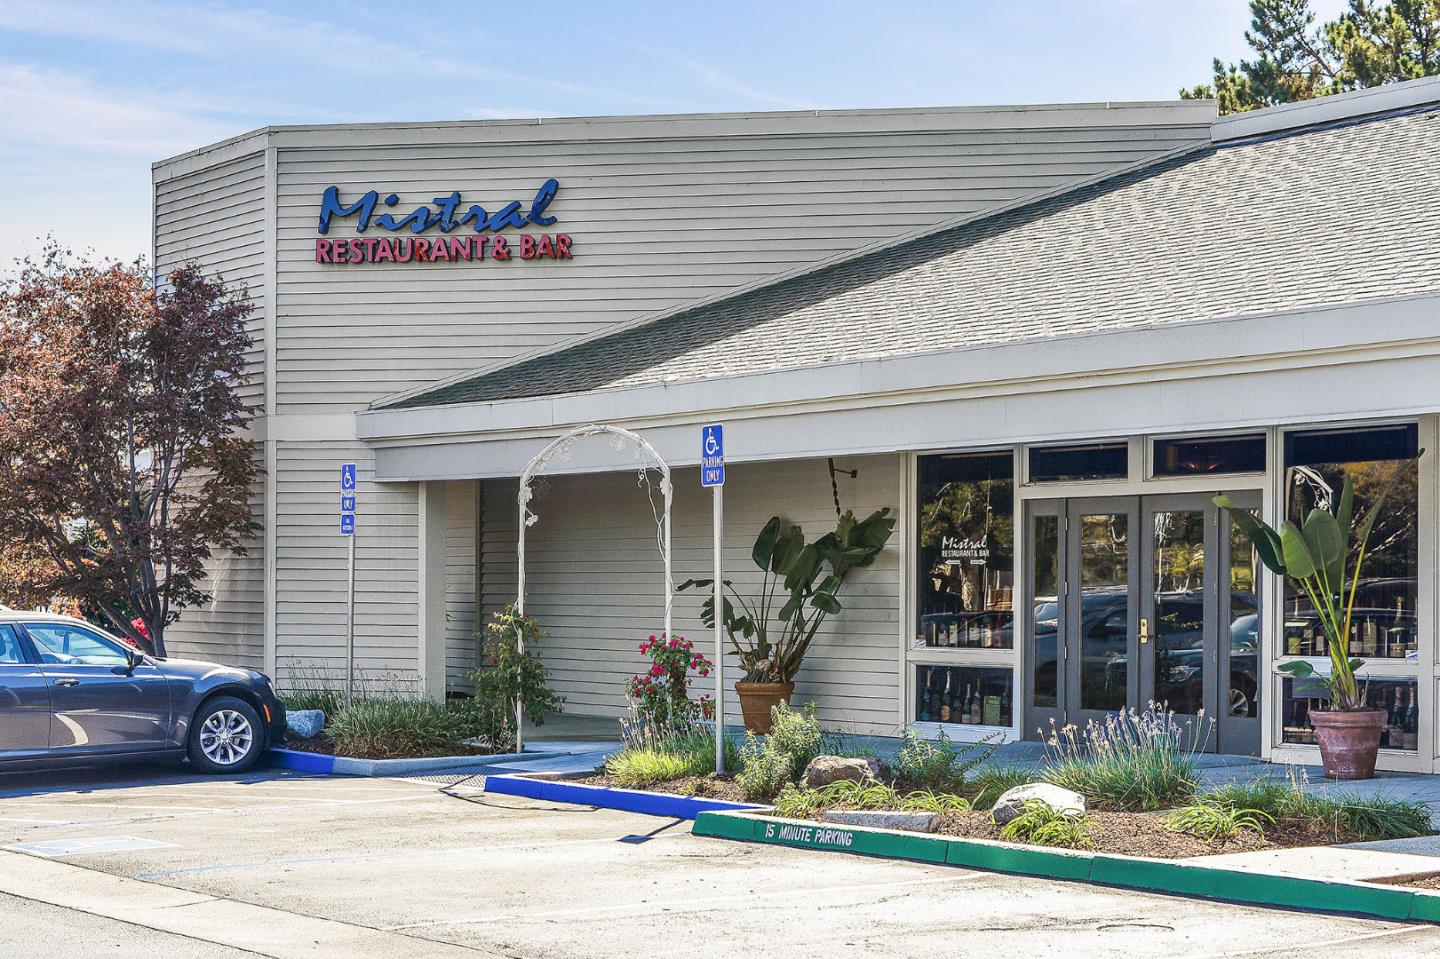
Mistral Restaurant & Bar exterior with glass entrance and accessible parking.
Modern office complex with landscaped grounds and an Electronic Arts sign in the foreground.
Bay Club entrance beneath a white porte-cochère, with a silver car at the curb.
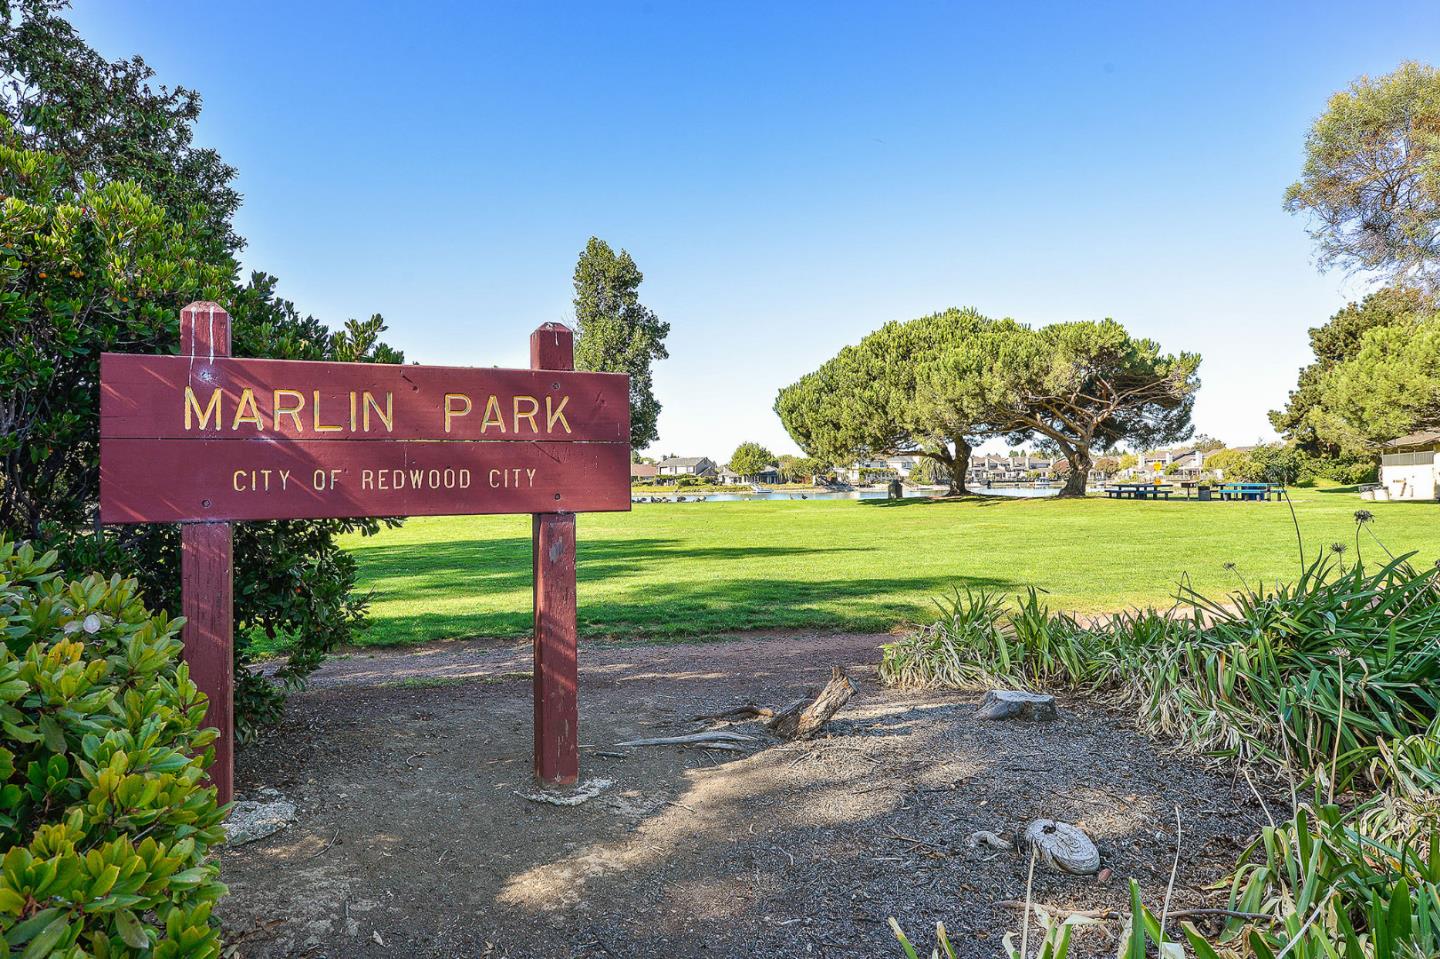
Marlin Park sign beside a green lawn, spreading tree, and water.
Outdoor basketball court with three players and chain-link fencing.
Two soccer players practice passing on a green field, with a kneeling goalkeeper and sports bags nearby.
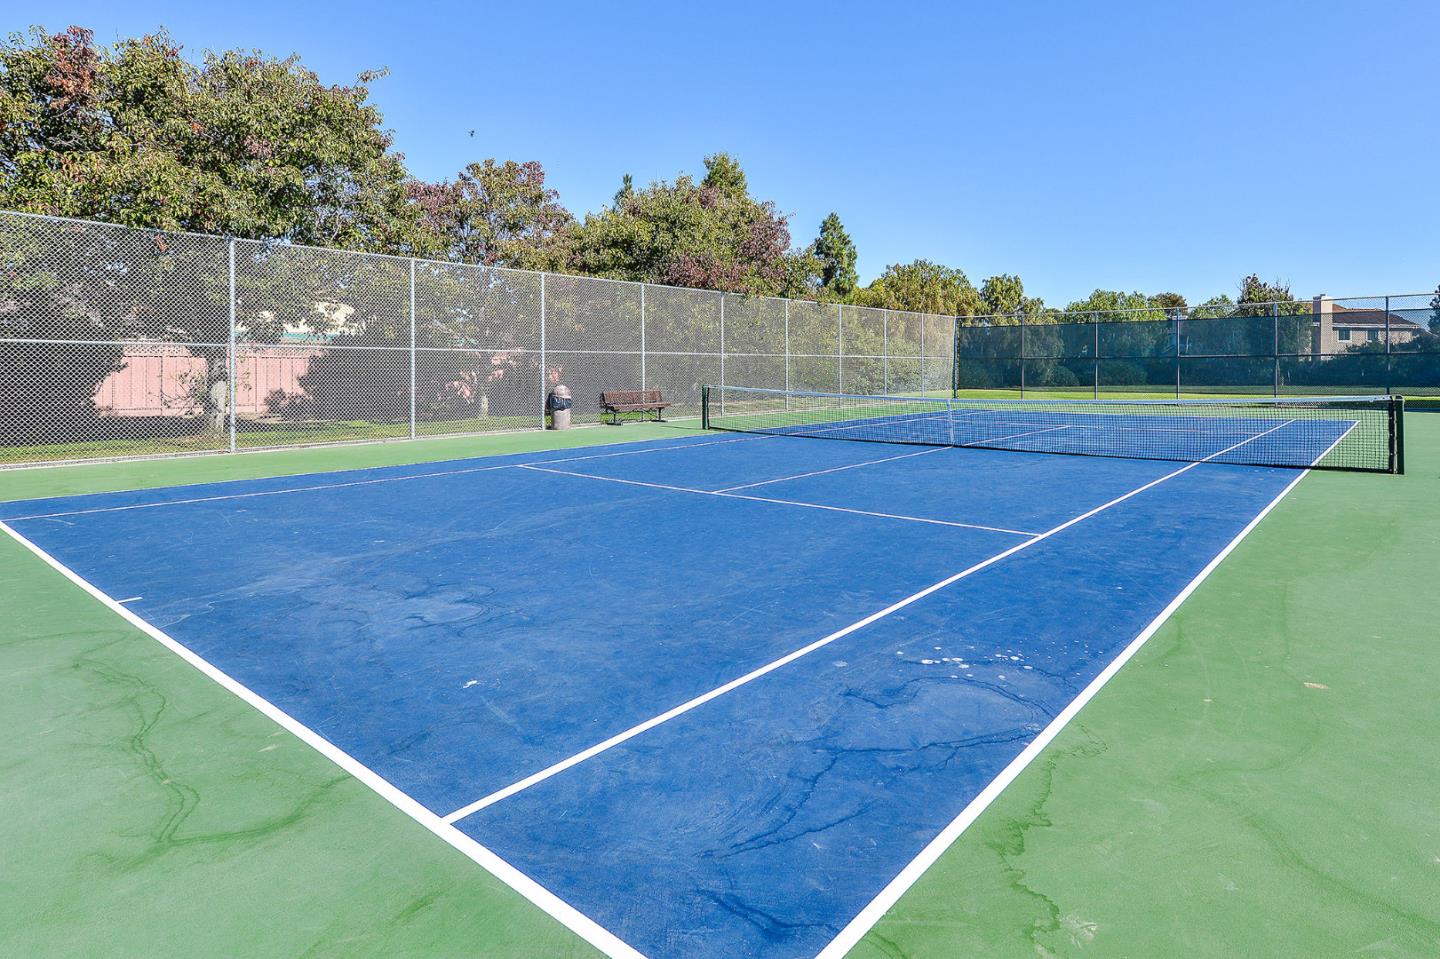
Outdoor tennis court with blue and green surface, net, and tall chain-link fencing.
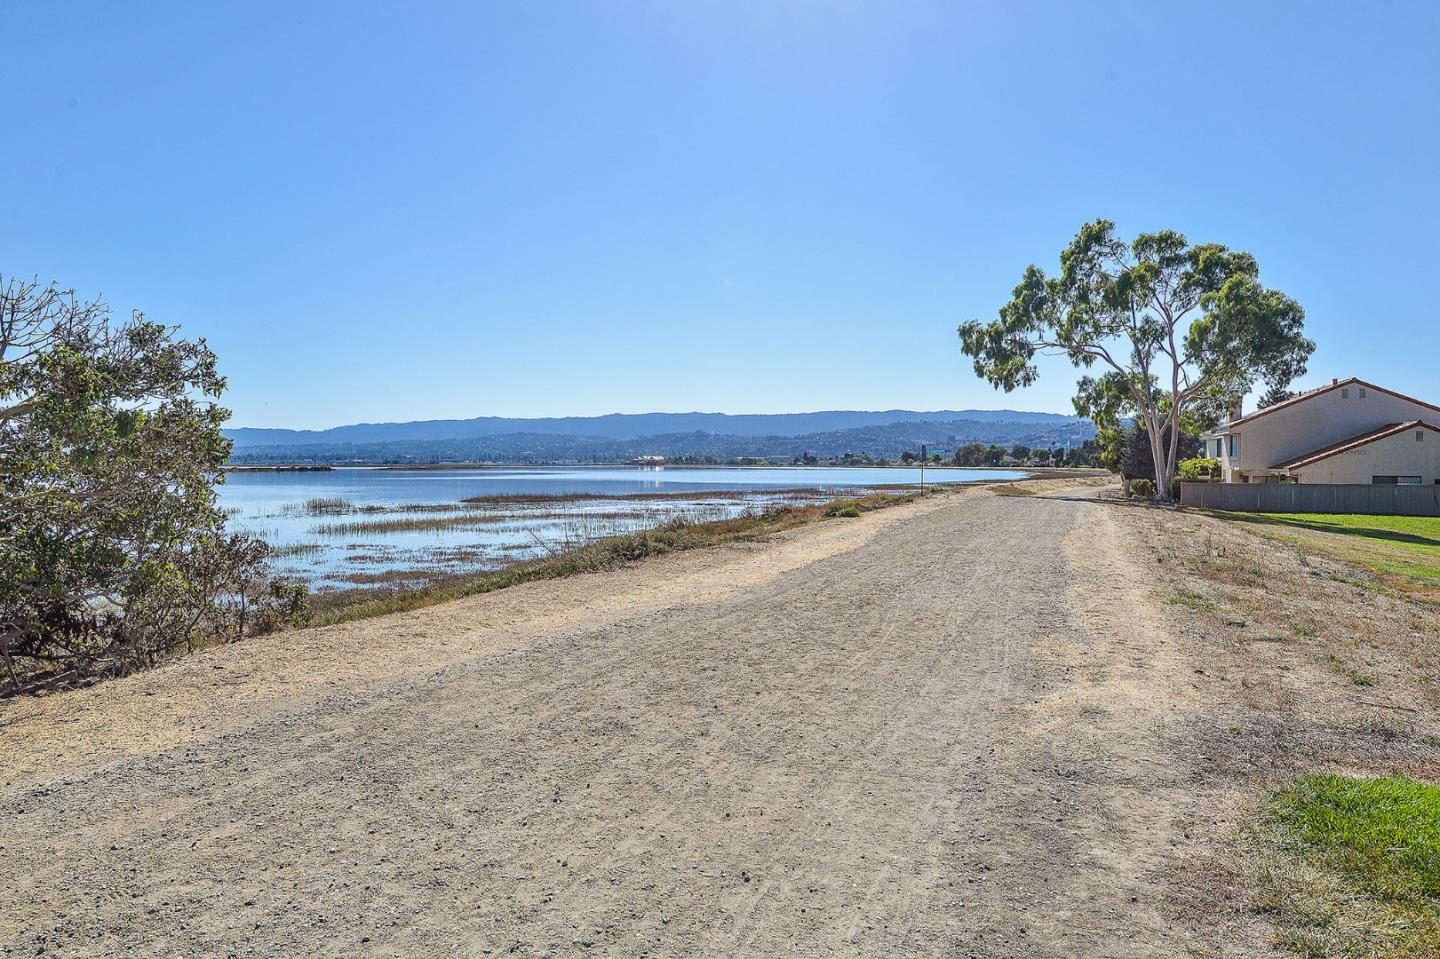
A dirt path follows a bay, with marsh grasses, distant hills, and a home along the shore.
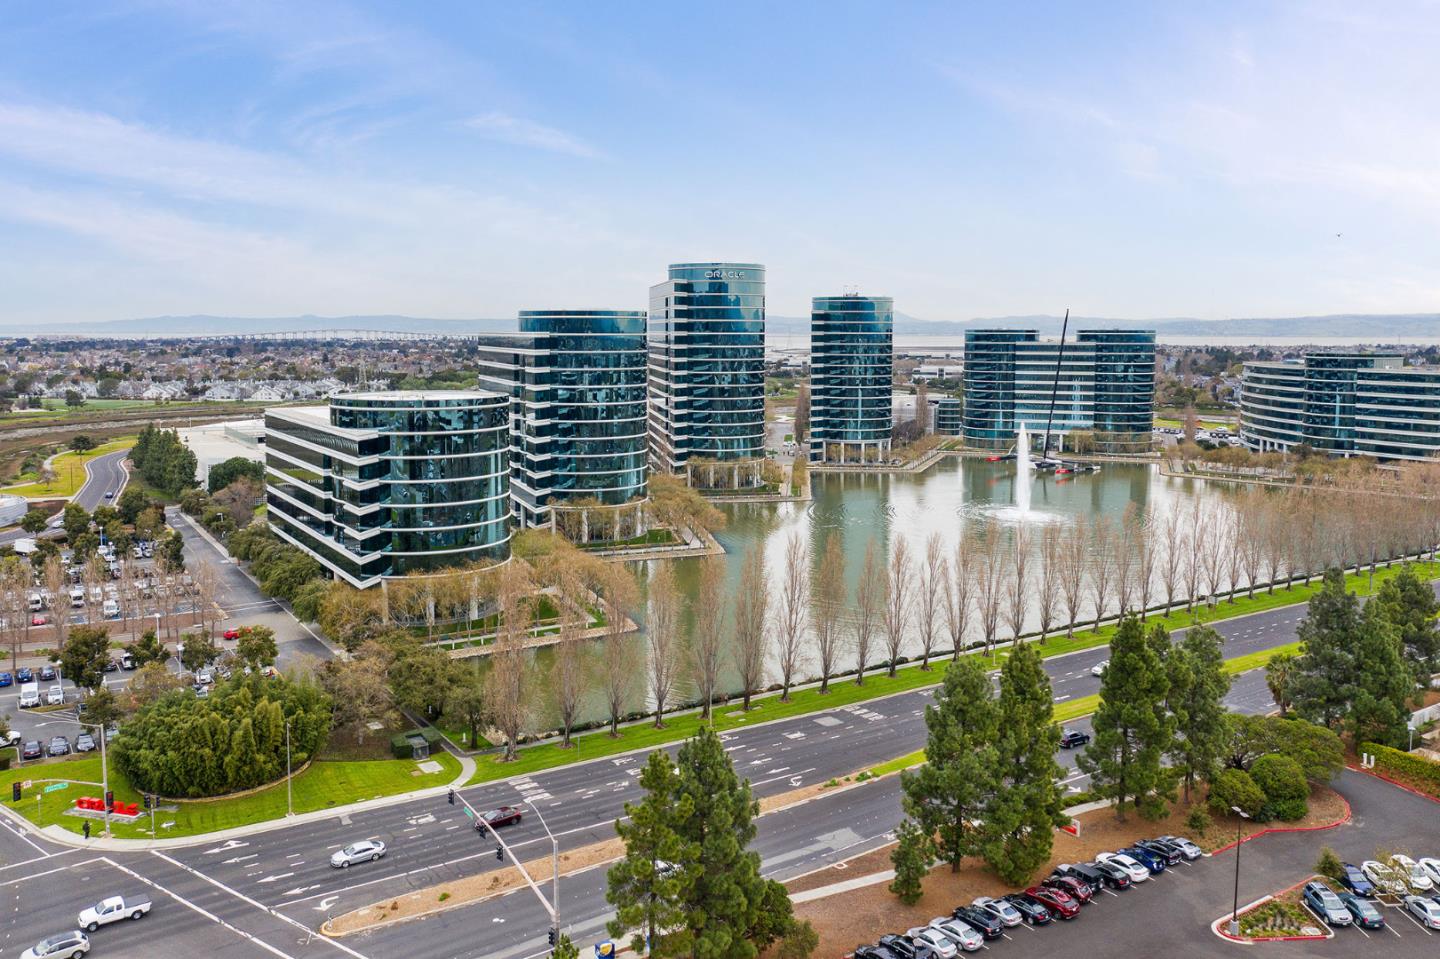
Aerial view of glass office towers beside a waterway and fountain, with the Oracle name visible.
Aerial view of the Pullman hotel, with a parking garage and landscaped roundabout in front.
Waterfront view across calm water toward homes, office buildings, and distant hills.
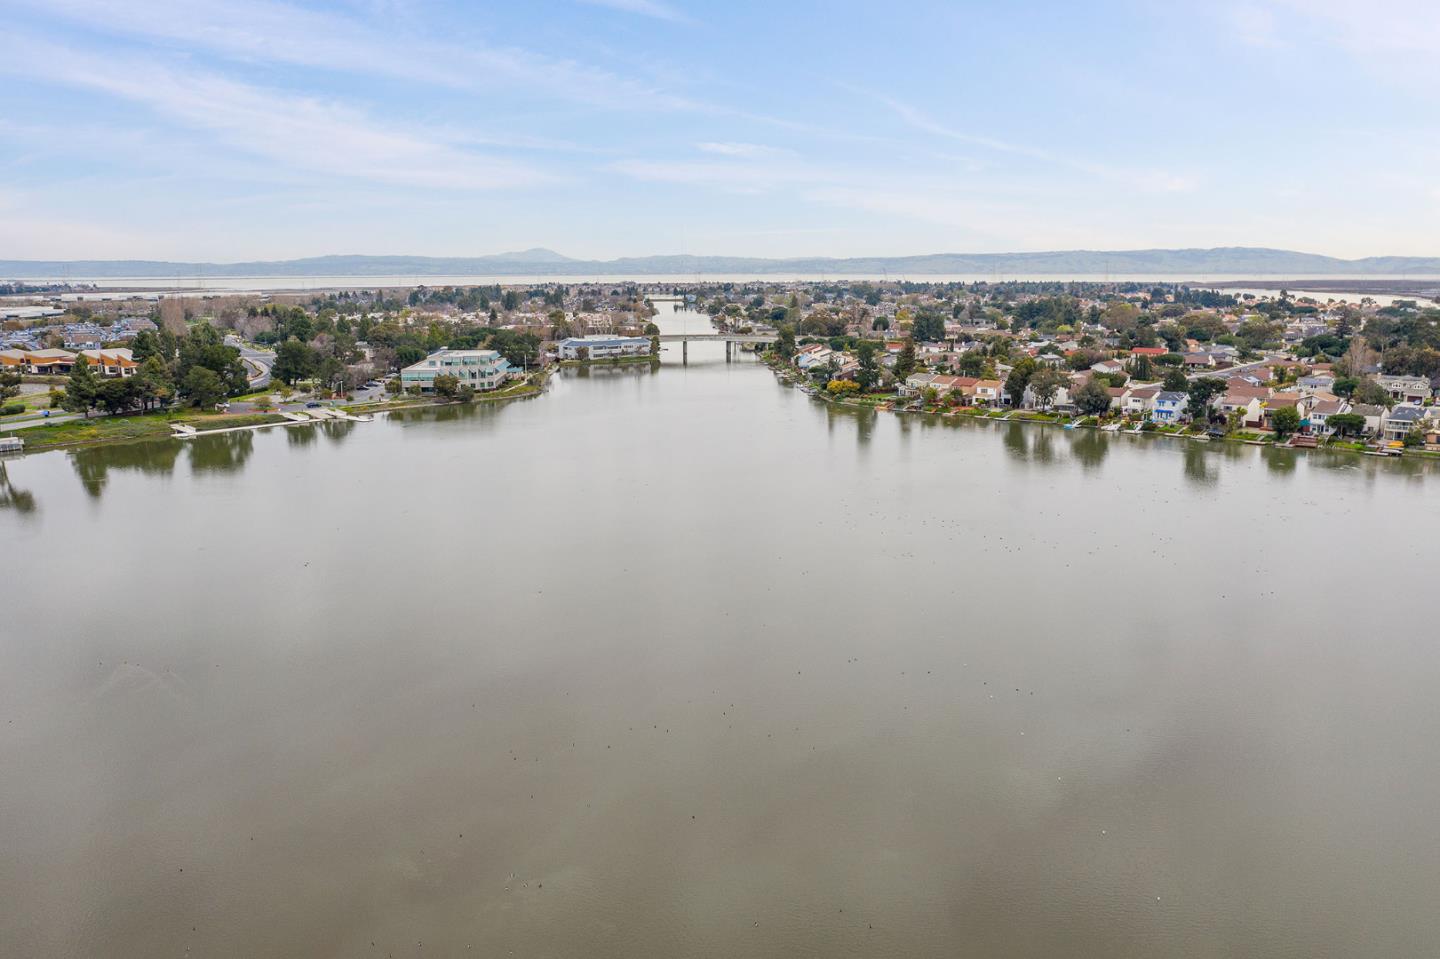
Aerial view of a waterfront neighborhood across a broad waterway, with a bridge and distant hills.
SEE ALL PHOTOS
Waterfront homes along a lagoon, with docks and low hills in the distance.
Waterfront townhomes beside a lagoon, with a leafy neighborhood and distant hills beyond.
Waterfront townhomes along a canal, with green lawns and distant hills.
Living room with a vaulted ceiling, arched window, fireplace, and waterfront view.
Living room with a white tiled fireplace and sliding doors overlooking the water.
Furnished living room with white sofas, abstract wall art, and a staircase to the upper level.
Open-plan living and dining room with a fireplace, pale sofas, and abstract wall art.
Dining room with a glass table, upholstered chairs, orchid centerpiece, and modern track lighting.
Furnished living room with vaulted ceiling, fireplace, and water view through sliding glass doors.
Modern kitchen with dark wood cabinets and stainless appliances, opening onto a dining and living area.
Kitchen with dark wood cabinets, white countertops, stainless appliances, and a sink beneath a window.
Compact kitchen with dark wood cabinets, stainless steel refrigerator, and a large window above the sink.
Kitchen with dark wood cabinets, white counters, and a stainless steel range beneath a pass-through window.
Kitchen sink beneath a large window, with a stainless-steel refrigerator and coffee service on the counter.
Living room with an open staircase, white fireplace, and balcony overlooking the water.
Loft bedroom with a gray bed and desk overlooking a living room and water view.
Bedroom with blue bedding and a compact desk beneath a sloped ceiling.
Furnished bedroom with a blue-dressed bed, matching bedside lamps, and a large patterned rug.
Upstairs home office with a desk, rolling chair, and arched window overlooking nearby buildings.
Bright entryway with a white staircase and a bench topped with teal cushions.
Staged bedroom with a patterned bed and balcony overlooking the water.
Staged bedroom with geometric bedding, blue accent pillow, and sliding glass door to a balcony.
Staged bedroom with geometric bedding, layered pillows, and a light wood dresser.
Walk-in closet with built-in shelving and drawers, opening into a bedroom.
Walk-in closet with built-in shelving and hanging rods beside a furnished bedroom.
Bedroom with a patterned bed and balcony overlooking nearby homes and distant hills.
Staged bedroom opening onto a balcony with a round glass table and chairs.
Deck with a glass table overlooking a residential lagoon and waterfront homes.
Hallway with a carpeted staircase, built-in closets, and an open bathroom doorway.
Bathroom with a white tub, tiled shower, toilet, and wood vanity with a large mirror.
Bathroom with a wood vanity, dark countertop, vessel sink, and large mirror.
Bathroom with a white tiled tub and shower, mirrored wall, and dark vanity countertop.
Two-level floor plan for 76 Eddystone Court, with a lake-view deck and labeled rooms.
Lake view from a balcony, framed by a dark railing, shingle siding, and leafy branches.
Waterfront deck with wicker seating and a glass railing overlooking a calm lagoon.
Furnished wooden balcony overlooking a calm waterway, with a wicker chair and small table.
Furnished canal-side balcony with gray shingles, wicker seating, and sliding glass doors.
Aerial view of waterfront homes along a lagoon, with the bay and hills beyond.
Waterfront homes line a canal, with the bay and distant hills beyond.
Redwood Shores branch of the Redwood City Public Library, with angular rooflines and broad glass windows.
Sandpiper School with a colorful mural and blue entrance doors.
Redwood Shores Elementary School exterior with its covered entrance and student drop-off curb.
Amici’s East Coast Pizzeria storefront beneath a large turquoise arched sign.
Bagel Street Cafe storefront with prominent red lettering, glass entrance, and parked cars.
Starbucks Coffee storefront with a green patio umbrella and cars parked outside.
Grocery store exterior with a peaked metal roof, Nob Hill Trading Co. sign, and produce displays.
Mistral Restaurant & Bar exterior with glass entrance and accessible parking.
Modern office complex with landscaped grounds and an Electronic Arts sign in the foreground.
Bay Club entrance beneath a white porte-cochère, with a silver car at the curb.
Marlin Park sign beside a green lawn, spreading tree, and water.
Outdoor basketball court with three players and chain-link fencing.
Two soccer players practice passing on a green field, with a kneeling goalkeeper and sports bags nearby.
Outdoor tennis court with blue and green surface, net, and tall chain-link fencing.
A dirt path follows a bay, with marsh grasses, distant hills, and a home along the shore.
Aerial view of glass office towers beside a waterway and fountain, with the Oracle name visible.
Aerial view of the Pullman hotel, with a parking garage and landscaped roundabout in front.
Waterfront view across calm water toward homes, office buildings, and distant hills.
Aerial view of a waterfront neighborhood across a broad waterway, with a bridge and distant hills.
Listed by Compass, Carmen Miranda, Listing Contact: 650-743-4320
Pending

76 Eddystone CT

76 Eddystone CT, Redwood Shores, CA 94065

$849,888
Perfectly Located with Wide Waterviews! This property is rare with a large balcony with panoramic views of the waterway with 2 bedrooms (2nd bedroom is large loft and is staged as bedroom with office). Luxury resort-style living that has a private/quiet location and boasts vaulted ceilings and beautiful panoramic water views from every window, creating a peaceful retreat. The condo has been fully updated with newer floors, newer modern lights, and fresh paint throughout. The renovated kitchen includes a newer sink, faucet, newer countertop, upgraded wood cabinetry, French style refrigerator, newer induction stove/oven, and a charming new garden window. With ample storage and a detached 1 car garage, this unit offers both elegance and functionality. Come in and Imagine coming home to your NEW WATERFRONT HOME...

1
bed

1
bath

987 Sq.Ft. LIVING AREA

8.24 Acres lot

Carmen Miranda

Carmen Miranda

Features & Amenities

Interior

  • total bedrooms1
  • Total bathroom1
  • full bathroom1
  • Flooring Hardwood, Laminate, Tile
  • Fireplace Wood Burning
  • APPLIANCES Dishwasher, Oven Range Electric, Refrigerator, Washer Dryer
  • other interior Features High Ceiling, Walkin Closet

Area & Lot

  • Status Pending
  • Date Sold October 23, 2026
  • Living Area987 Sq.Ft.
  • Total Area987 Sq.Ft.
  • Lot Area8.24 Acres
  • MLS® IDML82060987
  • TypeCondo
  • YEAR BUILT1979
  • NeighborhoodRedwood Shores
  • View DescriptionWater
  • Elementary SchoolSandpiperElementary
  • Middle SchoolRalstonIntermediate
  • High SchoolCarlmontHigh
  • School DistrictSequoiaUnionHigh

Exterior

  • STORIES1
  • Garage Space1.0
  • water SourcePublic
  • utilitiesPublic Utilities, Water Public
  • PoolCommunity Facility
  • roofComposition
  • parkingAttached Garage, Parking Area
  • HEAT TYPEElectric
  • AIR CONDITIONINGNone
  • sewerPublic Sewer
  • SubstructureConcrete Perimeterand Slab
  • Disability FeaturesParking
  • HOA AmenitiesClub House, Community Pool, Other

Financial

  • Sales Price$849,888
  • HOA $672/mo
  • Zoning R30000
View Virtual Tour
Waterfront townhomes beside a lagoon, with a leafy neighborhood and distant hills beyond.

Schedule a Showing

I would love to show you my beautiful property. Please select your preferred date and time below. I will be in touch shortly to confirm your appointment.

Schedule a Showing

I would love to show you my beautiful property. Please select your preferred date and time below. I will be in touch shortly to confirm your appointment.
Thank you for your interest in 76 Eddystone CT, Redwood Shores, CA 94065. We are reviewing your request and will be in touch shortly!

Mortgage Calculator

Estimate your monthly mortgage payment, including the principal and interest, property taxes, and HOA. Adjust the values to generate a more accurate rate.
All estimates are provided for informational purposes only. Actual amounts may vary.
$0,000 Your Payment 20 15 65
$0,000 Your Payment

Redwood Shores

It’s quite a beautiful place, and you won’t find any skyscrapers around.

Explore

Work With Carmen

Carmen is known for her integrity, strong negotiation skills, and extensive experience, Carmen’s philosophy is simply to treat others as you wish to be treated. She always looks forward to hearing from you. Please feel free to contact her using the most convenient method.

Follow Me on Instagram