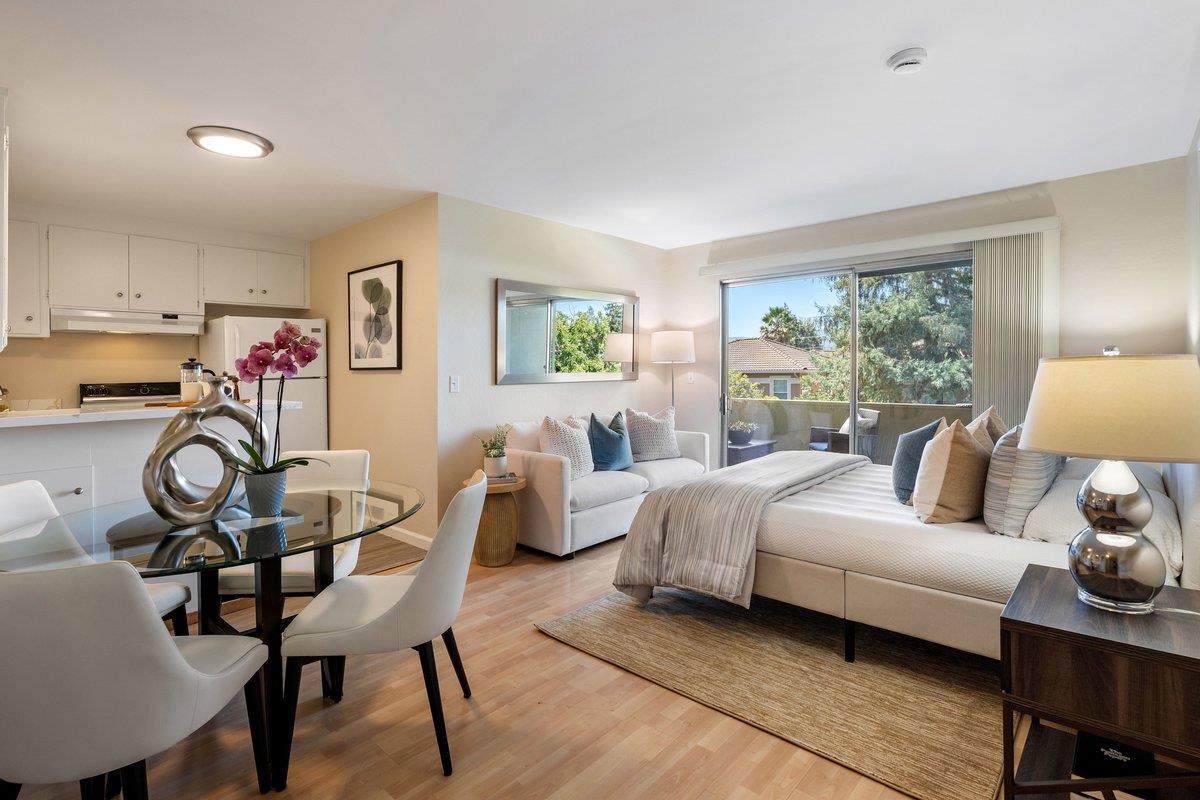
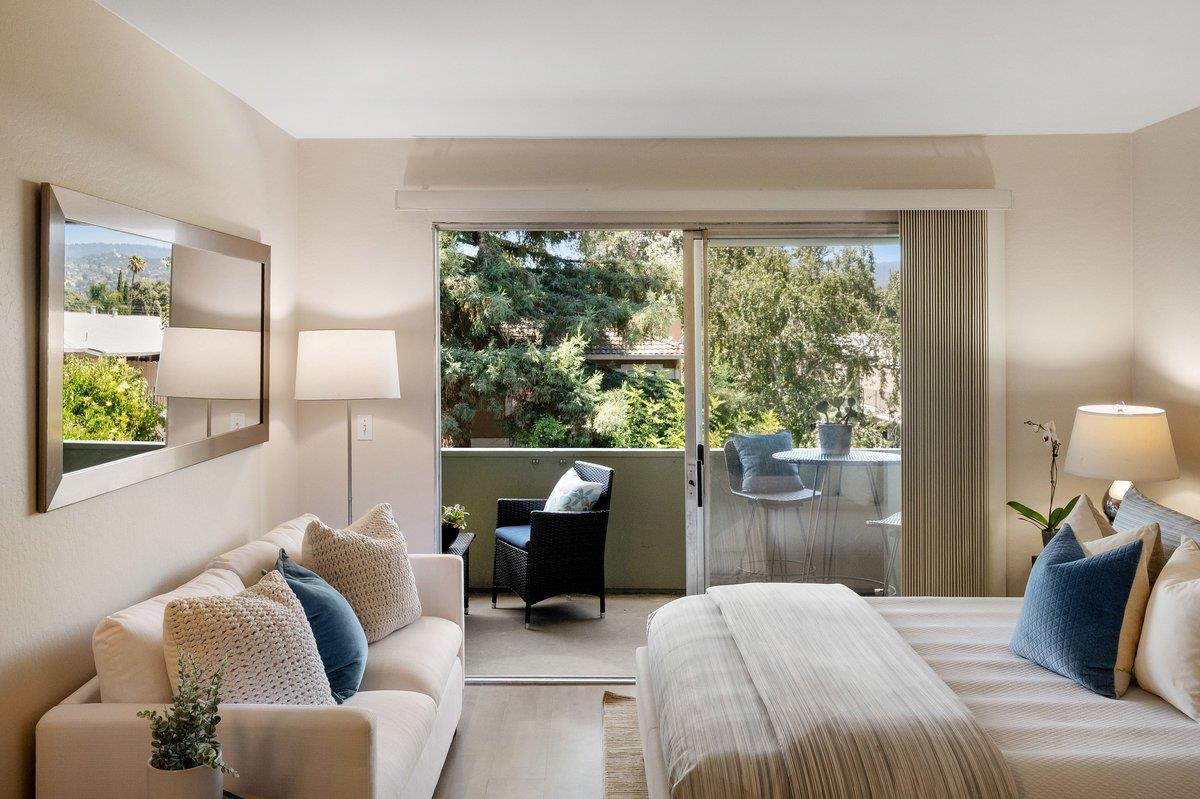
Staged studio apartment with a bed, sofa, glass dining table, and sliding doors to a balcony.
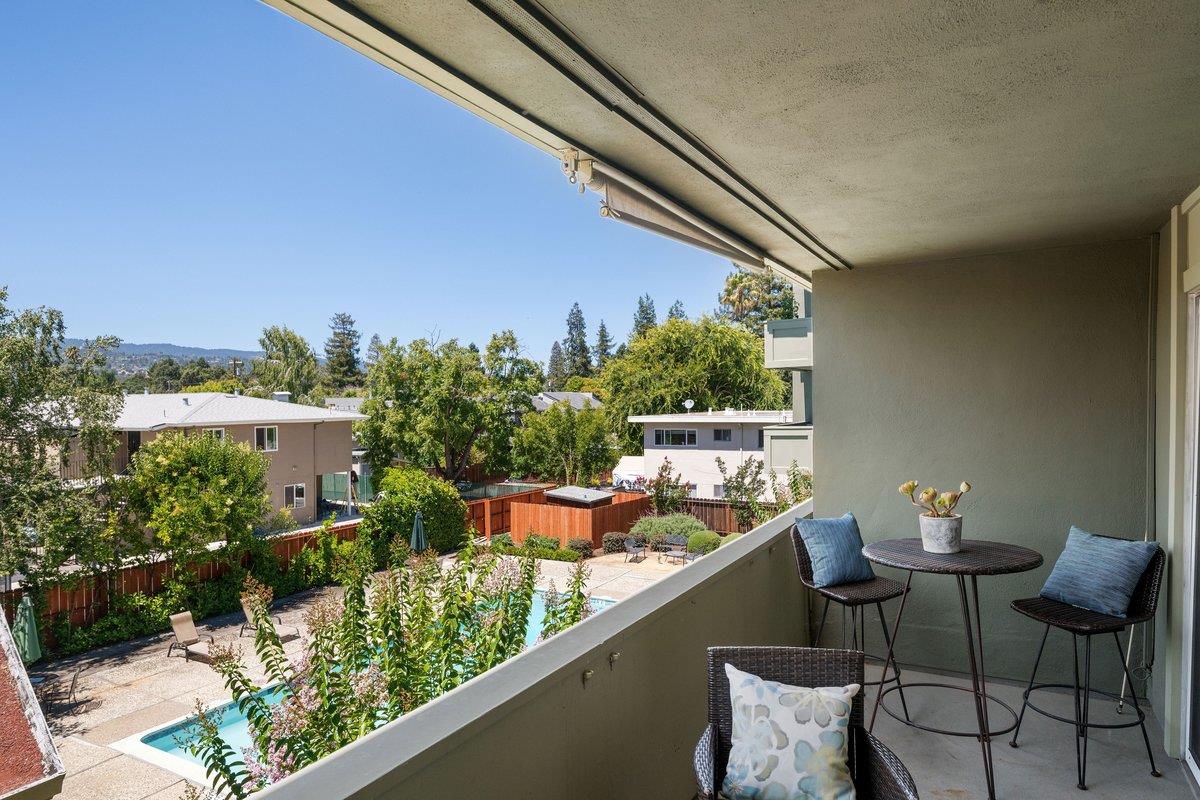
Furnished balcony overlooking a courtyard swimming pool and landscaped gardens.
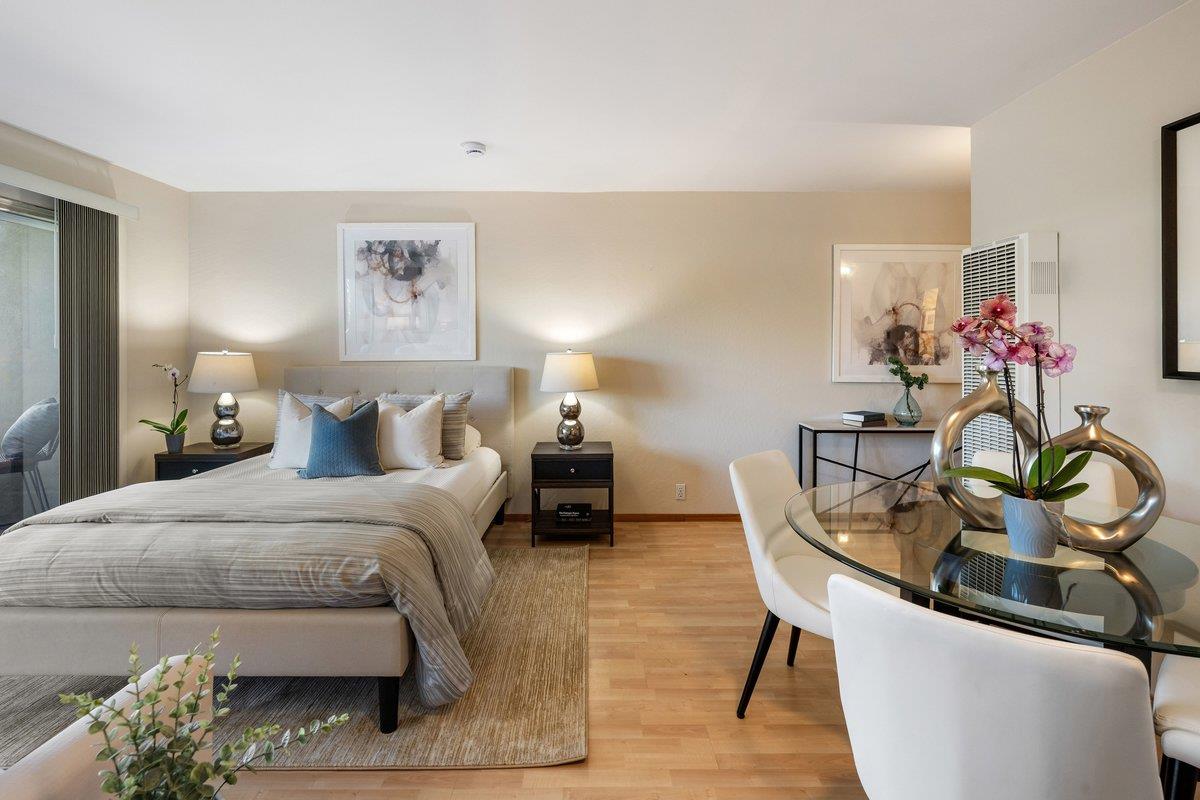
Bedroom and dining area with a gray bed, sliding glass door, and glass dining table.
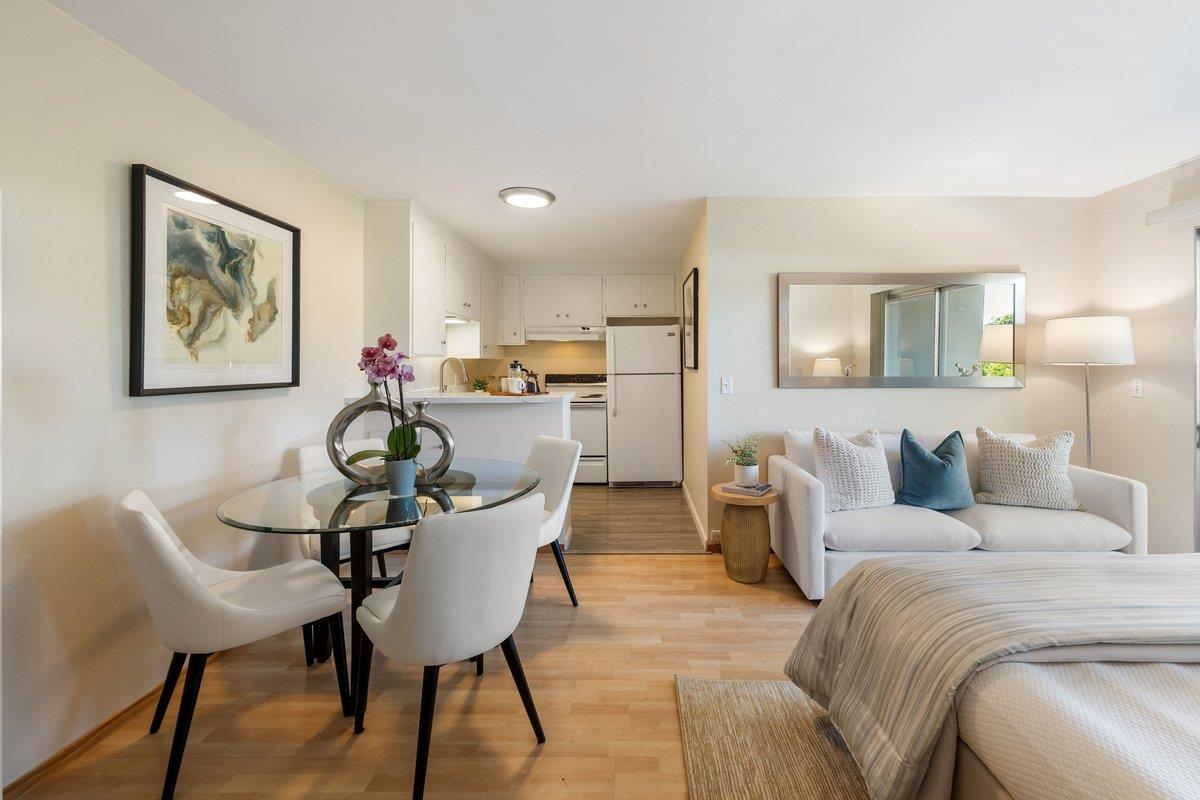
Open-plan studio interior with a glass dining table, compact kitchen, white sofa, and bed.
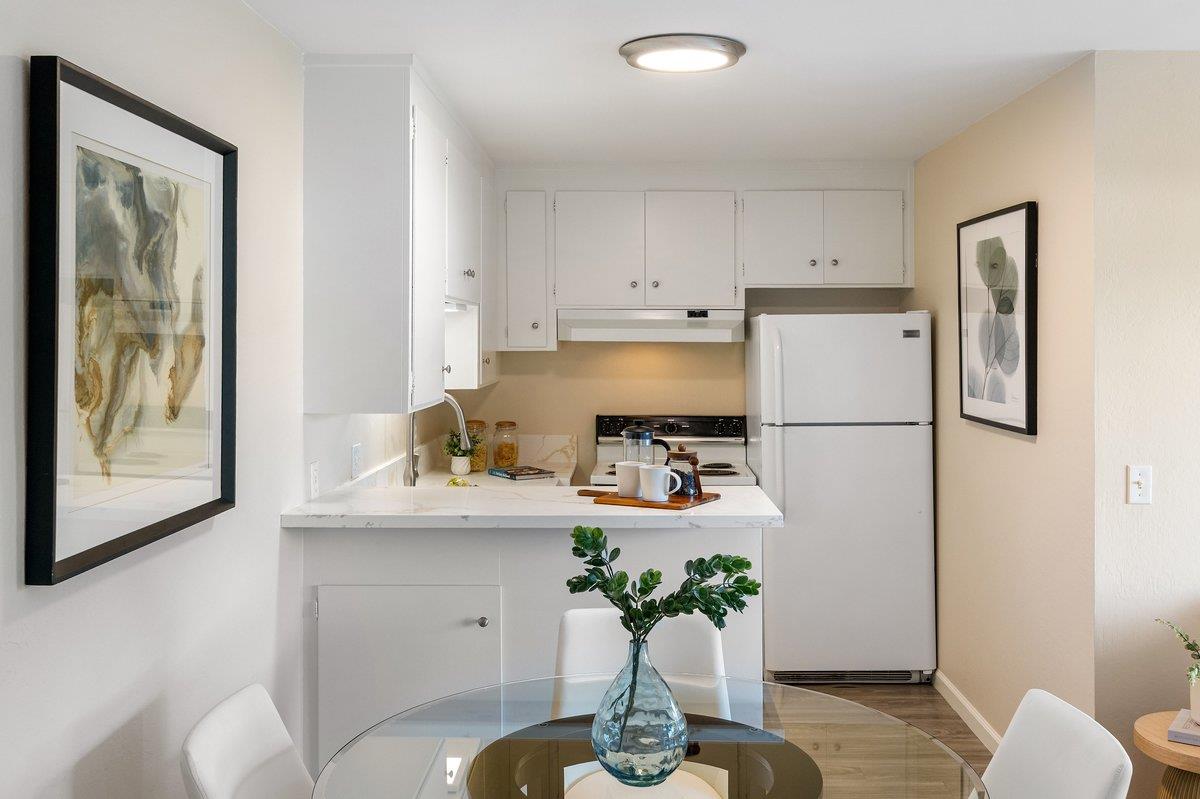
Kitchen with white cabinets and appliances, a breakfast counter, and a glass dining table.
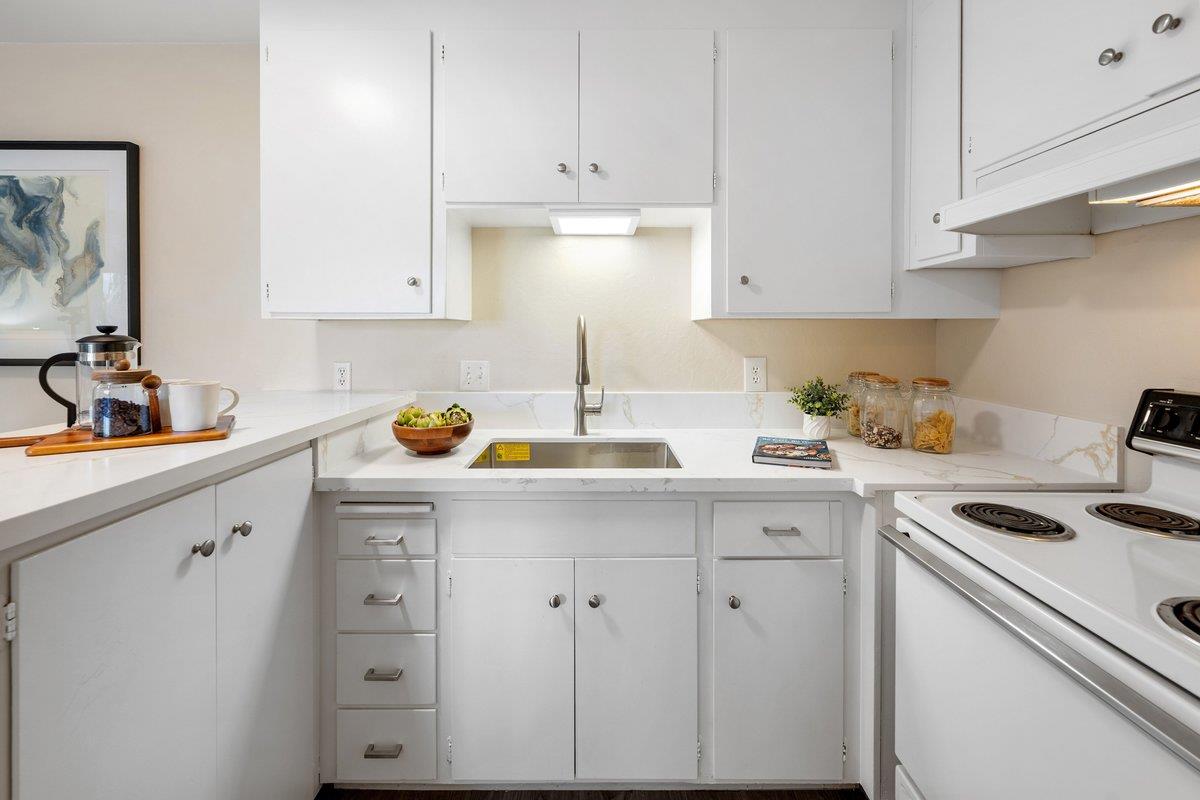
Kitchen with white cabinets, pale stone counters, a stainless-steel sink, and an electric range.
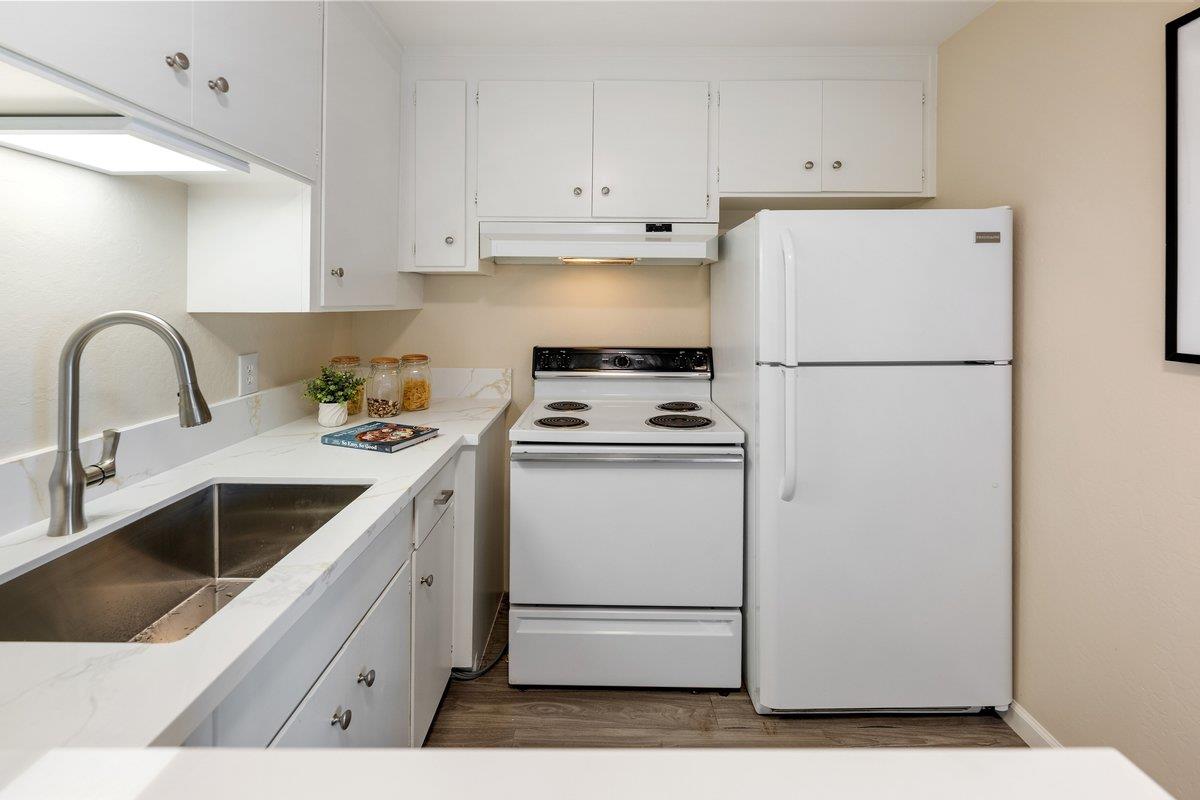
Compact kitchen with white cabinets, marble-look counters, and white appliances.
Bedroom with a desk and chair beside the bed, opening onto a balcony through sliding glass doors.
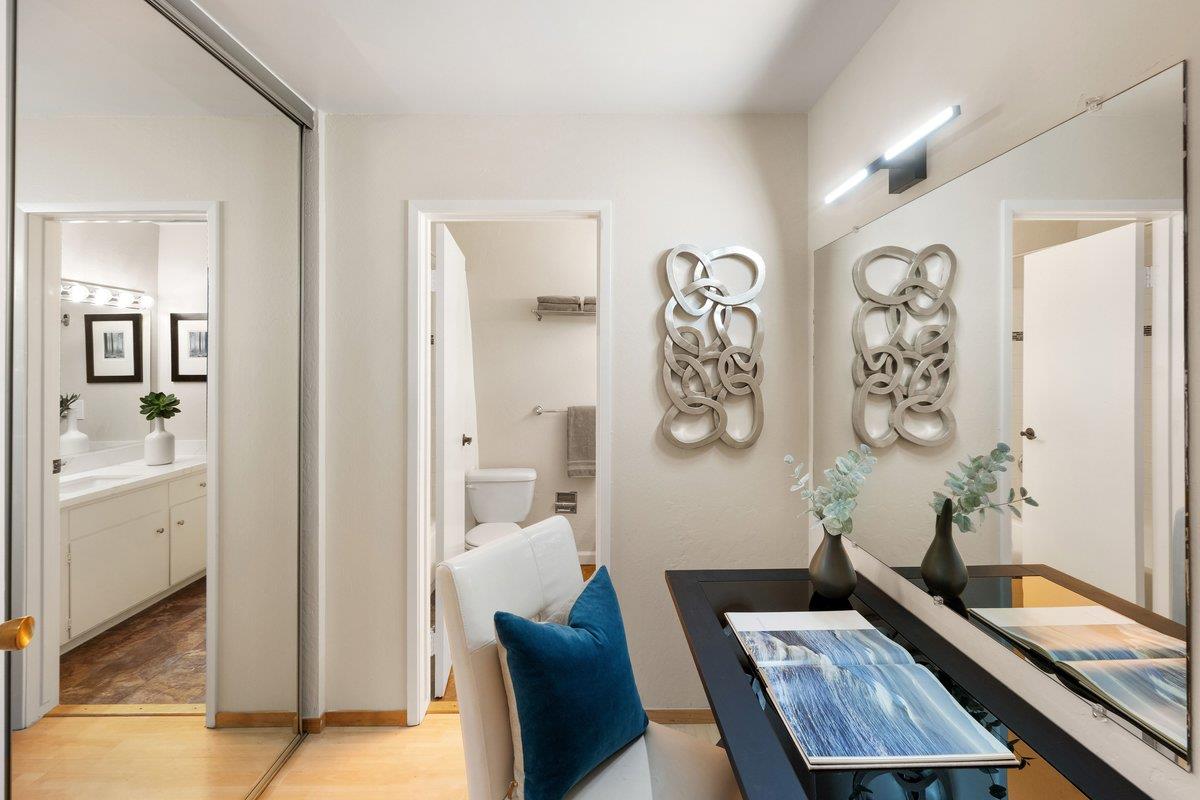
Dining area with a dark table, white chairs, blue cushions, and large mirrors.
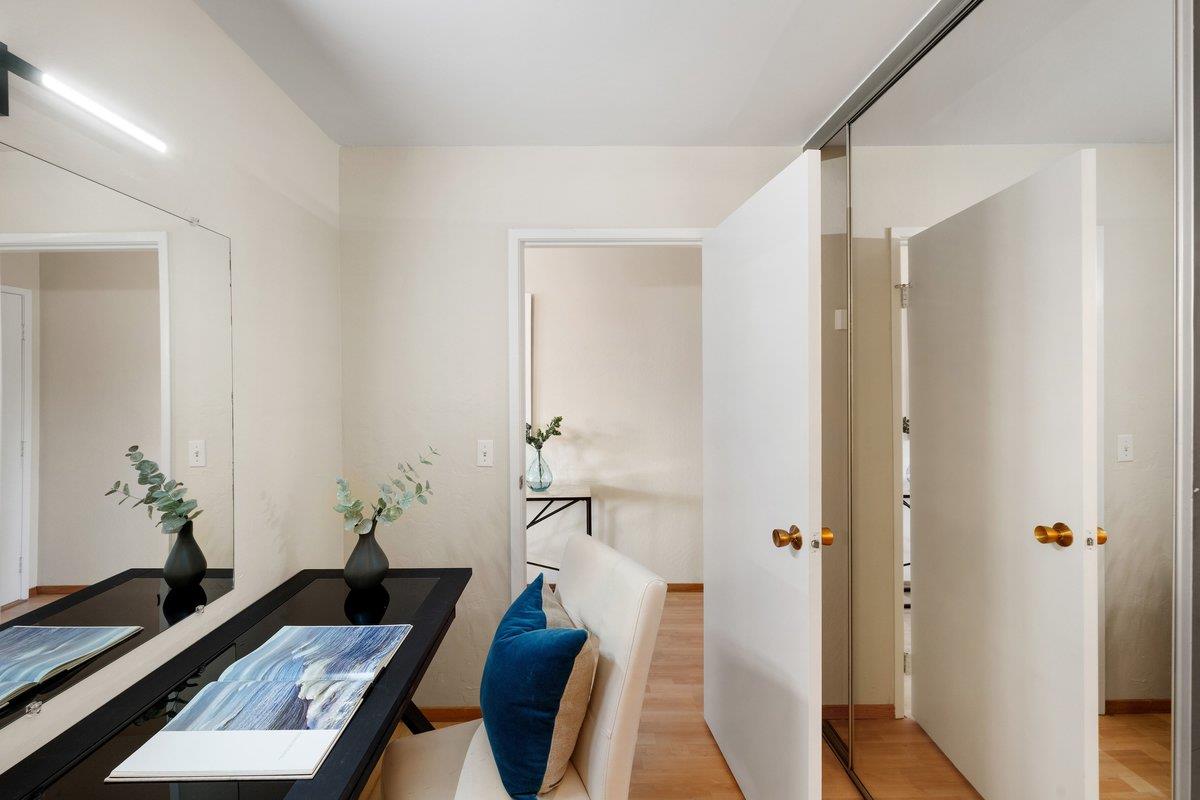
Staged room with a black desk, blue-cushioned chair, and mirrored closet doors.
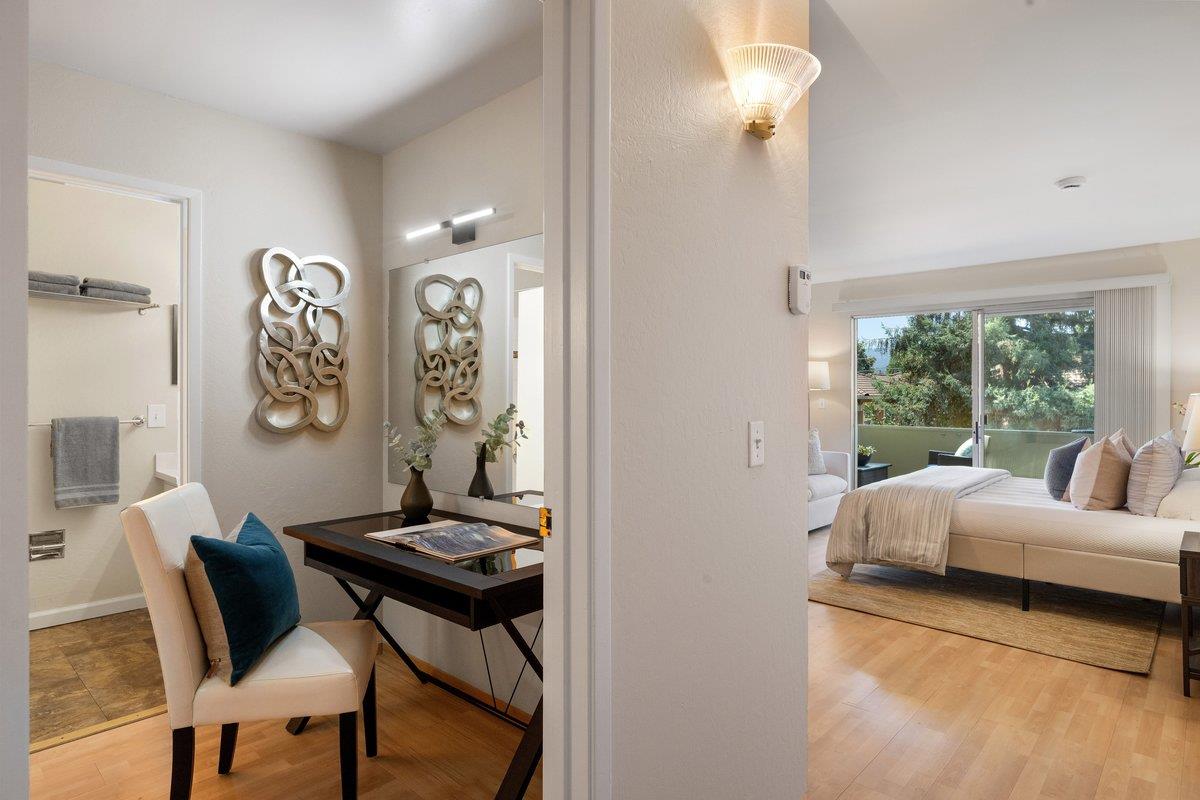
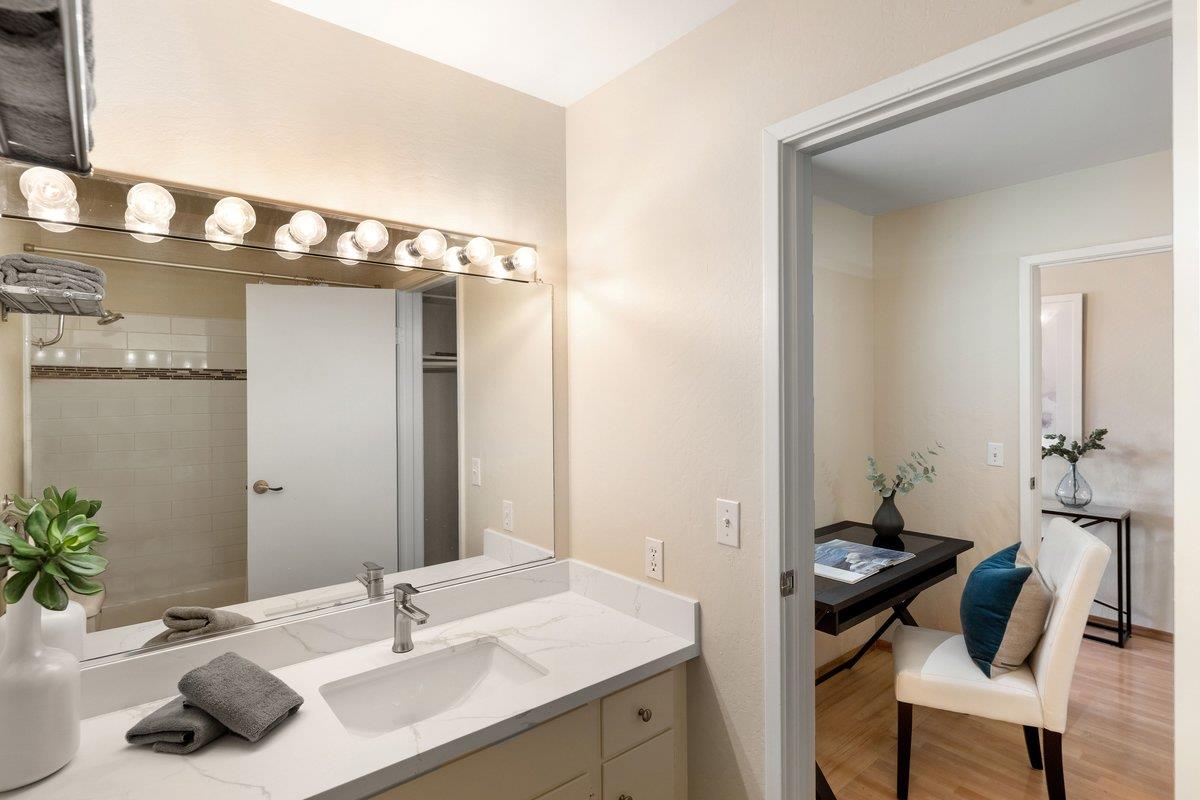
Bathroom vanity with a marble-look counter and globe-lit mirror, overlooking a furnished sitting area.
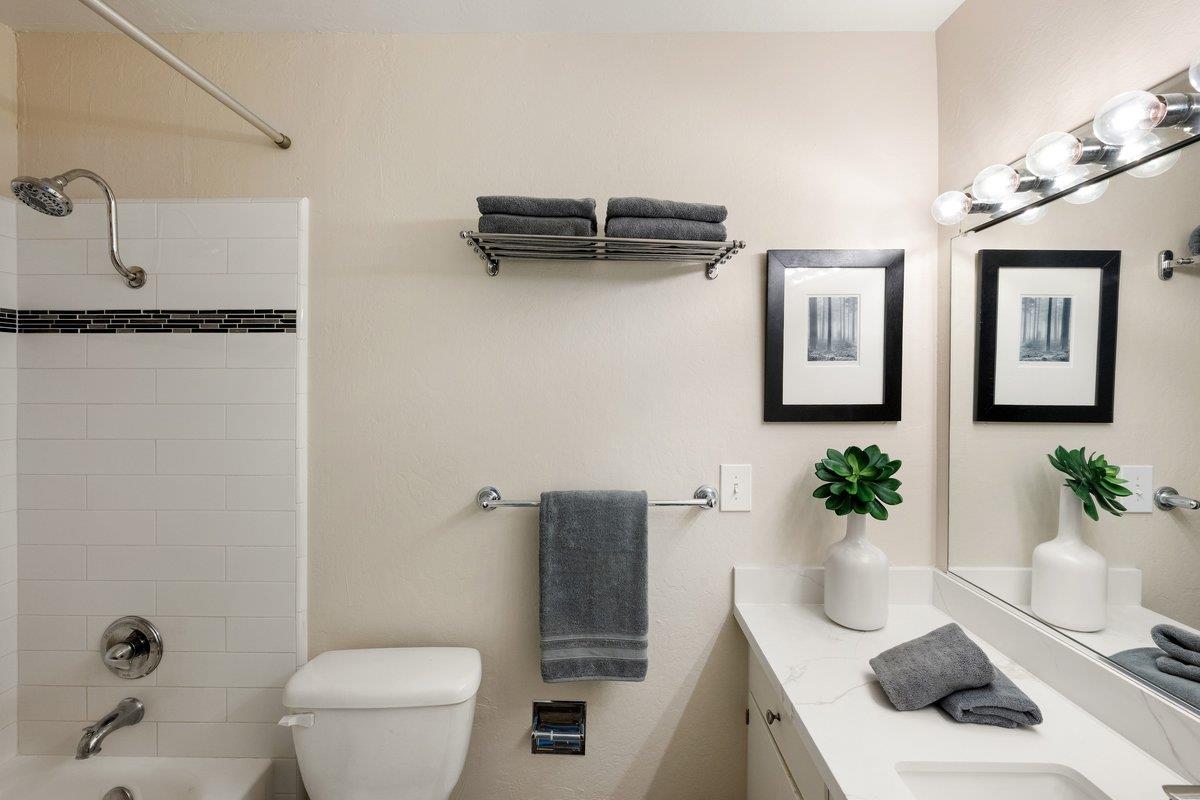
Bathroom with a tiled shower, white vanity, gray towels, and a potted plant.
Furnished bedroom with a sliding glass door opening onto a tree-lined balcony.
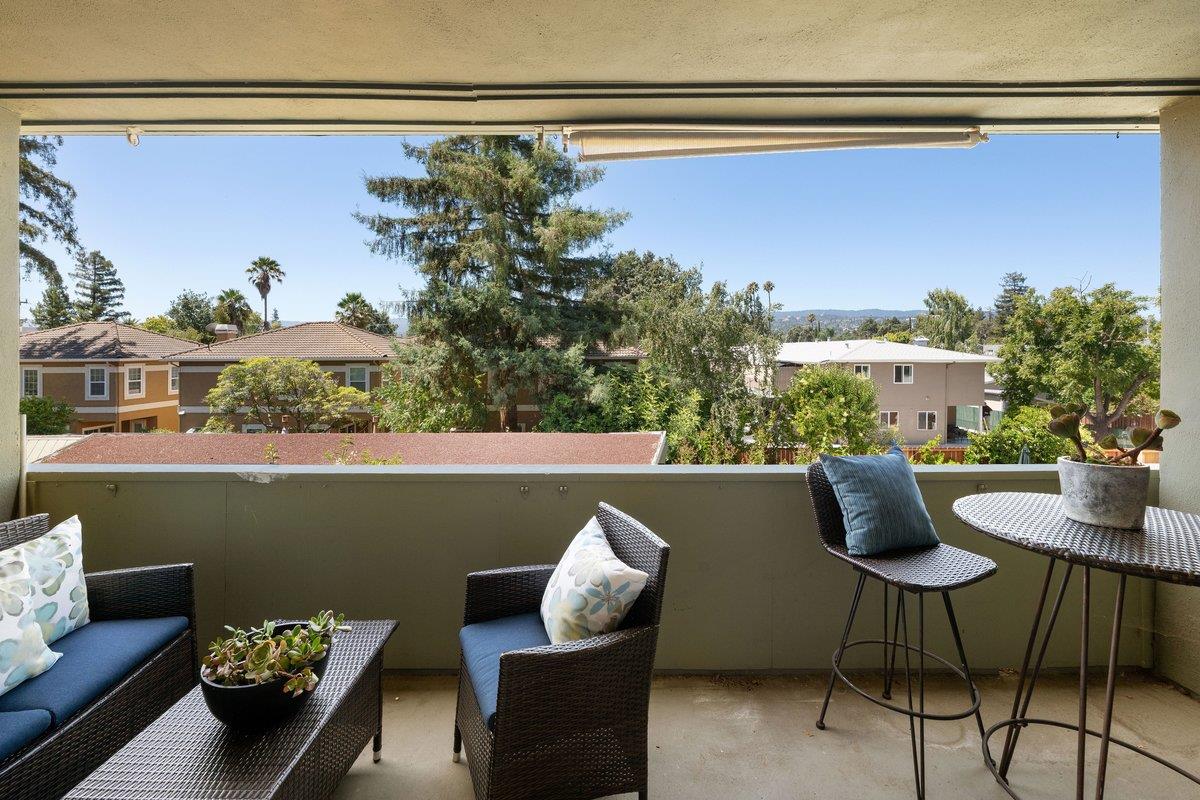
Furnished apartment balcony with wicker seating overlooking nearby homes and trees.
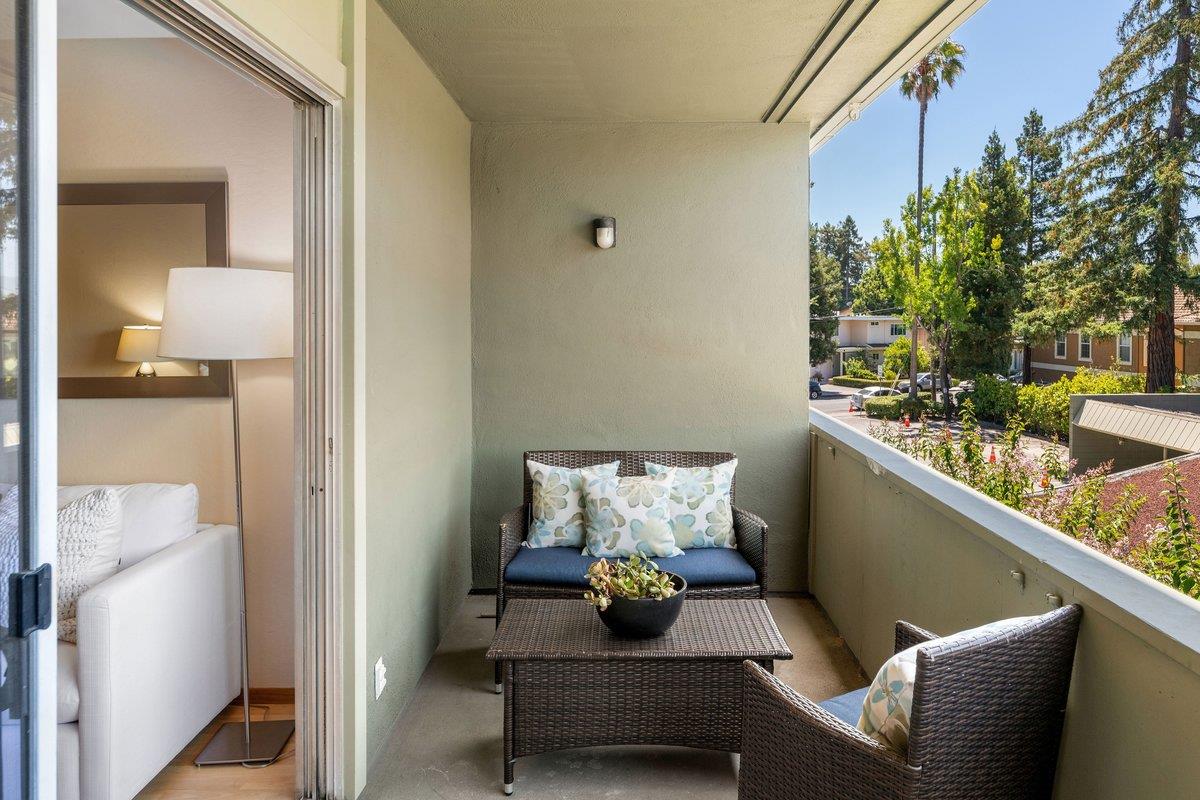
Furnished apartment balcony with wicker seating and a leafy neighborhood view.
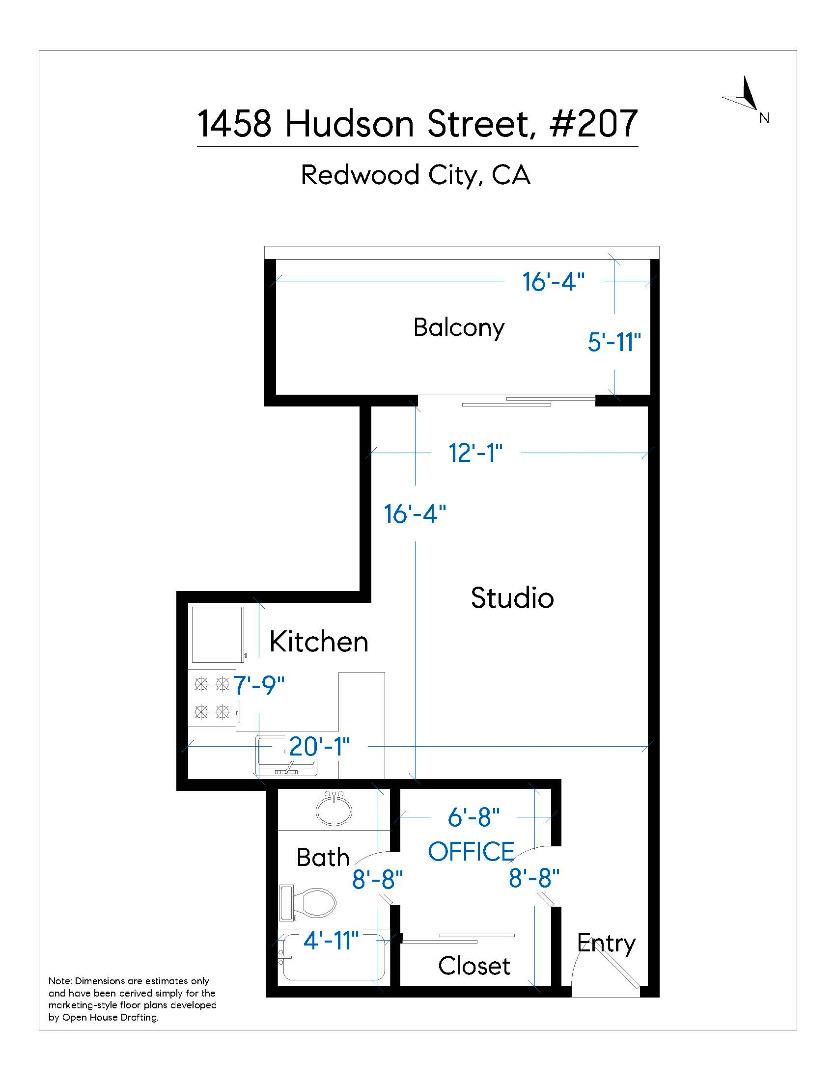
Floor plan of a Redwood City studio with a balcony, kitchen, bathroom, office, closet, and entry.
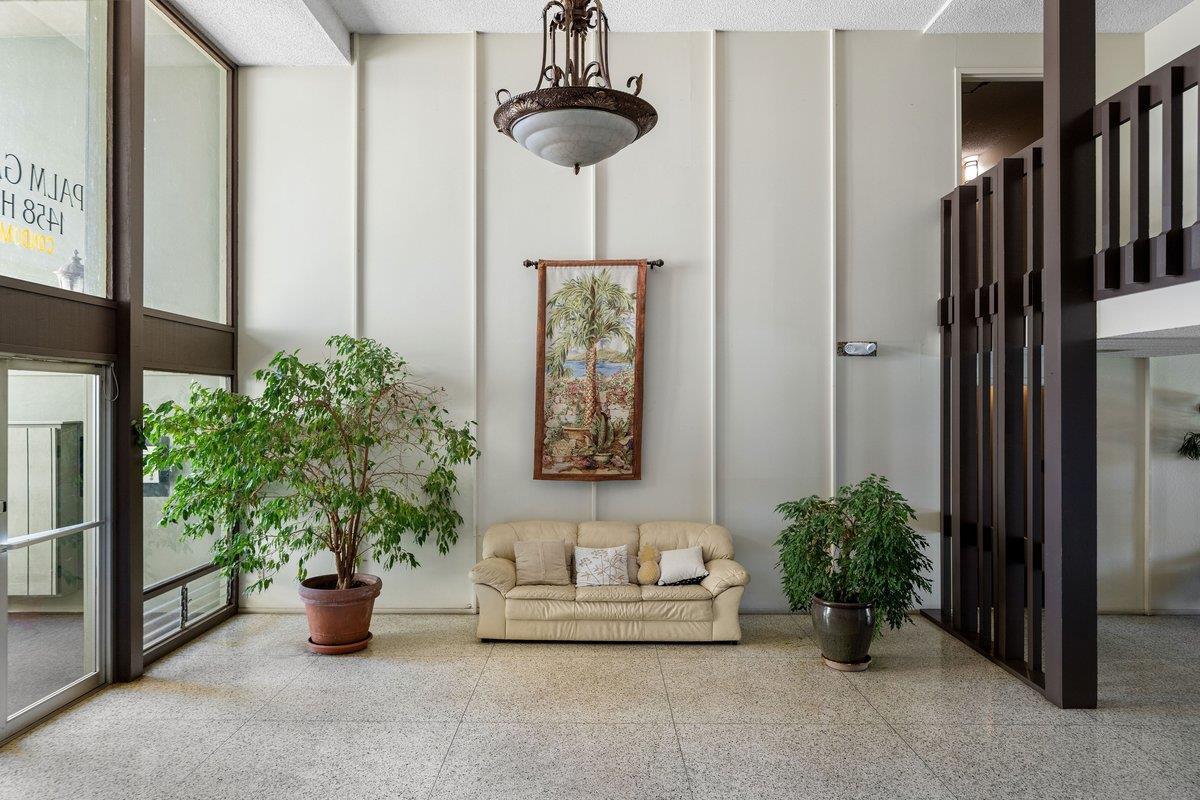
Building lobby with a cream sofa, potted trees, and a high ceiling.
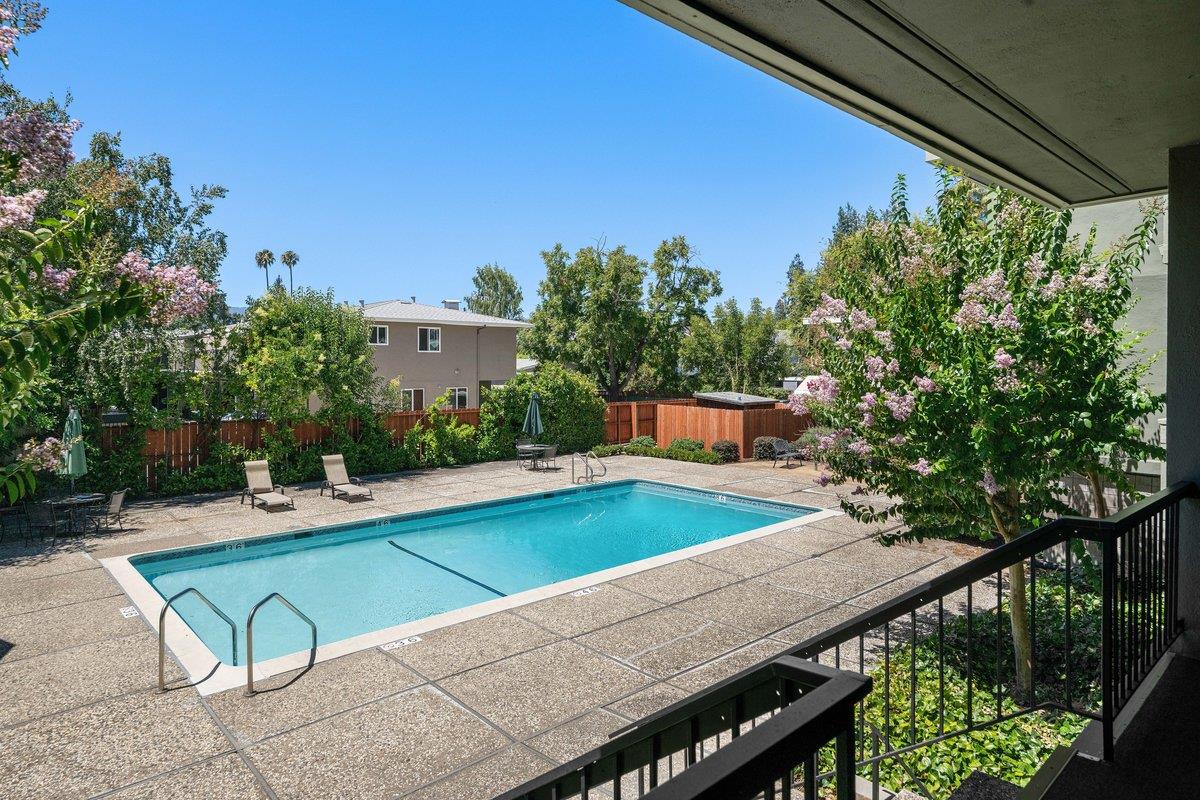
Outdoor swimming pool with lounge chairs, flowering trees, and a shaded balcony railing in the foreground.
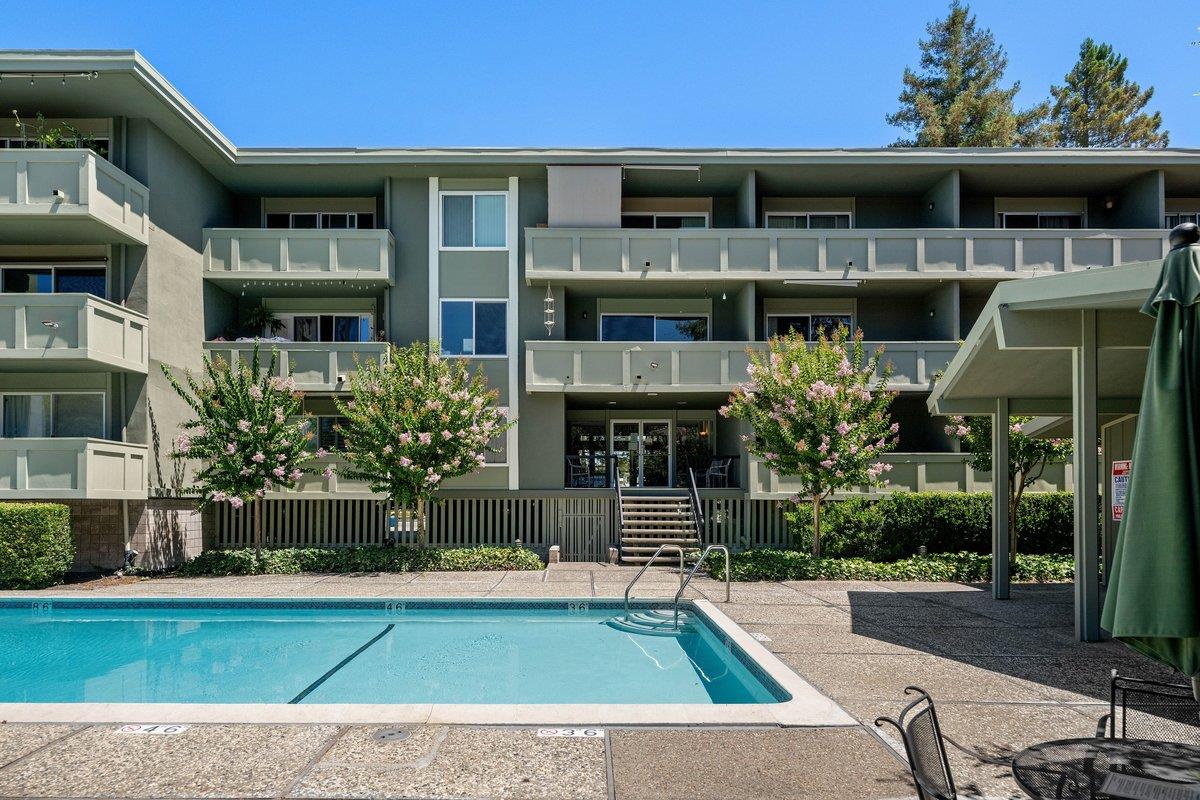
Apartment building with balconies behind a swimming pool and patio deck.
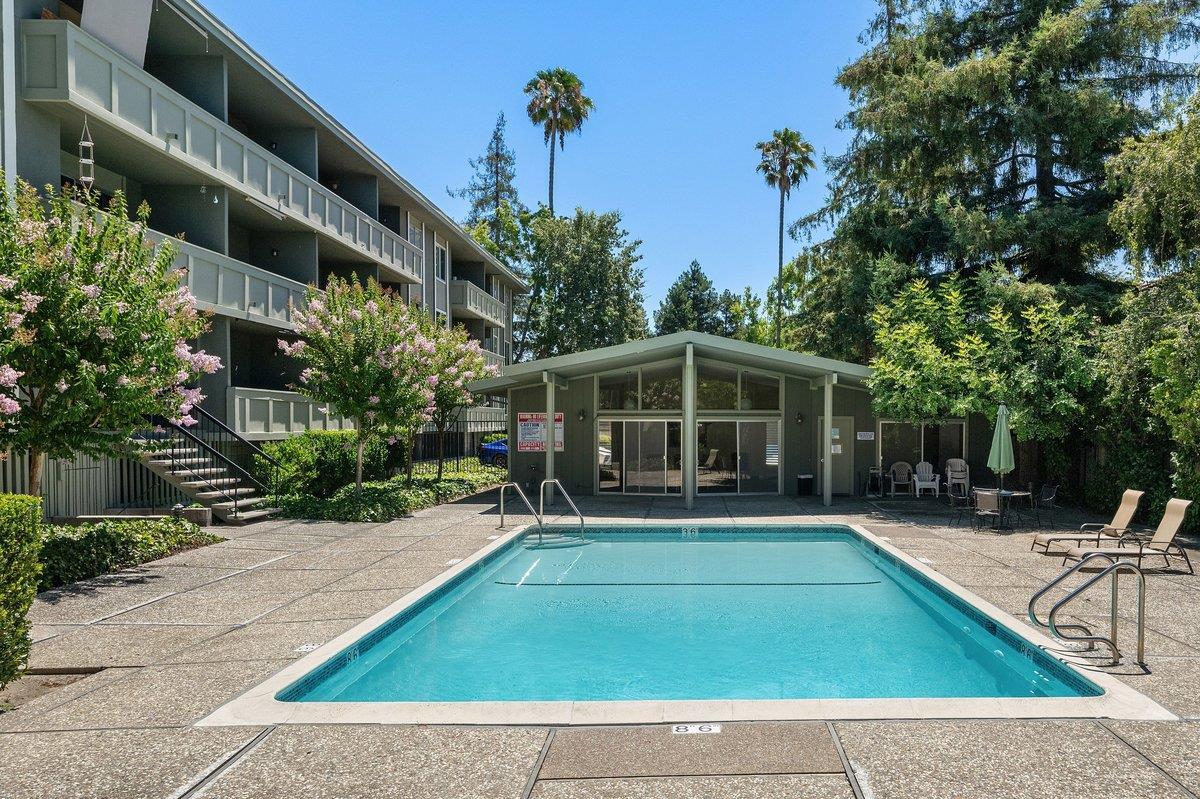
Apartment complex pool with a covered poolside area, lounge chairs, and flowering shrubs.
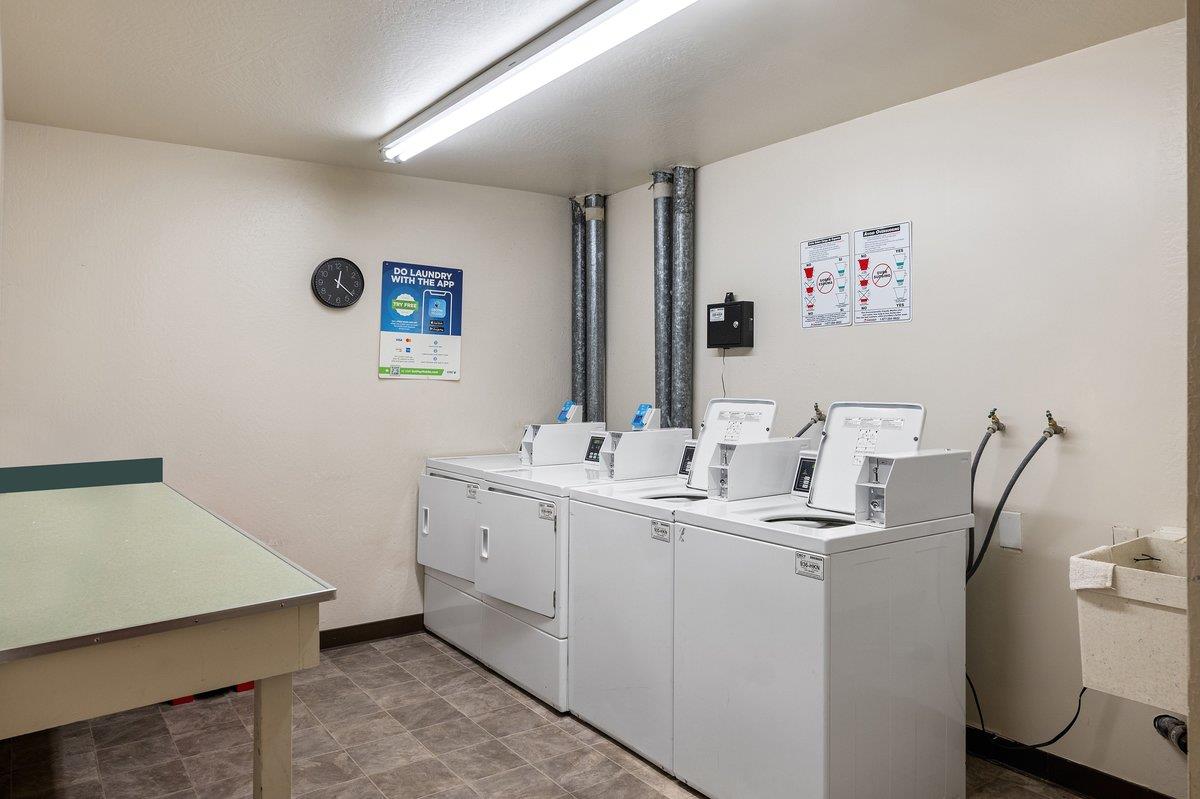
Shared laundry room with commercial washers and a folding table.
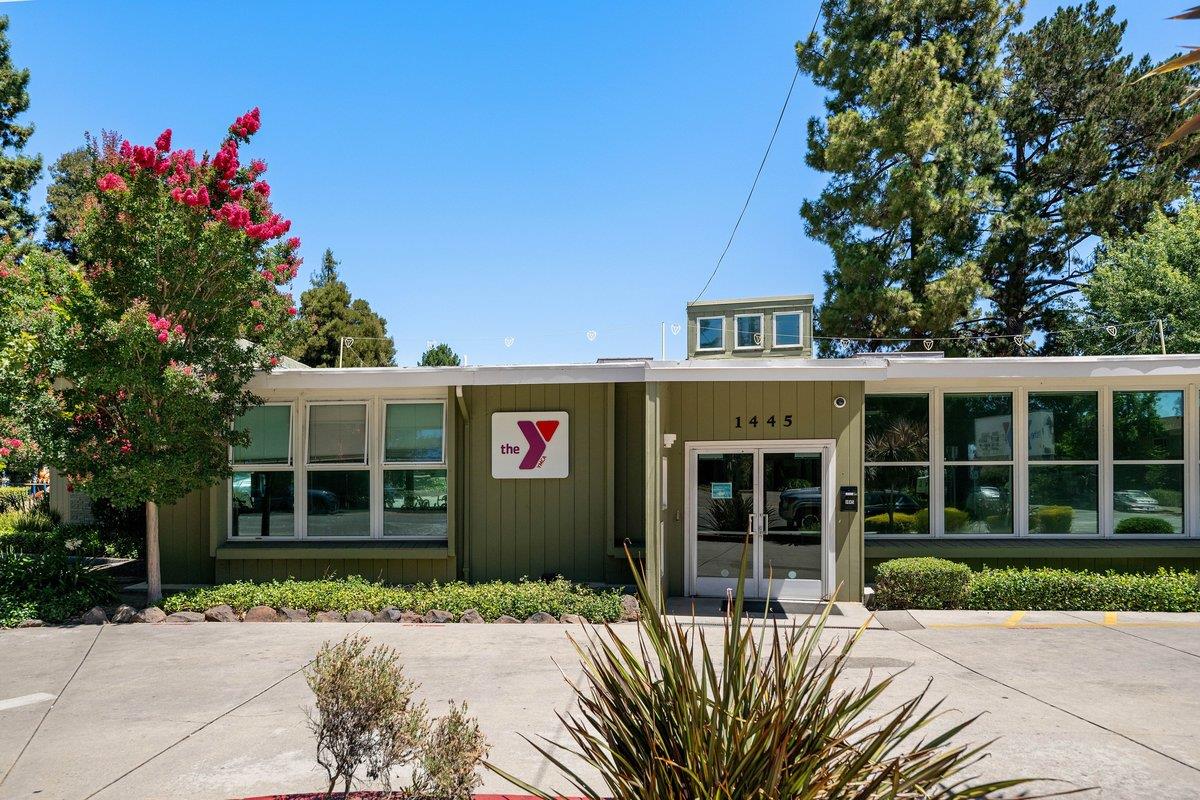
Low green building with broad windows, a glass entrance, and a “the Y” sign.
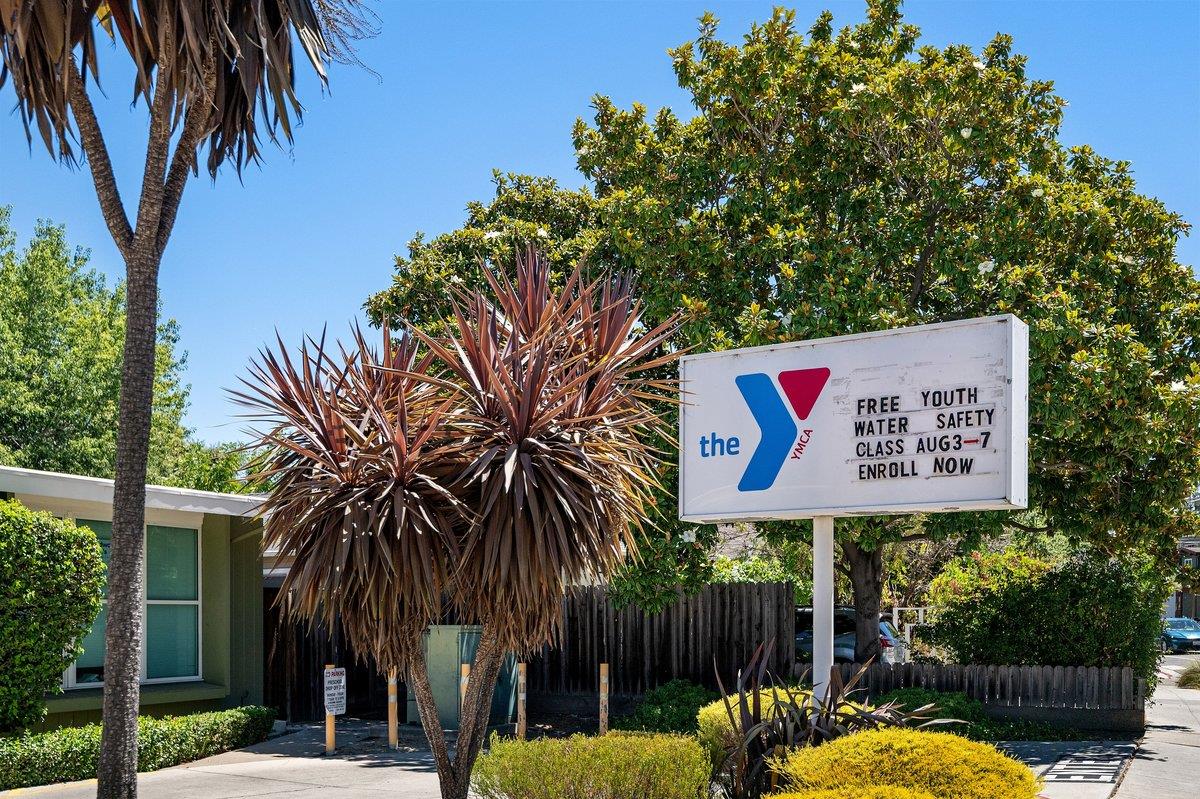
YMCA sign beside a landscaped sidewalk and low building.
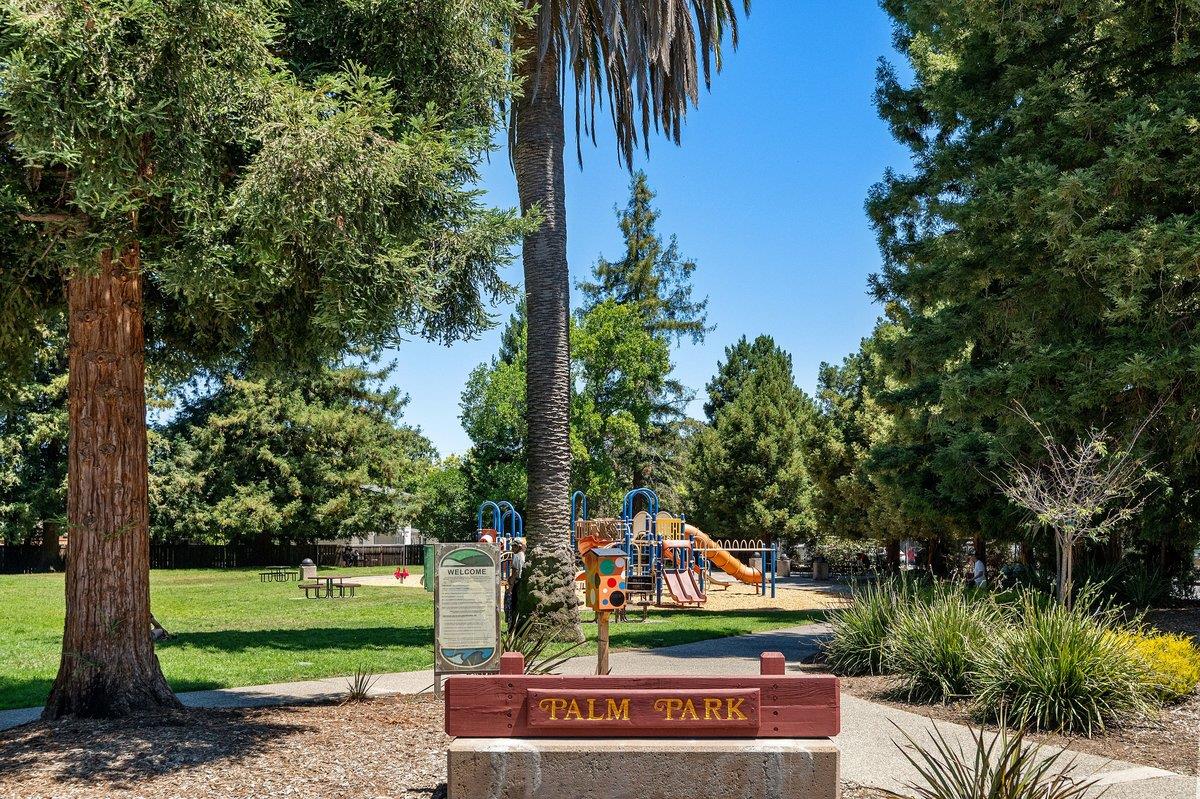
Palm Park entrance with a wooden sign, playground, open lawn, and mature trees.
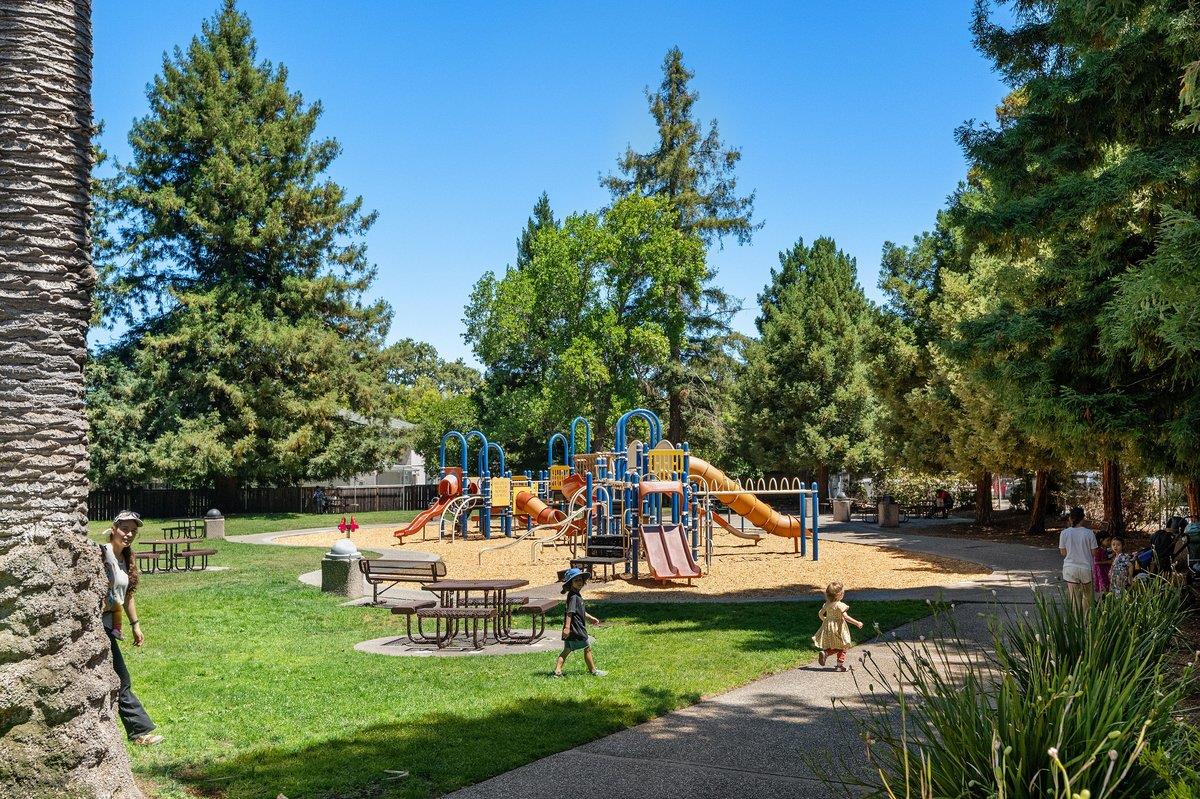
Neighborhood park with a colorful playground, picnic tables, and mature trees.
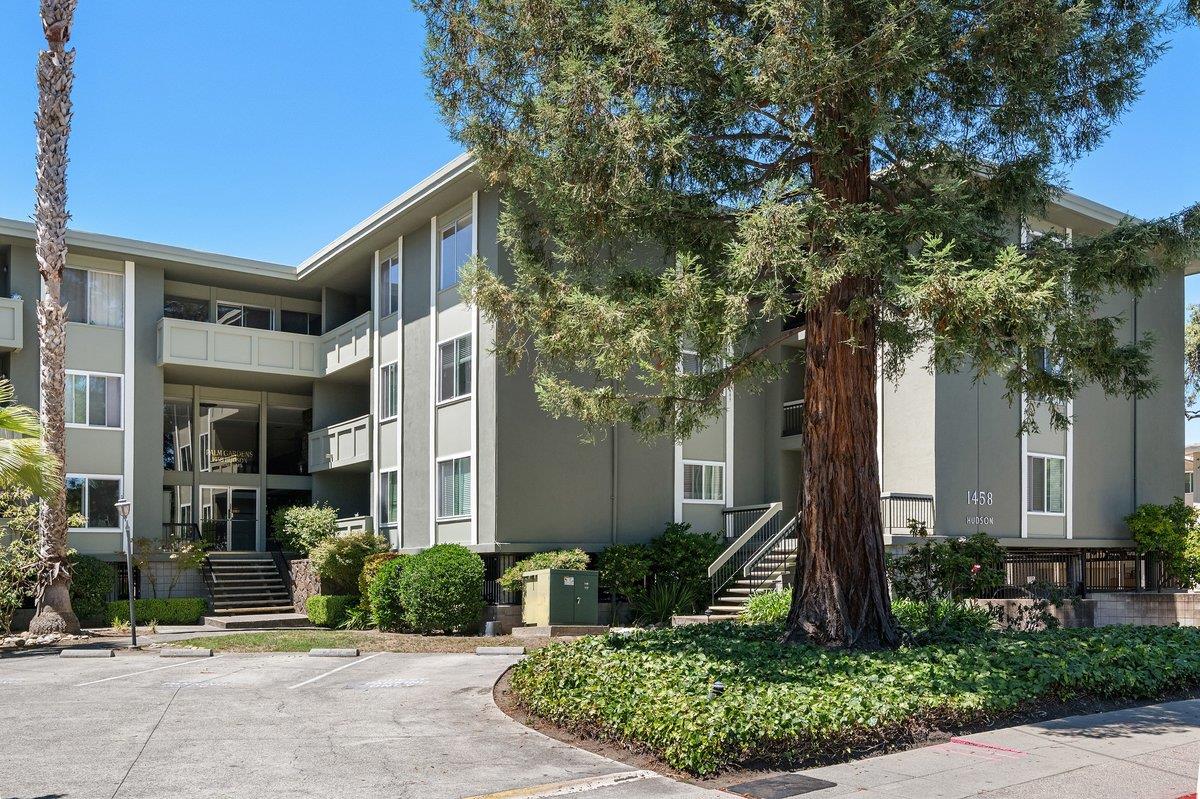
Apartment building at 1458 Hudson, partly screened by a large tree and landscaped grounds.
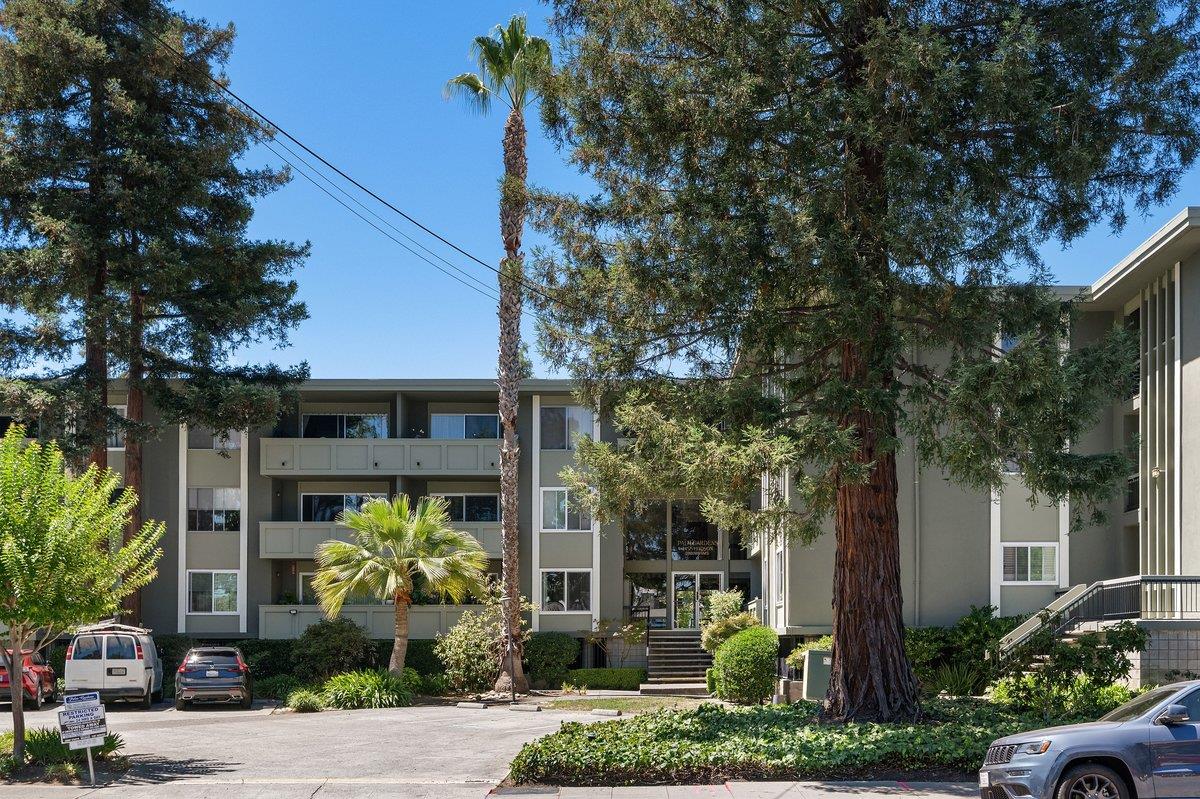
Residential building entrance framed by mature trees and palm trees, with balconies and parking in front.
SEE ALL PHOTOS
Staged studio apartment with a bed, sofa, glass dining table, and sliding doors to a balcony.
Furnished balcony overlooking a courtyard swimming pool and landscaped gardens.
Bedroom and dining area with a gray bed, sliding glass door, and glass dining table.
Open-plan studio interior with a glass dining table, compact kitchen, white sofa, and bed.
Kitchen with white cabinets and appliances, a breakfast counter, and a glass dining table.
Kitchen with white cabinets, pale stone counters, a stainless-steel sink, and an electric range.
Compact kitchen with white cabinets, marble-look counters, and white appliances.
Bedroom with a desk and chair beside the bed, opening onto a balcony through sliding glass doors.
Dining area with a dark table, white chairs, blue cushions, and large mirrors.
Staged room with a black desk, blue-cushioned chair, and mirrored closet doors.
Bathroom vanity with a marble-look counter and globe-lit mirror, overlooking a furnished sitting area.
Bathroom with a tiled shower, white vanity, gray towels, and a potted plant.
Furnished bedroom with a sliding glass door opening onto a tree-lined balcony.
Furnished apartment balcony with wicker seating overlooking nearby homes and trees.
Furnished apartment balcony with wicker seating and a leafy neighborhood view.
Floor plan of a Redwood City studio with a balcony, kitchen, bathroom, office, closet, and entry.
Building lobby with a cream sofa, potted trees, and a high ceiling.
Outdoor swimming pool with lounge chairs, flowering trees, and a shaded balcony railing in the foreground.
Apartment building with balconies behind a swimming pool and patio deck.
Apartment complex pool with a covered poolside area, lounge chairs, and flowering shrubs.
Shared laundry room with commercial washers and a folding table.
Low green building with broad windows, a glass entrance, and a “the Y” sign.
YMCA sign beside a landscaped sidewalk and low building.
Palm Park entrance with a wooden sign, playground, open lawn, and mature trees.
Neighborhood park with a colorful playground, picnic tables, and mature trees.
Apartment building at 1458 Hudson, partly screened by a large tree and landscaped grounds.
Residential building entrance framed by mature trees and palm trees, with balconies and parking in front.
Listed by Compass, Carmen Miranda, Listing Contact: 650-743-4320
For Sale

Hudson ST Unit: 207

1458 Hudson ST 207, Redwood City, CA 94061

$349,888
Fantastic NEW PRICE! Bright open layout with office alcove home. The kitchen has new quartz counters, stainless steel sink and new water fixtures that opens to the living area. Double doors in the living area allow natural light in and provide access to a balcony. Area for home office at the entry. 1-car carport parking and storage locker. Coin-op laundry on same floor. Pool and community center too! Palm Gardens Community is convenient to downtown Redwood City, Woodside Plaza and Costco and is at the heart of the Peninsula. You have access to a neighborhood YMCA for exercise classes and programs...and just down the road is Red Morton park where you can catch a drop-in pickleball game, plus free concerts, Senior center, and lots of green space and playgrounds. The Courthouse square offers year-round programs and festivals. Amazing dining establishments provide casual to exotic culinary options. Easy access to Hwy 101 and 280 plus RWC Caltrain too! Definitely a MUST SEE!

1
bed

1
bath

405 Sq.Ft. LIVING AREA

596 Sq.Ft. lot

Carmen Miranda

Carmen Miranda

Features & Amenities

Interior

  • total bedrooms1
  • Total bathroom1
  • full bathroom1
  • Laundry room Community Facility
  • Flooring Laminate
  • APPLIANCES Garbage Disposal, Oven Range Electric, Refrigerator

Area & Lot

  • Status For Sale
  • Living Area405 Sq.Ft.
  • Total Area405 Sq.Ft.
  • Lot Area596 Sq.Ft.
  • MLS® IDML82056945
  • TypeCondo
  • YEAR BUILT1970
  • NeighborhoodRedwood City
  • Elementary SchoolHenryFordElementary
  • Middle SchoolJohnFKennedyMiddle_2
  • High SchoolWoodsideHigh
  • School DistrictSequoiaUnionHigh

Exterior

  • STORIES1
  • water SourcePublic
  • utilitiesPublic Utilities, Water Public
  • PoolCommunity Facility
  • roofOther
  • parkingCarport, Common Parking Area, Guest Visitor Parking
  • HEAT TYPEElectric, Wall Furnace
  • AIR CONDITIONINGNone
  • sewerPublic Sewer
  • SubstructureOther

Financial

  • Sales Price$349,888
  • HOA $599/mo
  • Zoning RM00R3
View Virtual Tour
Furnished balcony overlooking a courtyard swimming pool and landscaped gardens.

Schedule a Showing

I would love to show you my beautiful property. Please select your preferred date and time below. I will be in touch shortly to confirm your appointment.

Schedule a Showing

I would love to show you my beautiful property. Please select your preferred date and time below. I will be in touch shortly to confirm your appointment.
Thank you for your interest in 1458 Hudson ST 207, Redwood City, CA 94061. We are reviewing your request and will be in touch shortly!

Mortgage Calculator

Estimate your monthly mortgage payment, including the principal and interest, property taxes, and HOA. Adjust the values to generate a more accurate rate.
All estimates are provided for informational purposes only. Actual amounts may vary.
$0,000 Your Payment 20 15 65
$0,000 Your Payment

Redwood City

Explore

Work With Carmen

Carmen is known for her integrity, strong negotiation skills, and extensive experience, Carmen’s philosophy is simply to treat others as you wish to be treated. She always looks forward to hearing from you. Please feel free to contact her using the most convenient method.

Follow Me on Instagram